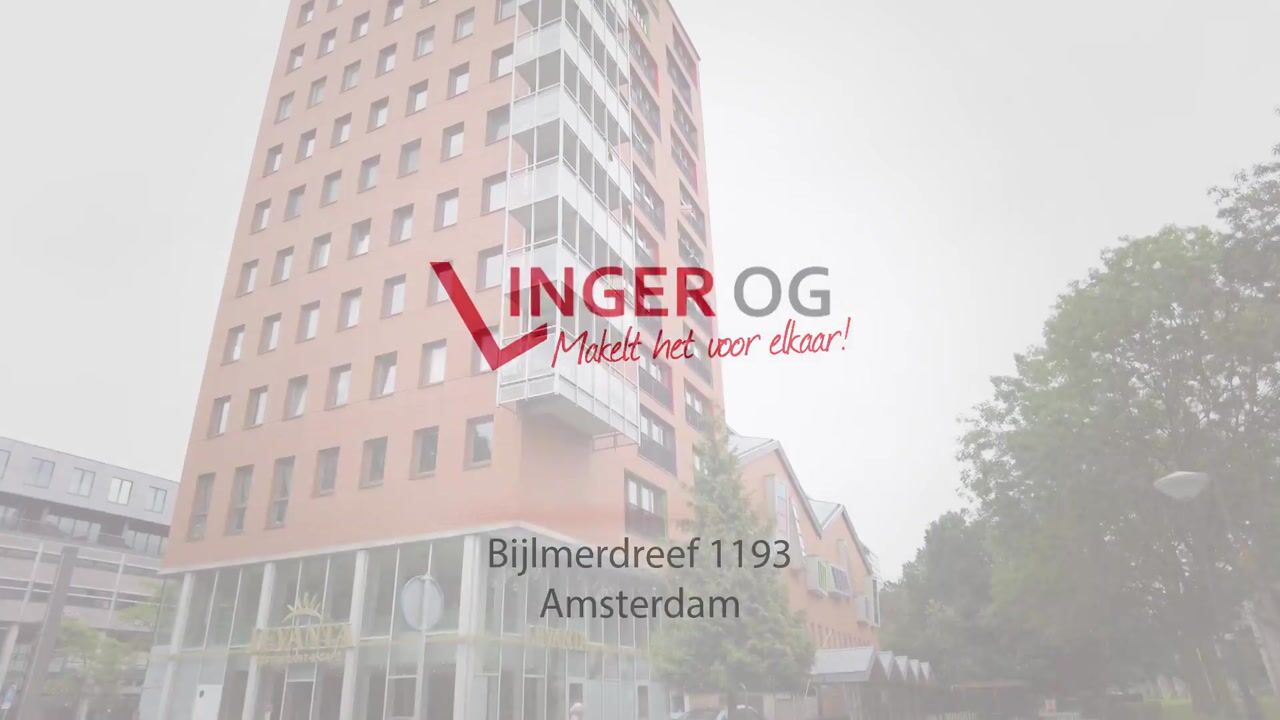
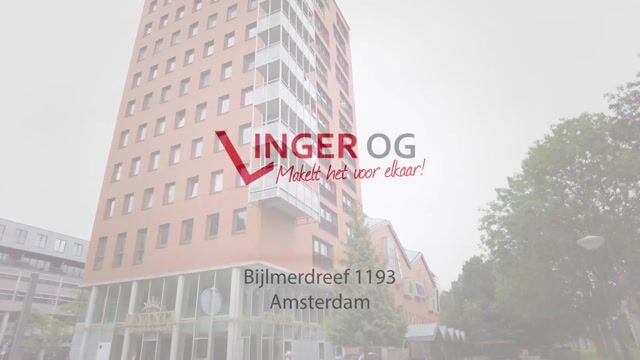
Bijlmerdreef 11931103 TX AmsterdamG-buurt-West

Map
  • 74 m²
  • 2
  • A+
Calculate monthly payment

Description

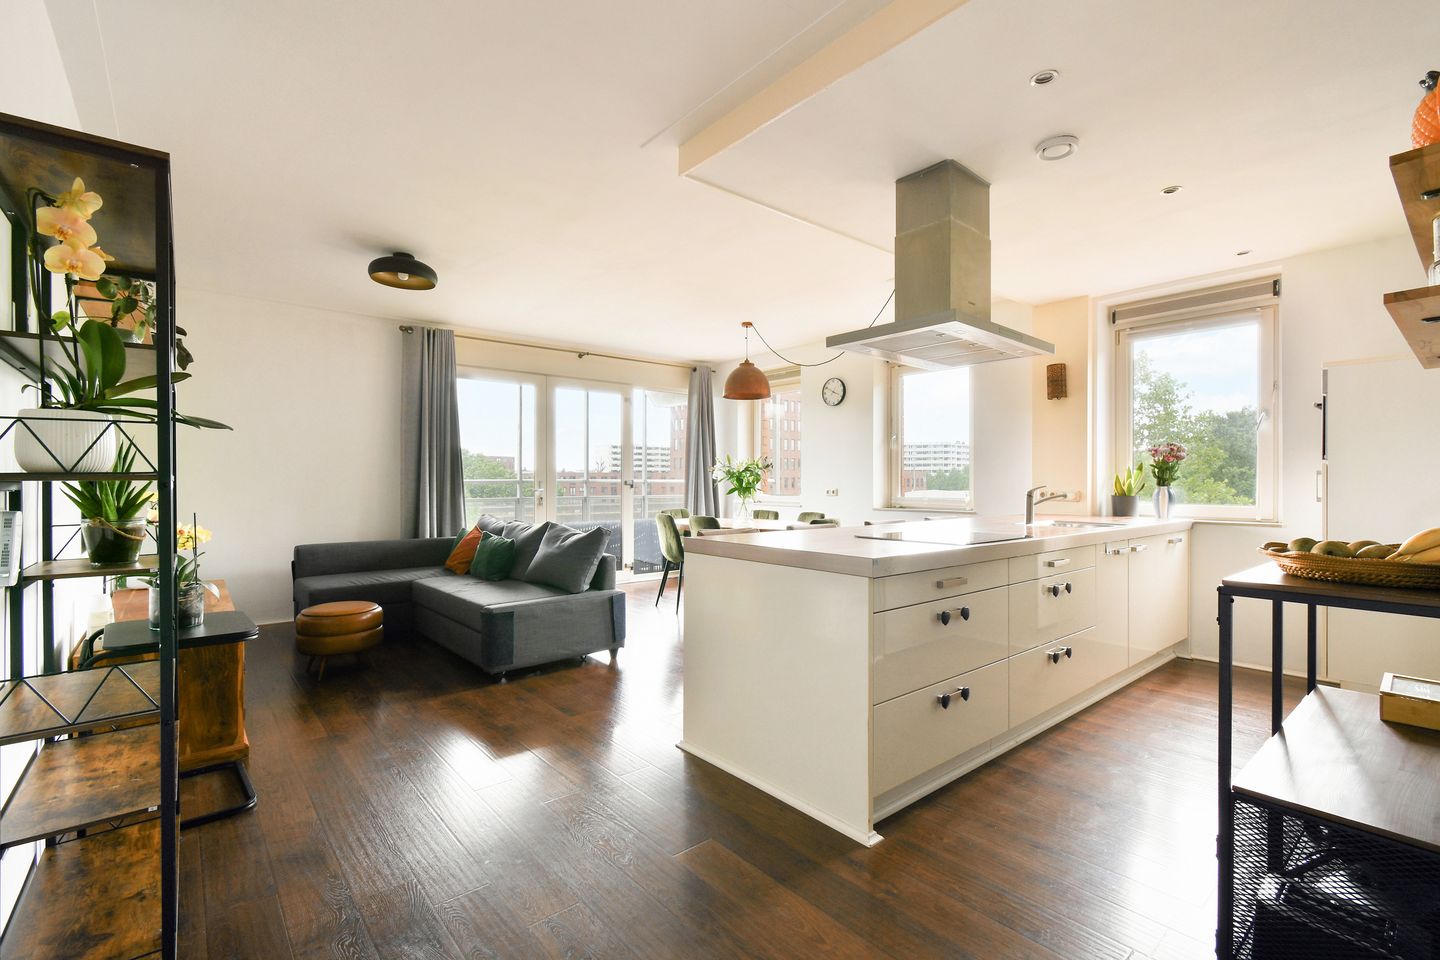
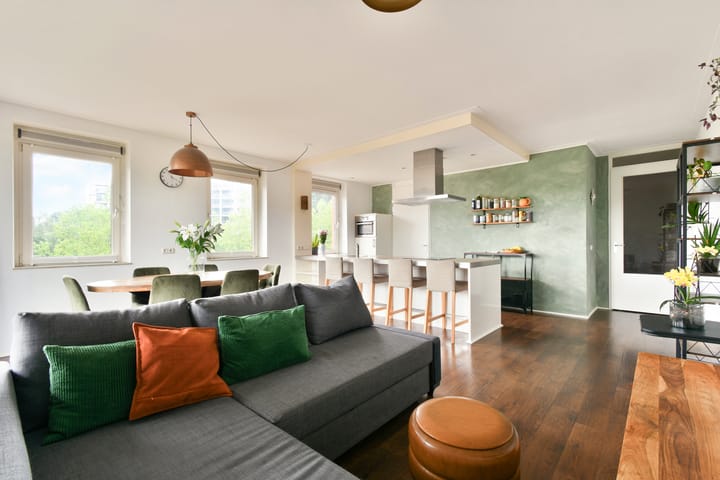
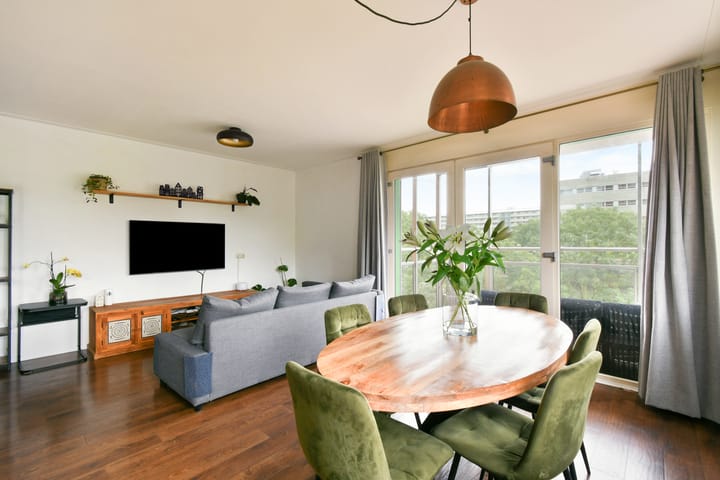
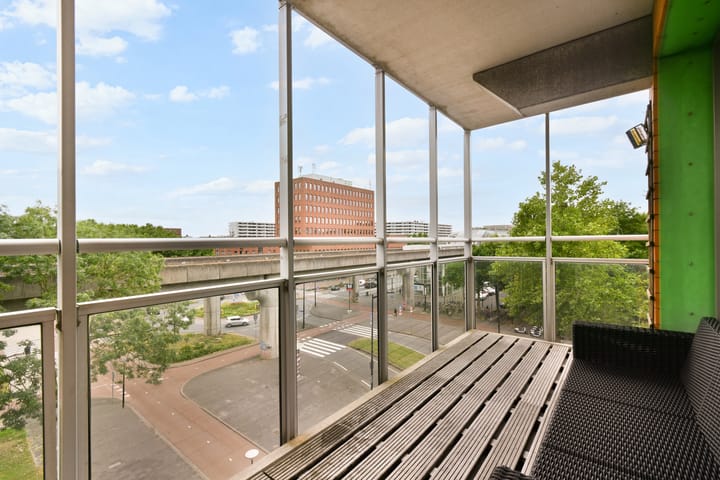
Modern, Low-Maintenance Corner Apartment with Energy Label A+, West-Facing Balcony and Perpetually Prepaid Ground Lease! This bright and exceptionally well-maintained corner apartment is located on the fourth floor of the apartment complex De Kandelaar, situated in the revitalised and increasingly popular Amsterdam-Zuidoost district. The neighbourhood offers a vibrant, contemporary urban atmosphere with all daily amenities conveniently within easy reach. Thanks to its desirable corner position, the apartment benefits from additional windows that flood the home with natural daylight throughout the day. The west-facing balcony is the perfect place to relax after a busy day, enjoying the afternoon and evening sun while taking in the open views. The location is highly convenient. Shops, public transport, schools, fitness facilities and various recreational amenities are all within walking distance. Ganzenpoort Shopping Centre offers a wide variety of supermarkets, specialty stores and a weekly market. By metro, Amsterdam city centre can be reached in approximately 15 to 20 minutes. Bus line 66 takes you to Amsterdam Bijlmer ArenA Station in around 8 minutes and to IJburg in approximately 15 minutes. In addition, the A1, A2, A9 and A10 motorways are all easily accessible. For outdoor recreation, the beautiful Bijlmerweide, Diemerbos and Gaasperplas nature and leisure areas are all located just a short distance from the property. Layout Ground Floor Representative central entrance with video intercom system, mailboxes and access to the communal bicycle storage. The apartment is accessible via both the lift and the staircase. Apartment Entrance hall with video intercom. The hallway provides access to all rooms. At the front of the apartment are two generously sized bedrooms, one facing east and the other northeast. The modern bathroom is fitted with a bathtub with shower, washbasin and contemporary finishes. There is also a separate toilet with a washbasin. The spacious and bright living room forms the heart of the apartment and offers direct access to the sunny west-facing balcony. The semi-open kitchen is fully equipped with various built-in appliances and all modern conveniences. In addition, the apartment features a practical storage cupboard with washing machine connection. The spacious balcony enjoys attractive open views and is a wonderful place to relax while enjoying the afternoon and evening sun. Key Features District heating for both heating and hot water; Underfloor heating throughout the entire apartment; Energy Label A+; Mechanical ventilation system; Perpetually prepaid ground lease (no future lease payments); Communal bicycle storage; Professionally managed Homeowners' Association (VvE); Monthly service charges approximately €265.28; Completion by mutual agreement.

Features

Transfer of ownership

Listed since
Acceptance
Available in consultation
Asking price
€ 370,000 kosten koper
Asking price per m²
€ 5,000
Status
Available

Construction

Type apartment
Apartment with shared street entrance (apartment)
Building type
Resale property
Year of construction
2007
Type of roof
Flat roof covered with asphalt roofing
Quality marks
Energie Prestatie Advies

Surface areas and volume

Areas
Living area
74 m²
Exterior space attached to the building
10 m²
Volume in cubic meters
252 m³

Layout

Number of rooms
3 rooms (2 bedrooms)
Number of bath rooms
1 bathroom and 1 separate toilet
Bathroom facilities
Shower, bath, and sink
Number of stories
1 story
Facilities
Elevator, mechanical ventilation, and TV via cable
Located at
4th floor

Energy

Energy label
Insulation
Completely insulated
Heating
District heating and complete floor heating
Hot water
District heating

Cadastral data

WEESPERKARSPEL L 8971
Cadastral map
Ownership situation
Municipal ownership encumbered with long-term leaset
Fees
Bought off for eternity

Exterior space

Location
Alongside a quiet road, in residential district and unobstructed view
Balcony/roof terrace
Balcony present

Storage space

Shed / storage
Built-in

Parking

Type of parking facilities
Paid parking and resident's parking permits

VVE (Owners Association) checklist

Registration with KvK
Yes
Annual meeting
Yes
Periodic contribution
Yes
Reserve fund present
Yes
Maintenance plan
Yes
Building insurance
Yes

Popularity

1,295x

Viewed

50x

Saved

21-7-2026

On Funda

Neighborhood

G-buurt-West

Amsterdam
Residents
3,705
Family with children
30%
Avg. asking price / m²
€ 4,216

Discover the neighborhood

Curious about the housing supply, residents and local real estate agents?

View neighborhood insights

Don’t want to forget this home?

Save it as a favorite. You’ll easily find it back and get notified when something changes.