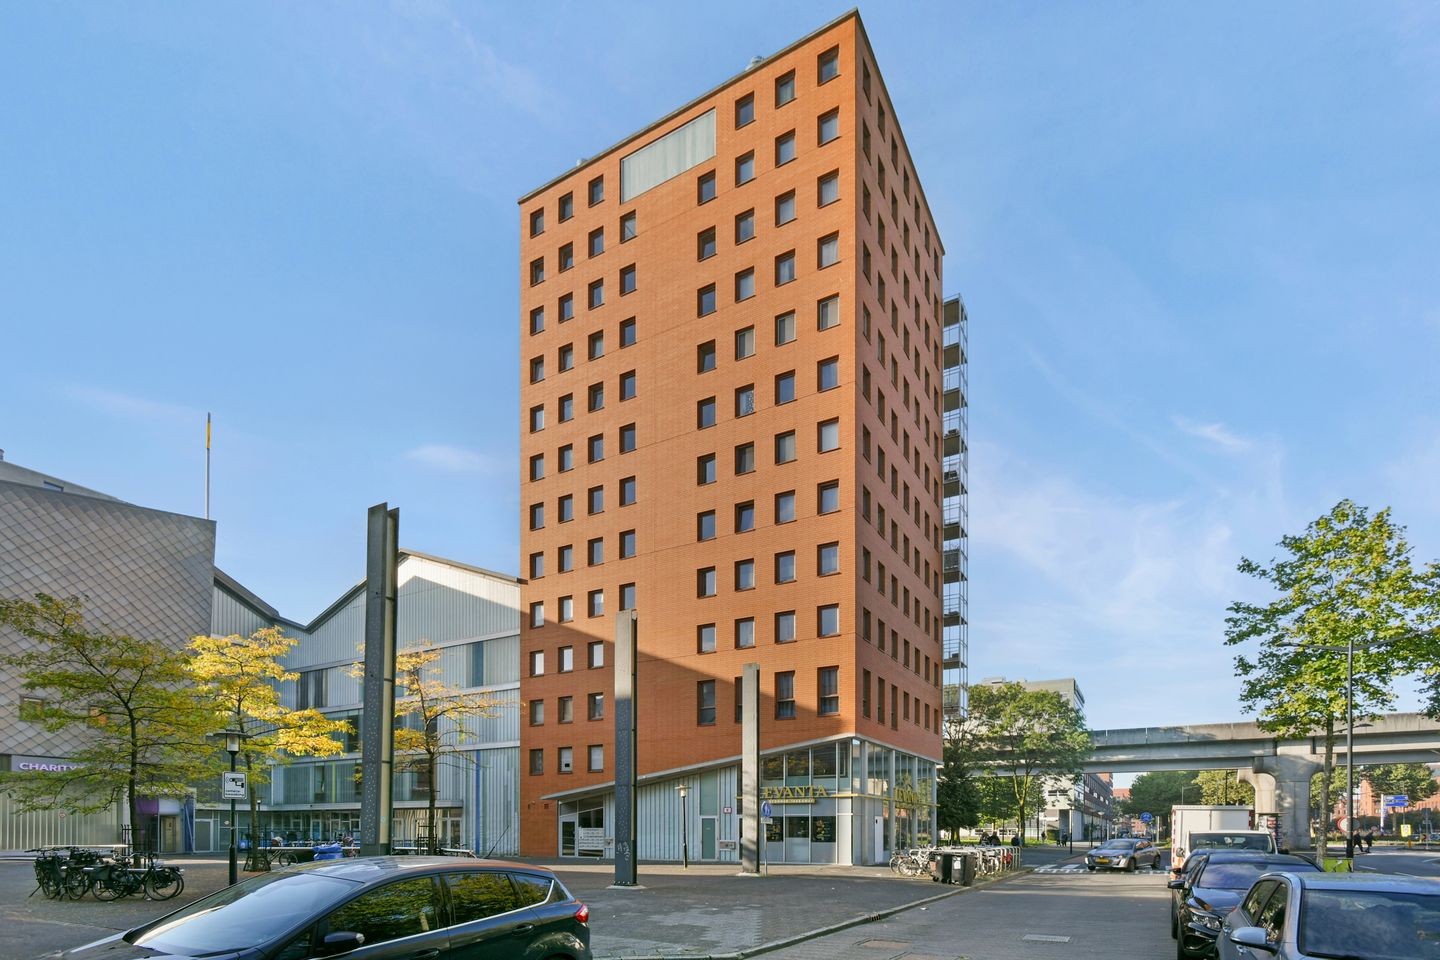
A spacious and energy-efficient 3-room apartment (approx. 75 m²) featuring two bedrooms, a generous living and dining area, and stunning unobstructed views from the eleventh floor. Thanks to its corner position, the apartment enjoys abundant natural light and expansive views from every room.
Layout:
Access the eleventh floor via the elevator from the well-maintained communal entrance of the "De Kandelaar" complex. The various rooms are accessible from the apartment's central, spacious hallway.
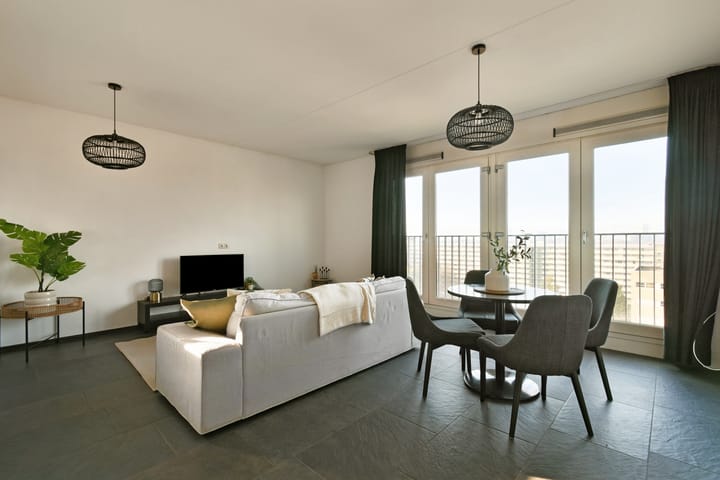
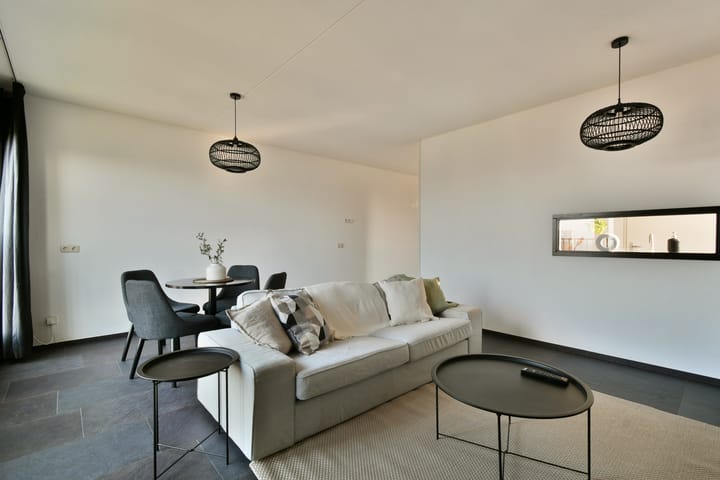
The large living room is situated at the rear of the apartment and offers ample space for both a comfortable seating area and a dining area. Large windows spanning almost the entire width of the room ensure plenty of natural light and—thanks to the eleventh-floor location—provide sweeping views of the surrounding area.
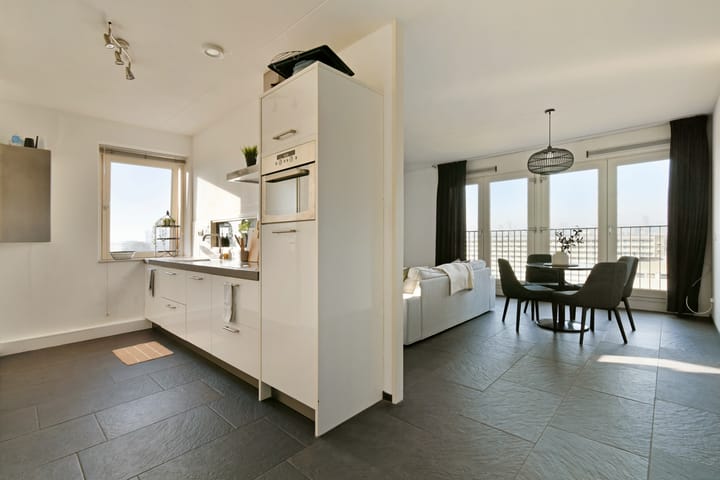
The kitchen connects directly to the living and dining area and features a light color scheme. It offers generous workspace and storage, along with various built-in appliances. Adjoining the kitchen is a practical utility room with extra storage space and a washing machine connection.
The two bedrooms are located on the other side of the apartment. The master bedroom is spacious and benefits from plenty of daylight thanks to multiple windows. The second bedroom is also well-sized and would make an excellent bedroom, home office, or guest room.
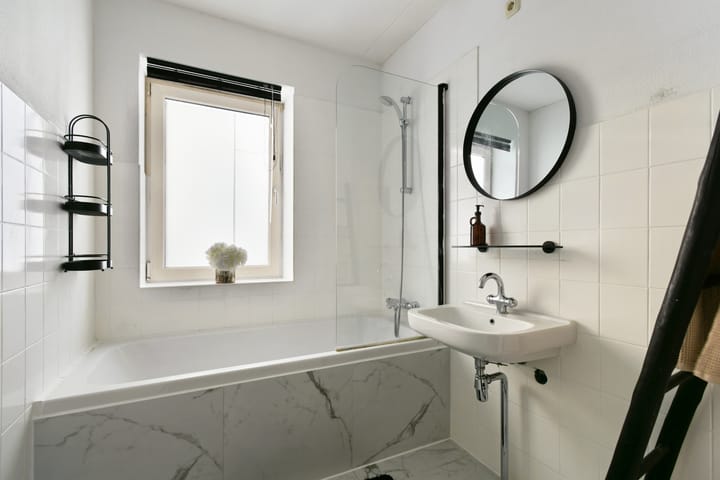
The bathroom is equipped with a bathtub (with shower) and a washbasin. Additionally, the apartment features a separate toilet accessible from the central hallway. Surroundings:
Bijlmerdreef is centrally located in Amsterdam-Zuidoost, offering a wide range of shops, restaurants, and sports and recreational facilities in the immediate vicinity. Local shopping centers cater to daily grocery needs and offer various specialty stores. Amsterdamse Poort, the largest shopping area in Amsterdam-Zuidoost, also provides an extensive selection of shops and dining options. For leisure and recreation, areas such as Nelson Mandelapark and Gaasperplas are easily accessible.
The property is well-connected by both public transport and car. Ganzenhoef metro station is nearby, offering a direct link to Amsterdam Central Station via metro line 53. Additionally, there are various bus connections—including to Amsterdam Bijlmer ArenA station—where both metros and trains depart for other parts of Amsterdam and the rest of the Netherlands.
By car, the A1, A2, A9, and A10 ring road are easily accessible, making it simple to reach surrounding cities and Schiphol Airport. Parking is available in the area subject to local parking regulations.
Key features:
- Living area: 75 m² (in accordance with NEN 2580 standards);
- Beautifully renovated in 2020;
- Energy label A+;
- Leasehold (erfpacht) prepaid until June 30, 2055;
- Homeowners' Association (VvE) professionally managed by Amstarr VvE Beheer;
- Service charges amount to €155.45 per month;
- Non-occupancy clause applies;
- Completion by mutual agreement; quick handover possible.
DISCLAIMER
This information has been compiled by us with due care. However, we accept no liability whatsoever for any incompleteness, inaccuracy, or otherwise, or the consequences thereof. All stated dimensions and areas are indicative.
Highlights
AI-generated from the description
Open views eleventh floor
Corner unit with wide views and lots of light.
Bright living with utility room
Spacious living, open kitchen and handy utility room.
Central in Amsterdam-Zuidoost
Close to shops, dining, metro and main roads.
Advertisement
Features
Transfer of ownership
Listed since
Acceptance
Available in consultation
Asking price
€ 363,500 kosten koper
Asking price per m²
€ 4,847
Status
Available
VVE (Owners Association) contribution
€ 155.45 per month
Construction
Type apartment
Galleried apartment (apartment)
Building type
Resale property
Year of construction
2007
Surface areas and volume
Areas
Living area
75 m²
Volume in cubic meters
248 m³
Layout
Number of rooms
3 rooms (2 bedrooms)
Number of stories
1 story
Located at
11th floor
Energy
Energy label
A+
Insulation
Roof insulation, double glazing, insulated walls and floor insulation