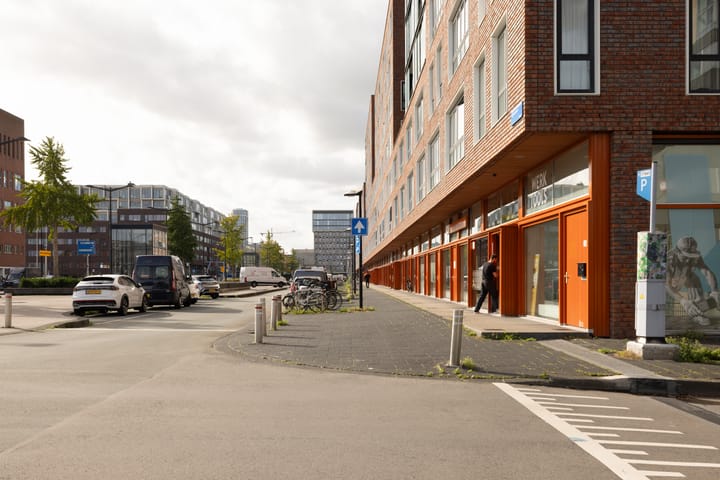

New
Bijlmerdreef 5521102 AC AmsterdamF-buurt
€ 650,000 k.k.

- 133 m²living area
- 3bedrooms
- Benergy label
Royaal penthouse van 133 m² met fantastisch vrij uitzicht
Description
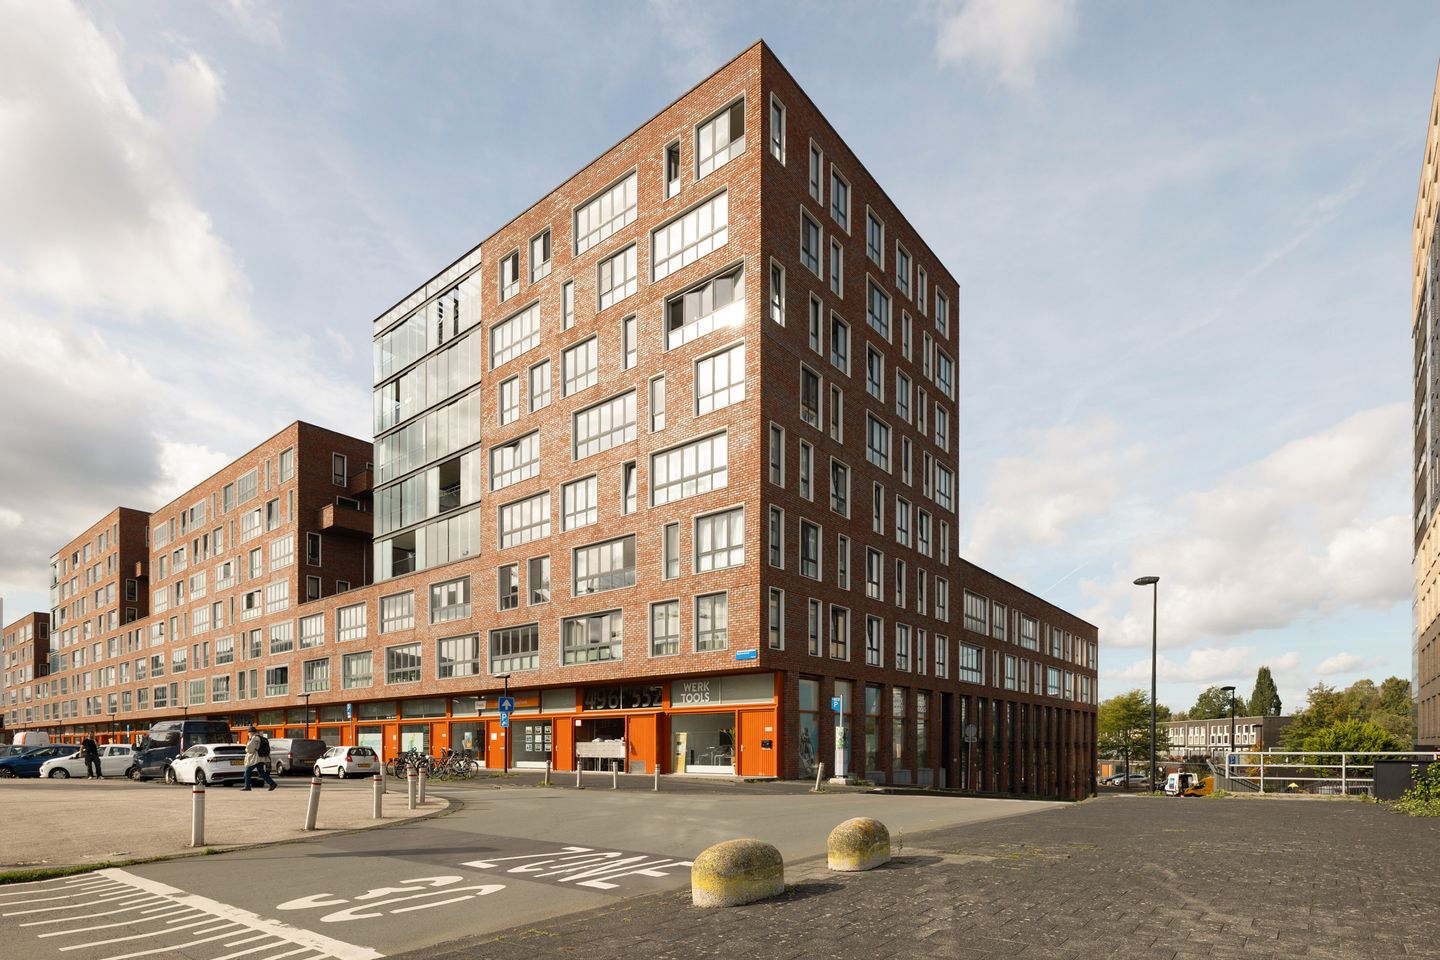
The Avenue Group is proud to present: Bijlmerdreef 552 | Space, light and unobstructed views. The true penthouse experience!
High above Amsterdam, on the seventh floor, you will find this spacious penthouse offering no less than 133 m² of living space and an energy label B. Here, you can enjoy plenty of natural light, unobstructed views and all the space you need to furnish and decorate the property entirely to your own taste. With three bedrooms, a spacious living room, a large kitchen and a loggia of over 9 m², this is a place where you will quickly feel at home. And that wonderful feeling of living high above the city? It comes as standard. The ground lease has been bought off in perpetuity.
LAYOUT:
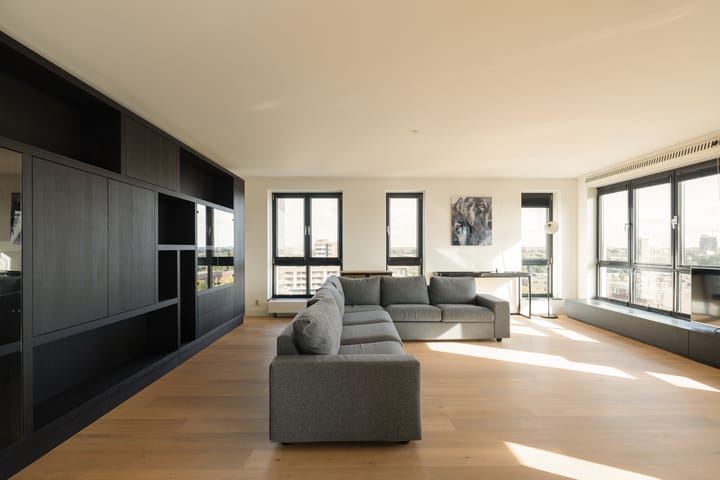
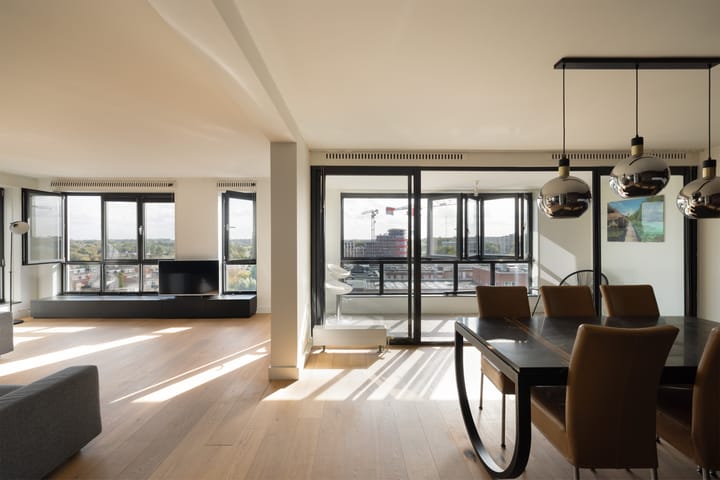
As soon as you step inside, you will notice it: the space and natural light give this apartment a distinctive atmosphere. The many windows and unobstructed views create a wonderful sense of space, while the generous living room offers plenty of room for a large seating area. A lovely place to relax, enjoy a leisurely meal or invite friends and family over. The custom-made cabinet also catches the eye. Practical, beautifully integrated into the interior and with a character of its own.
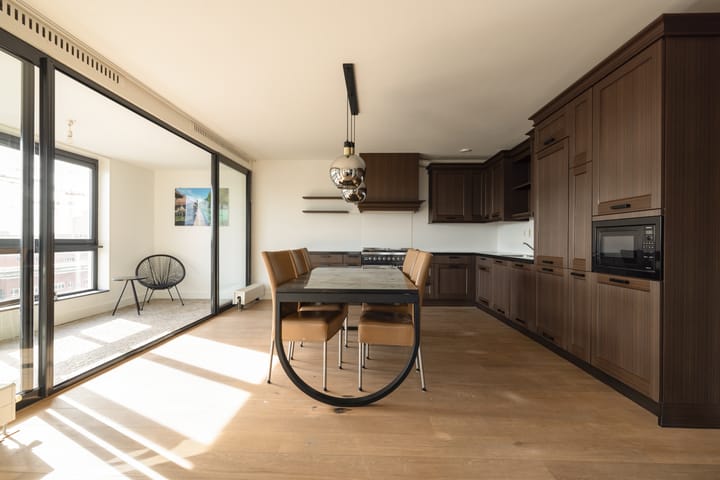
The spacious corner kitchen offers plenty of opportunities to enjoy cooking, share meals and catch up over a good conversation. With an abundance of worktop space, various built-in appliances, a large double oven and a six-burner hob, you have everything you need to prepare elaborate meals. Whether you are preparing an extensive dinner or cooking for family and friends, there is plenty of room here to indulge your culinary ambitions.
With three bedrooms, you have plenty of options. A comfortable bedroom for yourself, space for children or guests, and possibly a dedicated home office. You decide what suits you best.
And then there is the loggia of over 9 m². Thanks to the folding doors, you can easily incorporate this space into the apartment and open it up completely on beautiful days. Enjoy the unobstructed views, take your time over a coffee or end the day with a drink. A wonderful additional space that makes living at this height even more appealing.
The bathroom also feels wonderfully spacious and is fully equipped. You have a bathtub for relaxing, a separate shower and a vanity unit with a mirror. Another practical feature is that the toilet is separate and located in the hallway.
SURROUNDINGS:
The location also has plenty to offer. The large Amsterdamse Poort shopping centre is just a short distance away and offers a wide range of shops and dining options. Whether you fancy an afternoon of shopping, a nice lunch or a pleasant dinner, there are plenty of options to choose from.
You do not have to go far for your daily groceries. With a large Albert Heijn supermarket and several other supermarkets in the area, everything you need is close at hand. But Amsterdamse Poort has much more to offer! This large shopping centre has a varied selection of shops, ranging from well-known retailers such as H&M, C&A and TK Maxx to smaller boutiques and distinctive specialist stores. Whether you are looking for a new outfit, stylish accessories or simply enjoy browsing, there is plenty to discover. And after shopping? You can settle down at one of the many cafés and restaurants for a coffee, lunch or dinner.
You are also well placed for an evening out. The Johan Cruijff ArenA, AFAS Live, Ziggo Dome and Pathé Arena are all nearby. The Villa ArenA home furnishing centre is also easily accessible. In addition, the surrounding area offers a variety of restaurants, toko's, schools and sports facilities.
The location is ideal: Amsterdamse Poort and Ganzenhoef shopping centres, schools and Amsterdam UMC are all a short distance away. Public transport connections are excellent, with metro, train and bus services nearby, as well as Bijlmer ArenA and Duivendrecht stations just a short distance away. This makes travelling to Amsterdam city centre or Schiphol Airport easy. By car, the nearby A1, A2, A4, A9 and A10 motorways also provide quick access to various destinations.
Looking for some greenery and fresh air? Nelson Mandela Park, Bijlmerweide and Gaasperpark offer plenty of opportunities for walking and enjoying the outdoors. On warm days, you can also head to Gaasperplas lake.
Parking is available in the separately offered, secured parking garage or on the street, where paid parking applies. There is also an EV charging point close to the apartment.
OWNERS' ASSOCIATION (VvE):
The active and financially sound owners' association is professionally managed. A multi-year maintenance plan (MJOP) is in place, ensuring that maintenance of the building complex is properly documented and planned. The communal areas are also kept clean and tidy. This contributes to a well-maintained appearance and a pleasant living environment.
Curious to experience what it is like to live here? Come and have a look and see for yourself!
FEATURES:
• Fantastic penthouse with a total floor area of no less than 141 m²;
• Three spacious bedrooms;
• Generous bathroom with a bathtub and separate shower;
• Energy label B;
• Ground lease bought off in perpetuity;
• Optional parking in the secured parking garage below the building;
• Wonderfully bright thanks to the many windows;
• Fantastic unobstructed views from the seventh floor;
• Spacious loggia of over 9 m² with folding doors;
• Shops, restaurants and public transport nearby;
• Excellent connections to the main motorways;
• Enjoy space, natural light and living high above the city;
• Non-owner-occupancy clause applies;
• Completion by mutual agreement.
Come by soon for a no-obligation viewing and see for yourself! Contact us for more information or to schedule an appointment.
The Avenue Group: +31 (0) 20 82 02 123
DISCLAIMER:
This listing has been compiled with care and is based on information available to the real estate agent at the time of writing. Nevertheless, it may contain unintentional inaccuracies, and the specified dimensions may vary (slightly). No rights may be derived from the content of this listing.
The buyer is responsible for conducting their own research—or having it conducted—into the private and public law aspects and the possibilities or limitations regarding, among other things, the buyer’s intended use of the property, the condition of the property, environmental considerations, and any construction or renovation plans.
Highlights
AI-generated from the description
Spacious penthouse with loggia
Generous 133 m² penthouse with 3 bedrooms and loggia.
Large corner kitchen for cooking
Spacious corner kitchen with ample worktop, double oven and six-burner hob.
Close to shops and entertainment
Amsterdamse Poort, ArenA, Ziggo Dome and public transport nearby.
Advertisement
Features
Transfer of ownership
- Listed since
- Acceptance
- Available in consultation
- Asking price
- € 650,000 kosten koper
- Asking price per m²
- € 4,887
- Status
- Available
- VVE (Owners Association) contribution
- € 219.16 per month
Construction
- Type apartment
- Penthouse (apartment)
- Building type
- Resale property
- Year of construction
- 2008
- Type of roof
- Flat roof covered with asphalt roofing
- Accessibility
- Accessible for people with a disability and accessible for the elderly
Surface areas and volume
- Areas
- Living area
- 133 m²
- External storage space
- 5 m²
- Volume in cubic meters
- 431 m³
Layout
- Number of rooms
- 4 rooms (3 bedrooms)
- Number of bath rooms
- 1 bathroom and 1 separate toilet
- Bathroom facilities
- Shower, bath, sink, and washstand
- Number of stories
- 1 story
- Facilities
- Elevator, mechanical ventilation, passive ventilation system, and TV via cable
- Located at
- 7th floor
Energy
- Energy label
- B
- Insulation
- Energy efficient window and completely insulated
- Heating
- CH boiler and district heating
- Hot water
- District heating
- CH boiler
- HRE 28/24-A ( combination boiler from 2026, in ownership)
Cadastral data
- WEESPERKARSPEL L 9002
- Cadastral map
- Ownership situation
- Ownership encumbered with long-term leaset
- Fees
- Bought off for eternity
Exterior space
- Location
- In centre, in residential district and unobstructed view
- Balcony/roof terrace
- Balcony present
Storage space
- Shed / storage
- Built-in
- Facilities
- Electricity
Garage
- Type of garage
- Parking place and basement
- Capacity
- 1 car
Parking
- Type of parking facilities
- Paid parking and parking garage
VVE (Owners Association) checklist
- Registration with KvK
- Yes
- Annual meeting
- Yes
- Periodic contribution
- Yes (€ 219.16 per month)
- Reserve fund present
- Yes
- Maintenance plan
- Yes
- Building insurance
- Yes
Popularity
0x
Viewed
0x
Saved
26-10-2026
On Funda
Neighborhood
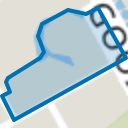
F-buurt
Amsterdam- Residents
- 4,325
- Family with children
- 29%
- Avg. asking price / m²
- € 4,312
Discover the neighborhood
Curious about the housing supply, residents and local real estate agents?

Don’t want to forget this home?
Save it as a favorite. You’ll easily find it back and get notified when something changes.
