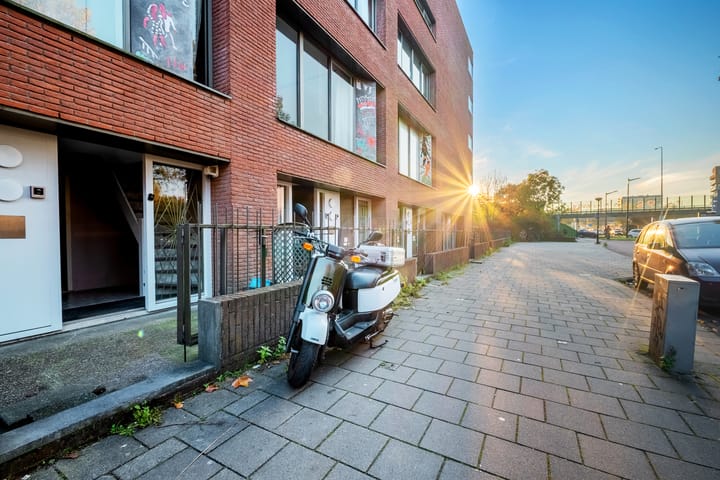
New
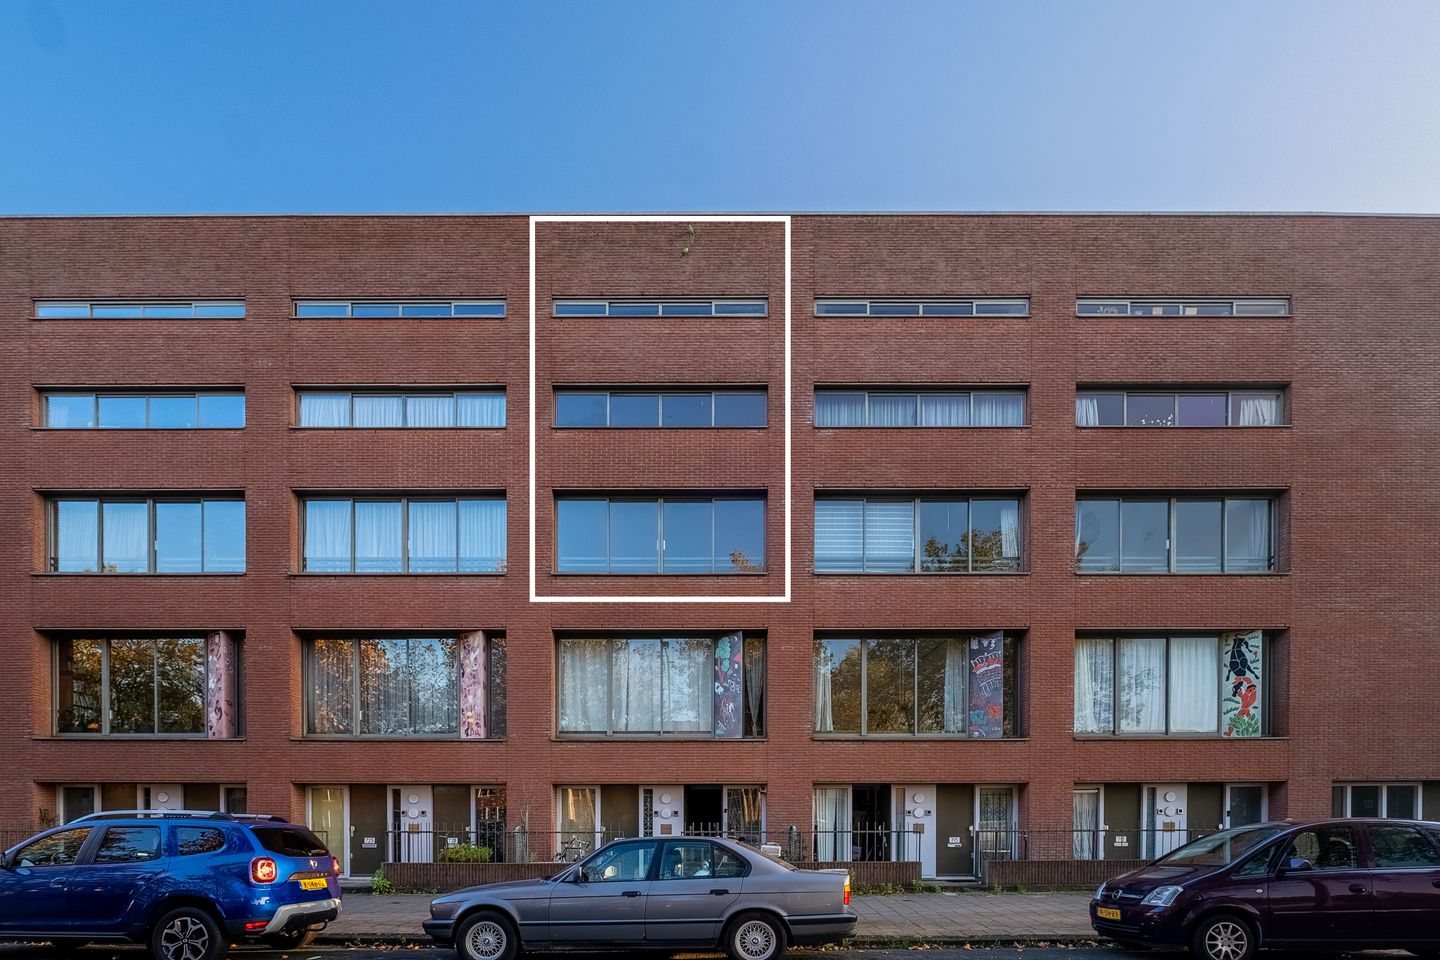
Bijlmerdreef 7191103 TA AmsterdamG-buurt-West
€ 400,000 k.k.

- 120 m²living area
- 4bedrooms
- Aenergy label
Description
A'dam Good Story presents Bijlmerdreef 719
Roll up your sleeves—there’s something wonderful to be made of this.
Our presentation shows exactly how a few simple changes can turn this home into a gem.
Unique 5-room maisonette with plenty of natural light, a large rooftop terrace, and two and a half floors.
Leasehold secured under favorable terms and an A energy rating.
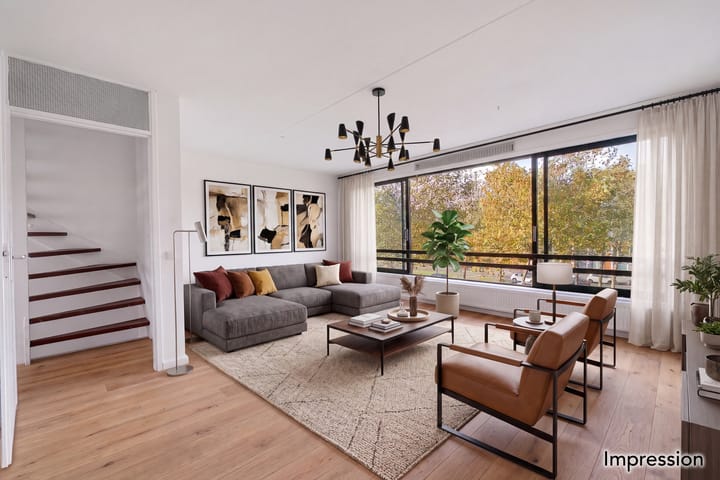
The home’s open floor plan offers plenty of space for living and a warm atmosphere. The floor where you enter is serene—it’s a place to unwind.
Call us to schedule a viewing.
This home features the following:
• 120 m² of living space with a spacious south-facing rooftop terrace;
• Living room with sliding windows and views of greenery;
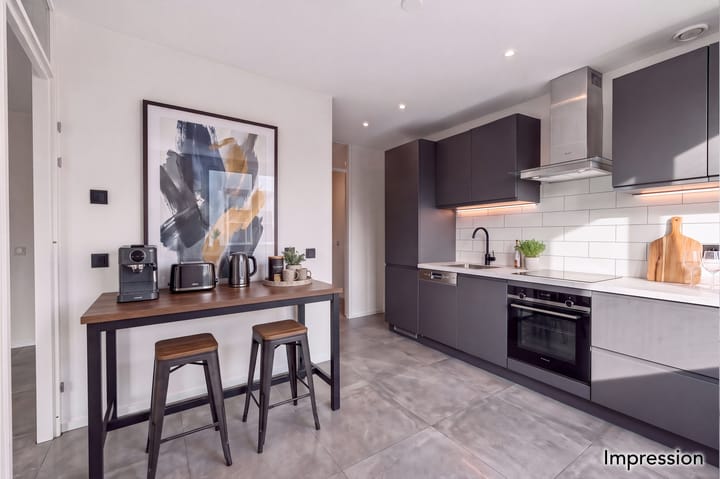
• Kitchen-diner with direct access to the approximately 15 m² rooftop terrace;
• 3 bedrooms plus a delightful game/movie room;
• Indoor storage room on the ground floor;
• Closing date to be agreed upon;
• Unobstructed views from both the front and back;
• Energy efficiency rating: A;
• Healthy and active homeowners’ association;
• Service fees: €94.16;
• The ground lease has been converted from a perpetual to a perpetual lease. Purchased through September 30, 2045.
The annual ground rent of €118.24 was fixed in 2022 and will be adjusted according to the actual inflation rate of the previous year. Starting one day after the expiration date, the inflation-adjusted perpetual ground rent will then be due. In most cases, the annual ground rent is tax-deductible;
• Buyer’s choice of notary, provided it is in Amsterdam.
This maisonette is ideal for modern living; surrounded by greenery while living near ArenA Boulevard and downtown Amsterdam.
L A Y O U T
In the downstairs entryway, you’ll find your own storage room and, outside, your own front porch.
Come on, head up those stairs—it’s worth it. Once upstairs, you’ll immediately find the kitchen, where you can put away your groceries.
The large rooftop terrace is inviting and overlooks greenery and a beautiful water feature.
The spacious living room features lovely sliding windows that open up to views of the trees and the tree-lined path.
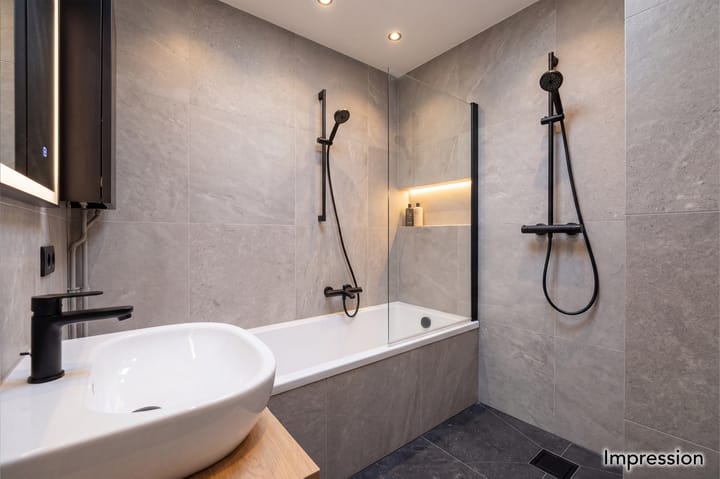
Upstairs, you’ll find the bathroom, three bedrooms, and… as a bonus, a spare room that’s perfect as a gaming room or home theater!
Sunlight streams in throughout the entire home. It feels cozy and offers wonderful outdoor space.
In the winter months, it offers wonderful comfort, and in the summer, you can enjoy the great outdoors.
After the hustle and bustle of the city, you can completely unwind here.
L O C A T I O N
It’s all so central—when you step outside, you’ll find everything right around you: sports and recreation, various shopping centers, plenty of restaurants and cafes, and the Bijlmer ArenA station with train, metro, and bus service.
The Arena area is just around the corner—walk to your favorite concert or soccer game. This is where the Netherlands comes together for the Johan Cruijff ArenA, the Ziggo Dome, Pathé ArenA, and the Afas Live theater.
The Arena area is just around the corner—walk to your favorite concert or soccer game. This is where the Netherlands comes together at the Johan Cruijff ArenA, the Ziggo Dome, Pathé ArenA, and the Afas Live theater.
Bijlmer Arena Station connects you to the rest of the Netherlands: Amsterdam Central Station is just 17 minutes away, and Utrecht Central Station is 20 minutes away.
The A1, A2, A9, and A10 are your direct highways. By bike, you’ll be in the beautiful countryside in no time. And if that’s not enough, there are countless recreational options.
The Nelson Mandela Park features track and field facilities, soccer and hockey fields, a skate park, and a massive playground for children. Feel free to visit the Diemerbos or the Gaasperplas, where you can surf or sail, play Frisbee, barbecue, and swim—bring on the summer!
In short, you’ll enjoy the space of living in the countryside while still being in the city—you can reach the Museumplein by bike in 30 minutes and get into the city in no time by metro.
C O N C L U S I O N
Very central and plenty of space both inside and out!
I N T E R E S T E D
Call A’dam Good Story to schedule a viewing at 06-40340437
At A’dam Good Story, we have the ability to create the perfect setting for the sale or purchase of your home. Our anthroposophical real estate agent showcases your home in the best light using natural styling, professional photography, and compelling copy. Our viewings are a unique experience, accompanied by the right catering and atmospheric music.
We have compiled this information with care. However, we accept no liability whatsoever for any incompleteness, inaccuracy, or other issues, nor for the consequences thereof.
Copyright: All content in this advertisement, including audio, video, and text, is protected by copyright. It may only be shared or used with written permission.
Advertisement
Features
Transfer of ownership
- Listed since
- Acceptance
- Available in consultation
- Asking price
- € 400,000 kosten koper
- Asking price per m²
- € 3,333
- Status
- Available
- VVE (Owners Association) contribution
- € 94.16 per month
Construction
- Type apartment
- Maisonnette (double upstairs apartment)
- Building type
- Resale property
- Year of construction
- 1997
- Type of roof
- Flat roof covered with asphalt roofing
Surface areas and volume
- Areas
- Living area
- 120 m²
- Exterior space attached to the building
- 14 m²
- Volume in cubic meters
- 399 m³
Layout
- Number of rooms
- 7 rooms (4 bedrooms)
- Number of bath rooms
- 1 bathroom
- Bathroom facilities
- Bath and sink
- Number of stories
- 2 stories
- Facilities
- CCTV security camera system, optical fibre, mechanical ventilation, passive ventilation system, and TV via cable
- Located at
- 2nd floor
Energy
- Energy label
- A
- Heating
- District heating
- Hot water
- District heating
Cadastral data
- WEESPERKARSPEL L 4158
- Cadastral map
- Ownership situation
- Municipal ownership encumbered with long-term leaset
- Fees
- Paid until 30-09-2045
Exterior space
- Balcony/roof terrace
- Roof terrace present
Parking
- Type of parking facilities
- Paid parking, public parking and resident's parking permits
VVE (Owners Association) checklist
- Registration with KvK
- Yes
- Annual meeting
- Yes
- Periodic contribution
- Yes (€ 94.16 per month)
- Reserve fund present
- Yes
- Maintenance plan
- Yes
- Building insurance
- Yes
Curious what your home is worth?
See your estimated home value and discover what's happening in your neighborhood.

Popularity
0x
Viewed
0x
Saved
17-11-2026
On Funda
Neighborhood
G-buurt-West
Amsterdam- Residents
- 3,705
- Family with children
- 30%
- Avg. asking price / m²
- € 4,143
Discover the neighborhood
Curious about the housing supply, residents and local real estate agents?

Don’t want to forget this home?
Save it as a favorite. You’ll easily find it back and get notified when something changes.
