
New
Bilderdijkpark 8-41052 SB AmsterdamDa Costabuurt-Noord
€ 650,000 k.k.

- 69 m²living area
- 2bedrooms
- Genergy label
Een zeldzame combinatie van rust, ruimte en Amsterdams stadsleven!
Description
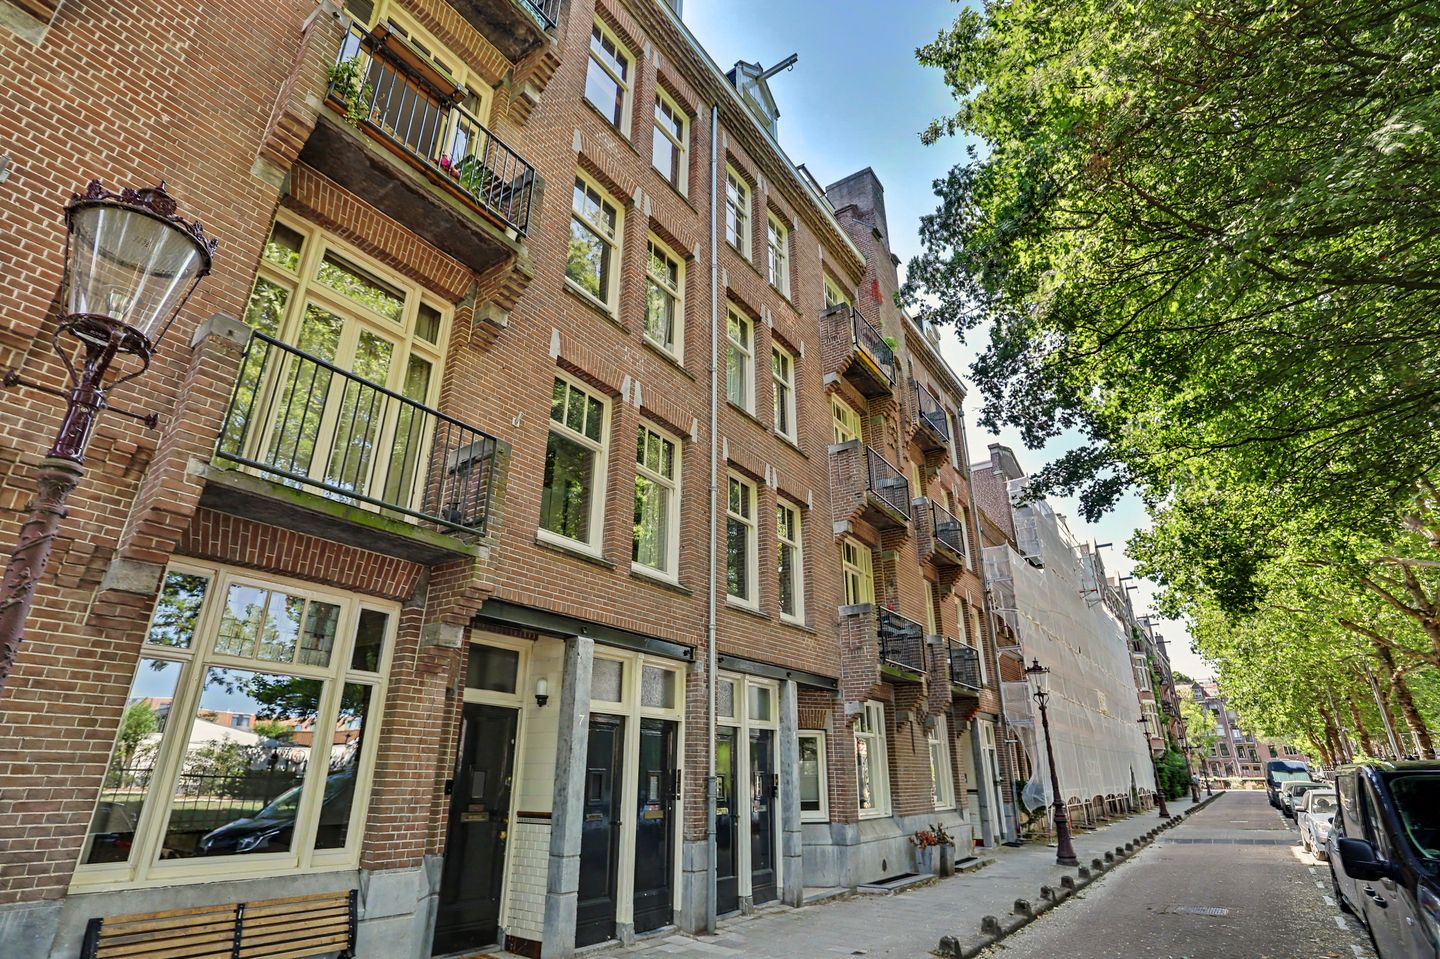
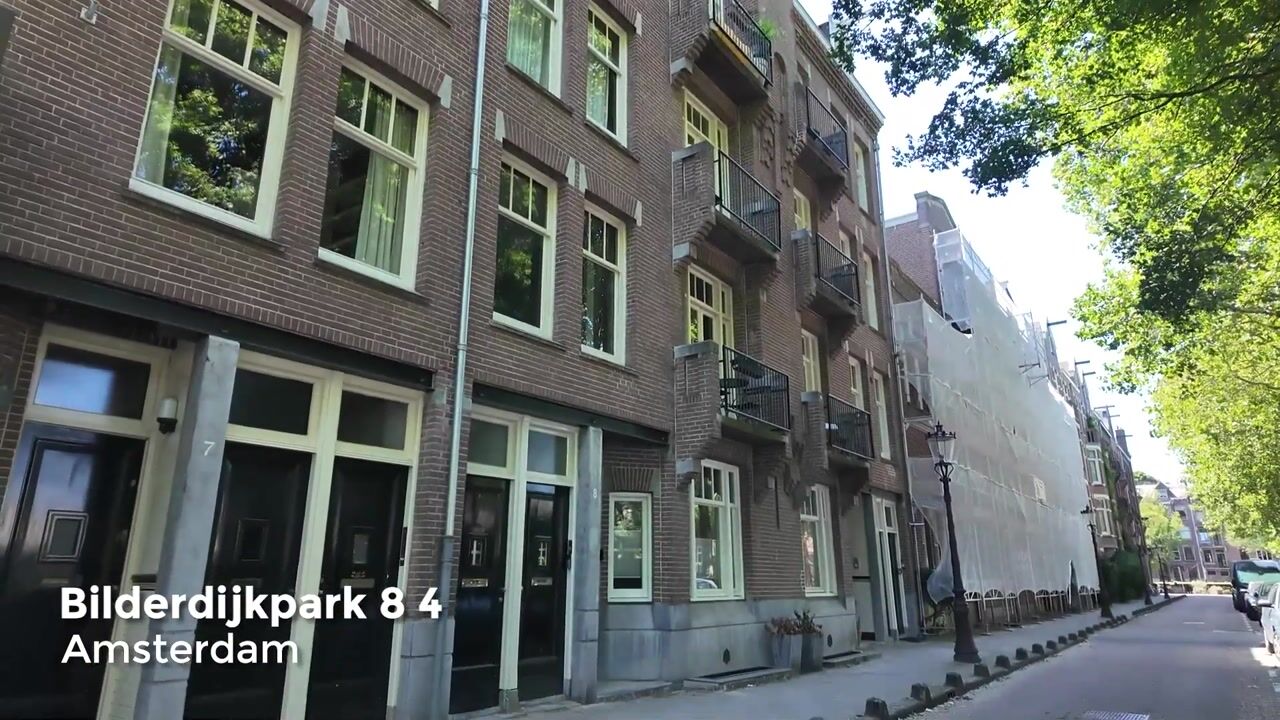
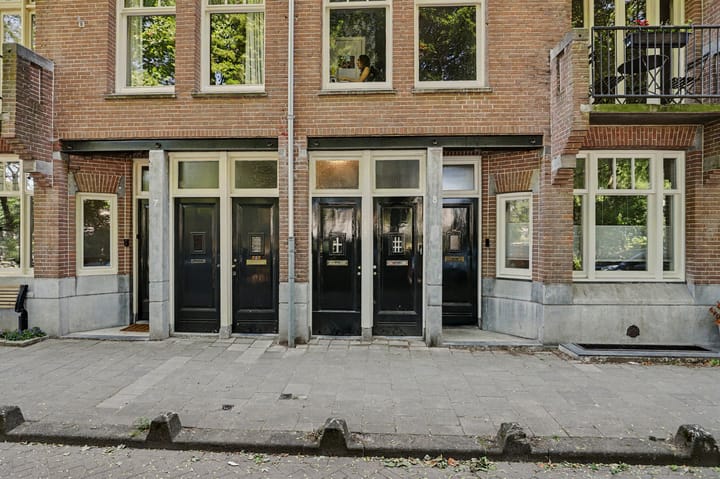
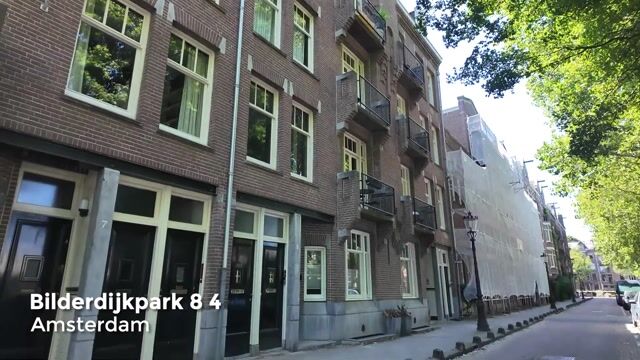
Een bijzonder stadsappartement, gesitueerd op de vierde en tevens hoogste verdieping, op een van de mooiste locaties van Amsterdam Oud-West, direct aan het sfeervolle Bilderdijkpark. Hier woon je hoog boven de stad, met het groen letterlijk aan je voeten en de dynamiek van Amsterdam binnen handbereik!
*English version below*
De woning beschikt over een prettige indeling met o.a. twee slaapkamers en twee badkamers, aangevuld met een balkon én een zonnig terras op het zuiden. Een bijzondere buitenruimte die in deze geliefde stadsomgeving een luxe op zichzelf vormt. De huidige afwerking en voorzieningen zijn gedateerd en bieden daarmee volop mogelijkheden om het appartement volledig naar eigen smaak te transformeren tot een eigentijds en stijlvol stadsverblijf. De uitstekende basis, de buitenruimtes en de ligging maken dit een woning met bijzonder veel potentie.
Locatie:
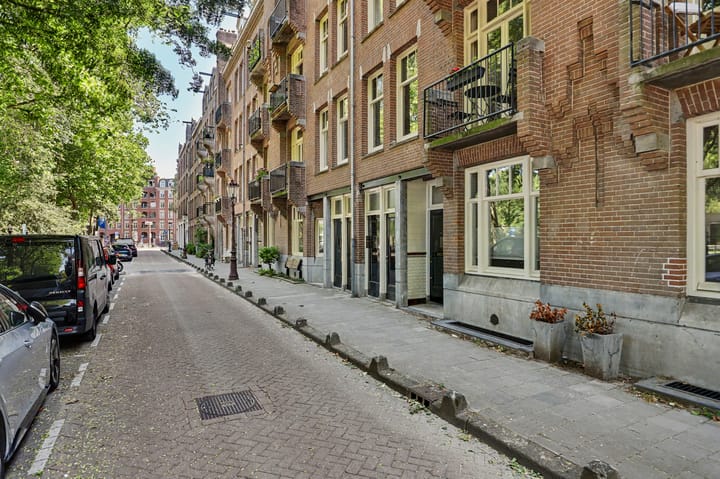
De ligging is zonder meer uitzonderlijk. Het Bilderdijkpark vormt het groene decor direct voor de deur, terwijl het beste van Amsterdam Oud-West zich op loopafstand bevindt. Karakteristieke straten, hoogwaardige horeca, gezellige cafés, winkels en De Hallen zorgen voor een levendige stedelijke ambiance. De Jordaan en het centrum van Amsterdam zijn eveneens eenvoudig per fiets of te voet bereikbaar. De combinatie van het bruisende stadsleven en het rustige park voor de deur maakt deze locatie dan ook bijzonder aantrekkelijk. Ook qua bereikbaarheid is de locatie uitstekend. Diverse tramverbindingen bevinden zich in de directe omgeving en brengen je snel richting onder andere het centrum en Amsterdam Centraal.
Indeling:
Entree op de 4e verdieping, ruime hal voorzien van lichtkoepel (en daardoor heerlijk licht!) met bergkast en opstelling van de combiketel, portaal met badkamer 1 voorzien van ligbad/-douchecombinatie, toilet en wastafel, slaapkamer 1 aan de voorzijde voorzien van dakkapel, woon-/eetkamer met aan de voorzijde een dakkapel, vaste kasten halverwege en keuken aan de achterzijde met eenvoudige inrichting in wandopstelling en toegang tot het balkon (Z), 2e slaapkamer aan de achterzijde met 2e badkamer en suite voorzien van douche, toilet en wastafel alsmede toegang tot het terras (Z).
Bijzonderheden:
* Circa 69 m² woonoppervlakte
* Vierde en hoogste verdieping
* Balkon én zonnig terras op het zuiden
* Direct gelegen aan het Bilderdijkpark
* Nieuwe fundering
* Bijdrage VvE bedraagt thans €100,- per maand
* Erfpacht (fiscaal aftrekbaar)
* Ouderdoms-/asbest- en 'niet-zelf-bewoond'-clausule van toepassing
* Verkoop onder voorbehoud toestemming kantonrechter
-- EEN ZELDZAME COMBINATIE VAN RUST, RUIMTE en AMSTERDAMS STADSLEVEN! --
A unique city apartment, situated on the fourth and top floor, in one of the most beautiful locations in Amsterdam Oud-West, directly adjacent to the charming Bilderdijkpark. Here, you live high above the city, with greenery literally at your feet and the vibrant energy of Amsterdam within easy reach!
The property has a pleasant layout featuring two bedrooms and two bathrooms, complemented by a balcony and a sunny south-facing terrace. This exceptional outdoor space is a luxury in itself in such a sought-after urban setting.
The current finishes and fixtures are dated, offering plenty of potential to transform the apartment entirely to your own taste into a contemporary and stylish city residence. The excellent layout, outdoor spaces and prime location make this a property with exceptional potential.
Location:
The location is truly exceptional. Bilderdijkpark provides a green backdrop right outside the door, while the very best of Amsterdam Oud-West is within walking distance. Characteristic streets, high-quality restaurants, cosy cafés, shops and De Hallen create a lively urban atmosphere. The Jordaan and Amsterdam city centre are also easily accessible by bicycle or on foot. The combination of vibrant city life and the peaceful park right on your doorstep makes this location particularly attractive. The apartment is also excellently connected by public transport. Several tram lines are located nearby, providing quick access to destinations including the city centre and Amsterdam Central Station.
Layout:
Entrance on the fourth floor, leading to a spacious hallway with a skylight (providing wonderful natural light!), a storage cupboard and the central heating boiler. Hallway leading to bathroom 1, equipped with a bathtub/shower combination, toilet and washbasin. Bedroom 1 at the front of the apartment, featuring a dormer window. Living/dining room with a dormer window at the front, built-in cupboards halfway along the room, and the kitchen at the rear. The kitchen has a simple wall-mounted layout and provides access to the south-facing balcony. Second bedroom at the rear, with en-suite bathroom 2 featuring a shower, toilet and washbasin, as well as access to the south-facing terrace.
Key features:
* Approximately 69 m² of living space
* Fourth and top floor
* Balcony and sunny south-facing terrace
* Directly adjacent to Bilderdijkpark
* New foundation
* Current VvE (Owners’ Association) contribution: €100 per month
* Leasehold (tax-deductible)
* Age, asbestos and non-owner-occupied clauses apply
* Sale subject to approval by the subdistrict court
-- A RARE COMBINATION OF PEACE, SPACE AND AMSTERDAM CITY LIFE! --
Highlights
AI-generated from the description
Next to Bilderdijkpark
Prime Oud-West spot, directly by the park.
Balcony and sunny terrace
Balcony and south-facing terrace, rare in the city.
Two beds and bathrooms
Practical layout with 2 bedrooms and 2 bathrooms.
Advertisement
Features
Transfer of ownership
- Listed since
- Acceptance
- Available in consultation
- Asking price
- € 650,000 kosten koper
- Asking price per m²
- € 9,420
- Status
- Available
- VVE (Owners Association) contribution
- € 100.00 per month
Construction
- Type apartment
- Upstairs apartment (apartment)
- Building type
- Resale property
- Year of construction
- 1915
Surface areas and volume
- Areas
- Living area
- 69 m²
- Exterior space attached to the building
- 10 m²
- Volume in cubic meters
- 230 m³
Layout
- Number of rooms
- 3 rooms (2 bedrooms)
- Number of bath rooms
- 2 bathrooms
- Bathroom facilities
- Shower, 2 toilets, 2 sinks, and bath
- Number of stories
- 1 story
- Located at
- 4th floor
Energy
- Energy label
- G
- Insulation
- Partly double glazed
- Heating
- CH boiler
- Hot water
- CH boiler
- CH boiler
- Remeha (gas-fired combination boiler, in ownership)
Cadastral data
- AMSTERDAM Q 8132
- Cadastral map
- Ownership situation
- Municipal long-term lease (end date of long-term lease: 30-09-2027)
- Fees
- € 97.19 per year
- AMSTERDAM Q 8132
- Cadastral map
- Ownership situation
- Municipal long-term lease
- Fees
- € 1,119.57 per year
Exterior space
- Location
- Alongside park and in residential district
- Balcony/roof terrace
- Roof terrace present and balcony present
Parking
- Type of parking facilities
- Paid parking and resident's parking permits
VVE (Owners Association) checklist
- Registration with KvK
- Yes
- Annual meeting
- Yes
- Periodic contribution
- Yes (€ 100.00 per month)
- Reserve fund present
- Yes
- Maintenance plan
- Yes
- Building insurance
- Yes
Popularity
0x
Viewed
0x
Saved
16-9-2026
On Funda
Neighborhood

Da Costabuurt-Noord
Amsterdam- Residents
- 4,705
- Family with children
- 15%
- Avg. asking price / m²
- € 9,144
Discover the neighborhood
Curious about the housing supply, residents and local real estate agents?

Don’t want to forget this home?
Save it as a favorite. You’ll easily find it back and get notified when something changes.
