Binnenkant 35-21011 BL AmsterdamScheepvaarthuisbuurt
€ 350,000 k.k.

- 50 m²living area
- 1bedroom
- Genergy label
Description
**Het is niet meer mogelijk om een afspraak in te plannen. Stuur een mail naar voor een plek op de wachtlijst. It is no longer possible to schedule an appointment. Please send an email to to be placed on the waiting list.**
Wonen in een monumentaal pand in historisch Amsterdam? Een unieke kans om dit appartement van ca. 50m² met een prachtig vrij uitzicht over de gracht volledig naar eigen smaak te renoveren! Het appartement is gelegen op EIGEN GROND en is voorzien van een VERNIEUWDE FUNDERING!
**English version below**
OMGEVING
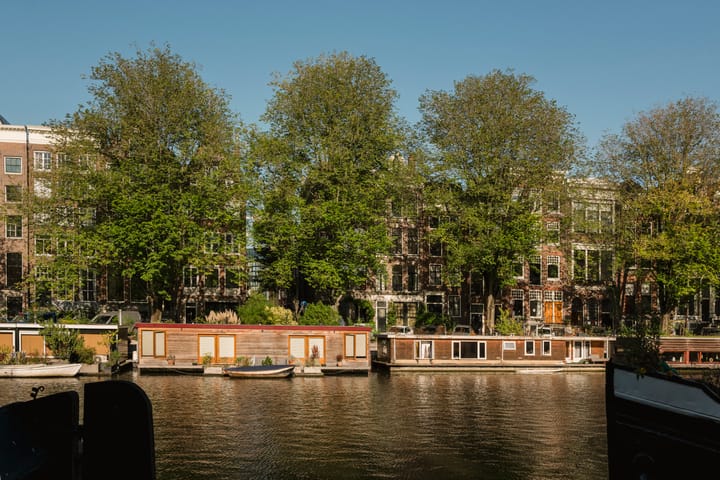
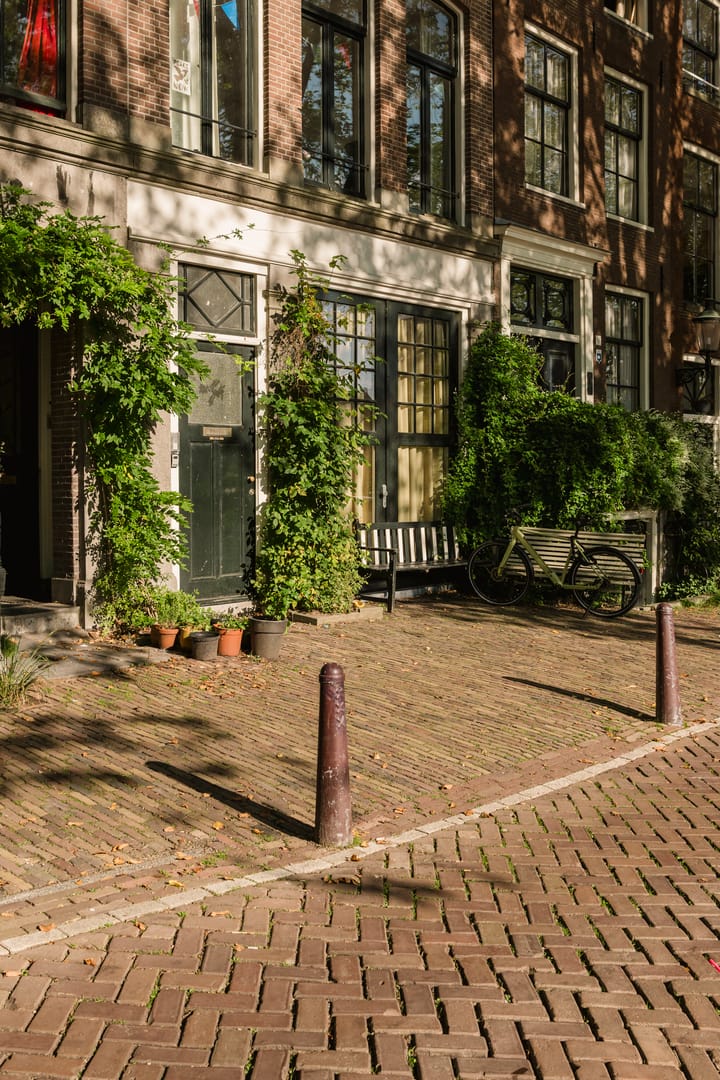
De Binnenkant is gelegen op een bijzondere locatie in het historische centrum van Amsterdam, direct aan de Waalseilandgracht. Ondanks de centrale ligging is de straat relatief rustig en wordt deze gekenmerkt door karakteristieke panden en de historische uitstraling van de Amsterdamse binnenstad.
Op korte afstand bevinden zich de Nieuwmarkt, het Waterlooplein en de Prins Hendrikkade, met een ruim aanbod aan winkels, speciaalzaken, cafés en restaurants. Ook de UvA,OBA, het Scheepvaartmuseum en vele andere culturele trekpleisters liggen in de directe omgeving. Amsterdam Centraal is eenvoudig te voet bereikbaar.
De combinatie van wonen aan het water, de rustige ligging en alle voorzieningen van de binnenstad binnen handbereik maakt dit een bijzonder fijne plek om te wonen.
INDELING
Verzorgd gemeenschappelijk trappenhuis met entree op de tweede verdieping.
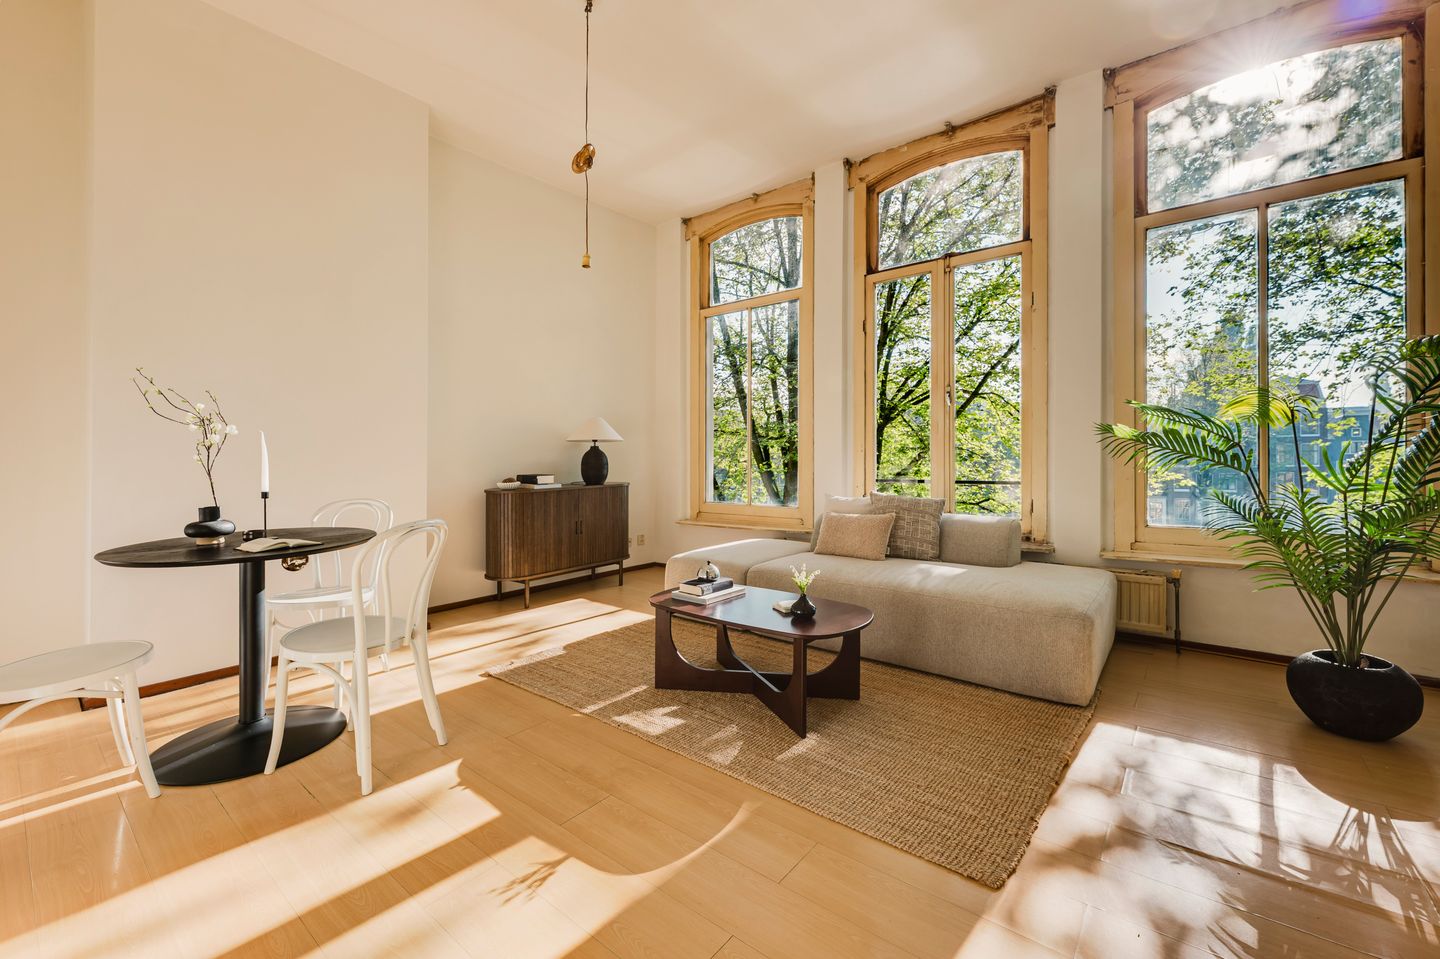
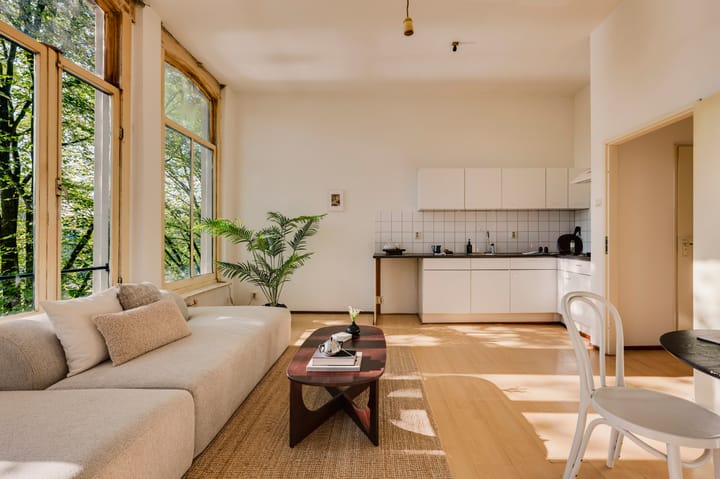
Binnenkomst in de hal van waaruit u alle vertrekken kunt bereiken. Aan de voorzijde van het pand is de lichte woonkamer met open keuken. Vanuit de woonkamer heeft u een prachtig vrij uitzicht over de gracht. Dankzij de brede raampartij over vrijwel de gehele gevel heeft u veel daglicht toetreding. De open keuken sluit direct aan op de woonkamer en vormt samen een prettige leefruimte.
De badkamer is praktisch ingedeeld en voorzien van een douche, wastafel en wasmachine aansluiting. Daarnaast beschikt het appartement over een separaat toilet.
Aan de achterzijde bevindt zich de ruime slaapkamer met daarachter een extra kamer. Ideaal als home office, inloopkast of babykamer.
WOONOPPERVLAKTE CONFORM NEN2580
GO wonen: 49,87 m²
Bruto inhoud woning: 207,67m³
VERENIGING VAN EIGENAARS (VVE)
De vereniging van eigenaars bestaat uit 4 appartementsrechten en staat ingeschreven bij de KvK. De VvE is momenteel 'slapend' omdat het pand in beheer is bij 1 eigenaar. Het beheer zal op korte termijn professioneel worden overgenomen door VvE Next. Het appartement heeft 1/6e aandeel.
BIJZONDERHEDEN
- Eigen grond
- Funderingsherstel heeft plaatsgevonden
- Pand is in 2019 gesplitst
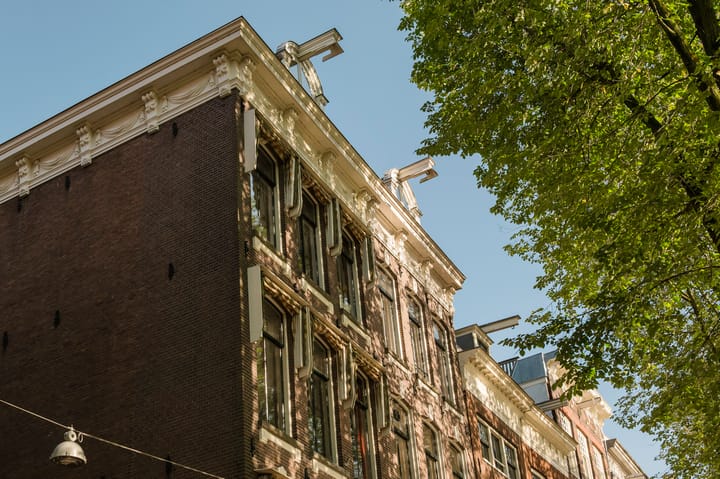
- Gemeentelijk monument
- Vrij uitzicht over de gracht
- Woning dient gemoderniseerd te worden
- Energielabel G
- In de koopakte worden een niet-zelfbewonings, ouderdoms -en 'as is where is' clausule opgenomen
- Oplevering kan spoedig.
VOORBEHOUD
Deze projectinformatie is met de grootste zorgvuldigheid samengesteld. Er wordt echter geen enkele aansprakelijkheid aanvaard voor enige onvolledigheid, onjuistheid of anderszins, dan wel de gevolgen daarvan. Koper heeft zijn eigen onderzoeksplicht naar alle zaken die voor hem of haar van belang zijn. Met betrekking tot deze woning is de makelaar adviseur van verkoper. Van toepassing zijn de NVM-voorwaarden.
**English version**
Want to live in a historic building in historic Amsterdam? Here’s a unique opportunity to completely renovate this approximately 50-square-meter apartment—which offers a stunning, unobstructed view of the canal—to suit your own taste! The apartment is located on FREEHOLD LAND and features a NEW FOUNDATION!
SURROUNDINGS
De Binnenkant is situated in a unique location in Amsterdam’s historic center, right on the Waalseilandgracht. Despite its central location, the street is relatively quiet and is characterized by distinctive buildings and the historic charm of Amsterdam’s city center.
The Nieuwmarkt, Waterlooplein, and Prins Hendrikkade are all within walking distance, offering a wide variety of shops, specialty stores, cafés, and restaurants. The University of Amsterdam (UvA), the Amsterdam Public Library (OBA), the Maritime Museum, and many other cultural attractions are also in the immediate vicinity. Amsterdam Central Station is easily accessible on foot.
The combination of waterfront living, a quiet location, and all the amenities of the city center within easy reach makes this a particularly pleasant place to live.
LAYOUT
Well-maintained common stairwell with an entrance on the second floor.
The entryway leads to the hallway, from which you can access all rooms. At the front of the property is the bright living room with an open kitchen. From the living room, you have a beautiful, unobstructed view of the canal. Thanks to the wide windows spanning nearly the entire facade, the space is flooded with natural light. The open kitchen opens directly onto the living room, creating a pleasant living space.
The bathroom has a practical layout and is equipped with a shower, sink, and washing machine hookup. The apartment also features a separate toilet.
At the rear is the spacious bedroom, with an additional room behind it. Ideal as a home office, walk-in closet, or nursery.
LIVING AREA ACCORDING TO NEN2580
Net living area: 49.87 m²
Gross volume of the apartment: 207.67 m³
HOUSING OWNERS’ ASSOCIATION (VvE)
The housing owners’ association consists of 4 apartment units and is registered with the Chamber of Commerce. The VvE is currently “dormant” because the property is managed by a single owner. Management will soon be taken over by VvE Next. The apartment holds a 1/6th share.
SPECIAL FEATURES
- Freehold
- Foundation repairs have been completed
- The property was subdivided in 2019
- Municipal historic landmark
- Unobstructed view of the canal
- The property requires modernization
- Energy efficiency rating: G
- The deed of sale will include a non-owner-occupancy clause, an age clause, and an “as is, where is” clause
- Closing can take place soon.
DISCLAIMER
This project information has been compiled with the utmost care. However, no liability is accepted for any incompleteness, inaccuracy, or other errors, nor for the consequences thereof. The buyer has a duty to conduct their own due diligence regarding all matters of importance to them. With regard to this property, the real estate agent acts as the seller’s advisor. The NVM terms and conditions apply.
Advertisement
Features
Transfer of ownership
- Listed since
- Acceptance
- Available immediately
- Asking price
- € 350,000 kosten koper
- Asking price per m²
- € 7,000
- Status
- Available
Construction
- Year of construction
- Before 1906
- Type apartment
- Mezzanine (apartment)
- Building type
- Resale property
- Specific
- Listed building (national monument) and monumental building
Surface areas and volume
- Areas
- Living area
- 50 m²
- Volume in cubic meters
- 208 m³
Layout
- Number of rooms
- 2 rooms (1 bedroom)
- Number of bath rooms
- 1 bathroom and 1 separate toilet
- Bathroom facilities
- Shower, walk-in shower, and sink
- Number of stories
- 1 story
- Facilities
- Mechanical ventilation
- Located at
- 2nd floor
Energy
- Energy label
- G
- Heating
- CH boiler
- Hot water
- CH boiler
- CH boiler
- Gas-fired combination boiler, in ownership
Cadastral data
- AMSTERDAM G 9568
- Cadastral map
- Ownership situation
- Full ownership
Exterior space
- Location
- Alongside waterfront and in centre
Parking
- Type of parking facilities
- Paid parking and resident's parking permits
VVE (Owners Association) checklist
- Registration with KvK
- Yes
- Annual meeting
- No
- Periodic contribution
- No
- Reserve fund present
- No
- Maintenance plan
- No
- Building insurance
- No
Popularity
3,620x
Viewed
247x
Saved
6-10-2026
On Funda
Neighborhood

Scheepvaarthuisbuurt
Amsterdam- Residents
- 765
- Family with children
- 13%
- Avg. asking price / m²
- € 9,232
Discover the neighborhood
Curious about the housing supply, residents and local real estate agents?

Don’t want to forget this home?
Save it as a favorite. You’ll easily find it back and get notified when something changes.
