New
Blancefloorstraat 15-H1055 TC AmsterdamErasmusparkbuurt-West
€ 725,000 k.k.

- 80 m²living area
- 2bedrooms
- Cenergy label
Description
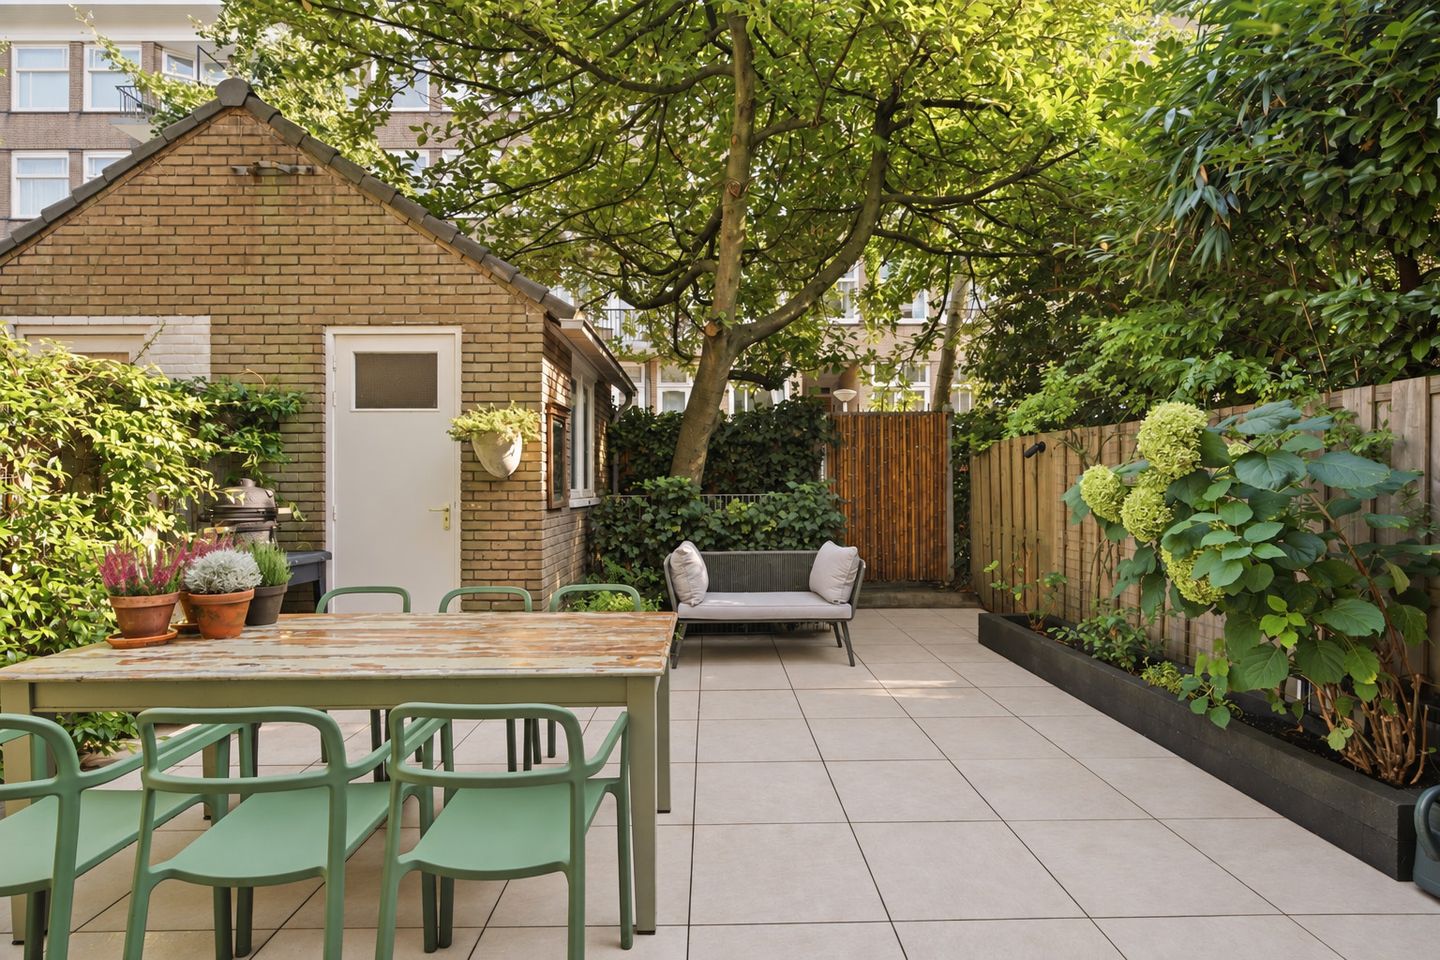
Charming and beautifully maintained ground-floor apartment of approximately 80 m², featuring a generous, secluded east-facing garden of approximately 37 m², complete with a brick garden house and rear access. The apartment offers a bright and inviting living area with an open-plan kitchen, a spacious master bedroom, an additional room ideal as a home office or children's bedroom, and a fully equipped bathroom.
An added bonus: the ground lease has been bought out in perpetuity!
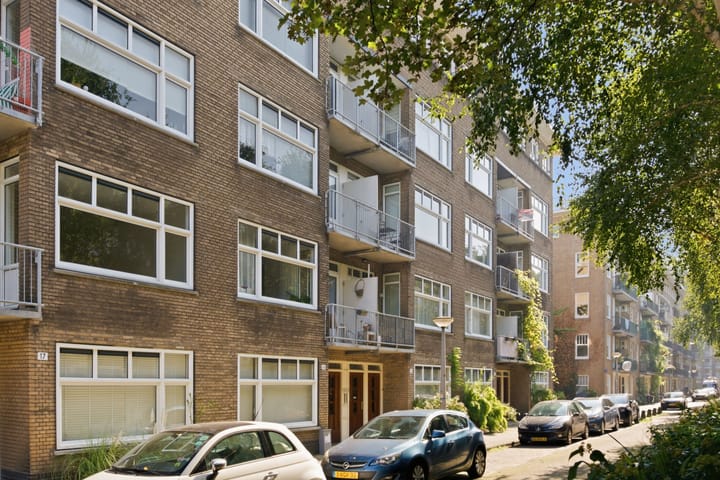
The apartment is situated on a quiet, leafy street, yet enjoys an exceptionally central location. Erasmuspark and Rembrandtpark are just a five-minute walk away, while the Jordaan can be reached within minutes by bicycle and the A10 ring road is easily accessible by car. A wide variety of shops for everyday essentials can be found just around the corner.
L A Y O U T
The private entrance opens into a hallway featuring a characteristic stained-glass door and providing access to the various rooms. A practical storage cupboard beneath the stairs accommodates the washing machine and offers additional storage space.
At the front of the apartment is the generous master bedroom, complete with a wall of fitted wardrobes. Adjacent is the modern, fully equipped bathroom featuring a vanity unit, walk-in shower, bathtub and toilet. The second bedroom, currently used as a children's room, can be accessed from both the bathroom and the livingroom.
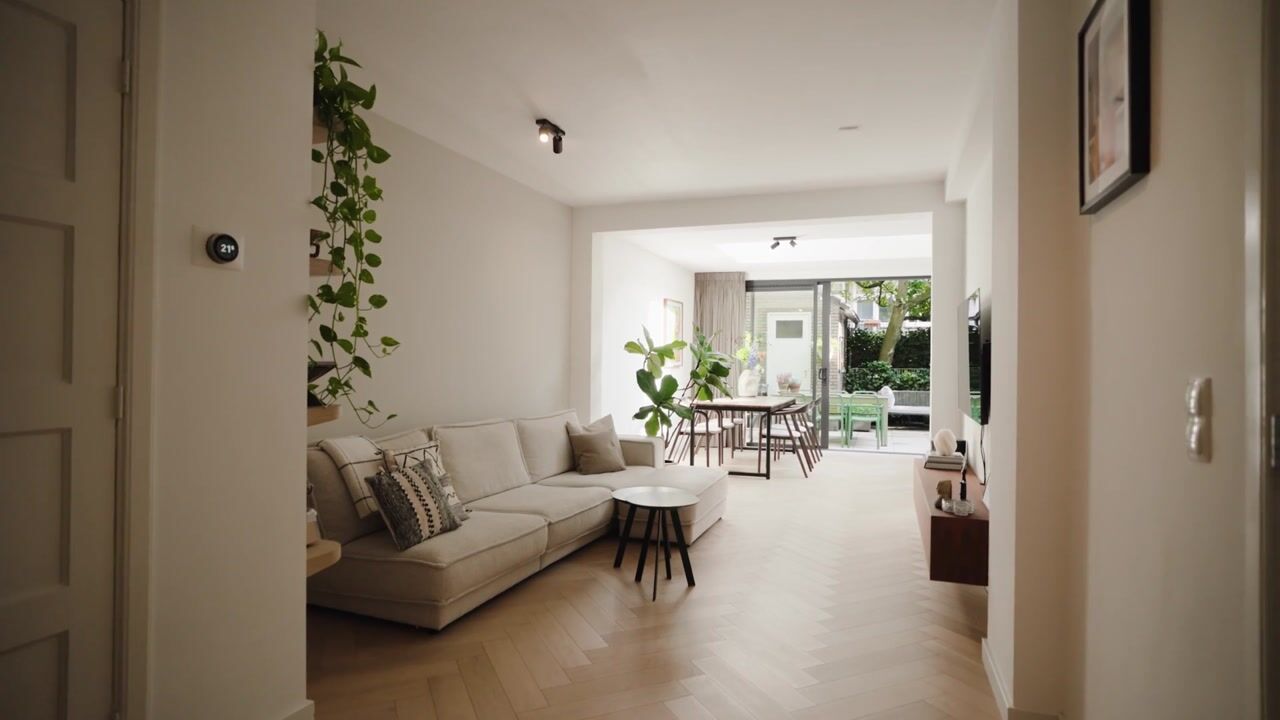
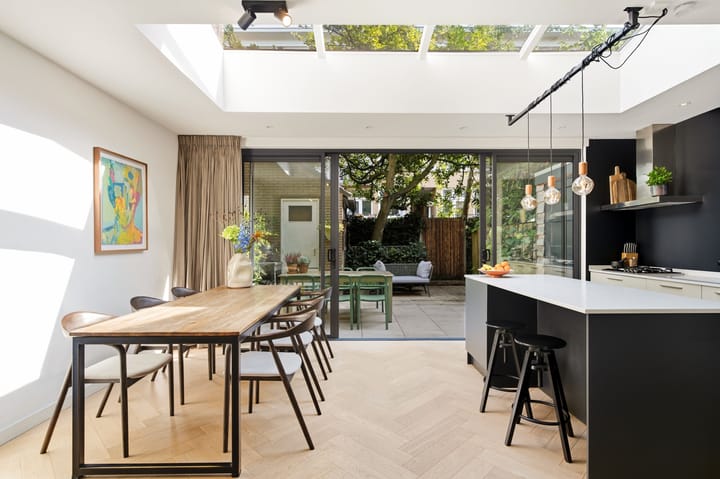
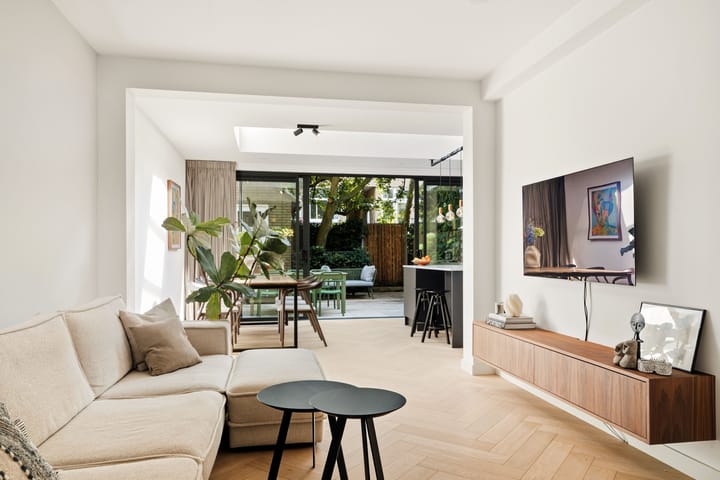
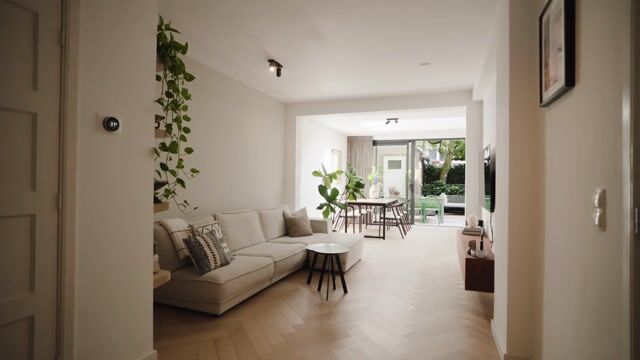
At the rear of the apartment, the living room and open-plan kitchen create a wonderful sense of light and space. Full-width aluminium-framed sliding glass doors provide a seamless connection between the interior and the garden. The contemporary kitchen, centred around a cooking island, is equipped with a range of built-in appliances, including a refrigerator, gas hob, oven, dishwasher and Quooker boiling-water tap. Generous worktop and storage space make the kitchen as practical as it is inviting. A skylight allows additional natural light to flow into both the living room and kitchen.
The east-facing garden is a delightful extension of the living space, particularly during the summer months, when it enjoys sunshine from approximately 10:30 am until 3:00 pm. Convenient rear access makes it easy to store bicycles on the property. The garden also features a brick outbuilding with electricity, perfectly suited for use as an additional storage or hobby room.
L O C A T I O N
The apartment is situated on a wide, peaceful and leafy street, right by Erasmuspark. Over recent years, the neighbourhood has developed into a highly sought-after residential area, offering an appealing combination of tranquillity, greenery and vibrant city living. The Jordaan is just a five-minute cycle away, while Amsterdam's city centre can be reached in approximately ten minutes by bicycle.
Everyday amenities are plentiful, with a wide selection of local shops and three large supermarkets nearby. The neighbourhood also offers an excellent variety of cafés, restaurants and cultural attractions. For outdoor relaxation and recreation, Erasmuspark, Joos Banckersplantsoen and nearby Westerpark, home to the iconic Westergasfabriek cultural complex, are all within easy reach. With numerous playgrounds and sports facilities in the area, the neighbourhood is equally appealing to families.
Accessibility is excellent, with various tram and bus connections providing convenient transport throughout the city. Sloterdijk railway station is nearby, and the A10 West ring road can be reached within minutes by car. An ideal location for those seeking peaceful, green surroundings without compromising on everything Amsterdam has to offer.
H O M E O W N E R S ' A S S O C I A T I O N
The active Homeowners' Association (VvE) is professionally managed and has a long-term maintenance plan in place. The monthly service charges amount to approximately €130, and the association is registered with the Dutch Chamber of Commerce.
G R O U N D L E A S E
The apartment is situated on municipal leasehold land, with the ground rent bought out in perpetuity.
K E Y F E A T U R E S
- Approximately 80 m² of living space (NEN 2580), plus a 5 m² brick garden house with electricity;
- East-facing garden of approximately 37 m² with rear access;
- Beautiful engineered oak parquet flooring throughout the apartment with floorheating;
- Heating and hot water supplied by a central heating boiler installed in 2019;
- Fully fitted with HR++ high-efficiency double glazing;
- Energy label C;
- Favourable foundation classification (ABC);
- Completion date to be agreed.
This information has been compiled with the greatest possible care. However, we accept no liability for any inaccuracies or deficiencies in that information or for any consequences arising therefrom. It is the duty of the purchaser to investigate all matters of importance to him or her. With regard to this property, we act solely in an advisory capacity as the estate agents of the vendor. We advise you to engage the services of an NVM estate agent to assist you with the purchasing process. If you have any specific wishes regarding the property, you are advised to notify your purchasing estate agent as soon as possible and to conduct any investigations yourself, or to arrange to have them conducted. If you do not engage the services of a qualified representative, you are deemed by law to have a sufficient understanding and awareness of everything that is or could be of importance to you. NVM terms and conditions apply.
Highlights
AI-generated from the description
Spacious garden with outhouse
Secluded 37 m² east-facing garden with brick outhouse and rear access.
Bright living with kitchen
Living room with open kitchen, island, sliding doors and skylight.
Green and central location
Quiet leafy street by Erasmuspark, near Jordaan and A10.
Advertisement
Features
Transfer of ownership
- Listed since
- Acceptance
- Available in consultation
- Asking price
- € 725,000 kosten koper
- Asking price per m²
- € 9,062
- Status
- Available
- VVE (Owners Association) contribution
- € 130.00 per month
Construction
- Type apartment
- Ground-floor apartment (apartment)
- Building type
- Resale property
- Year of construction
- 1939
- Type of roof
- Flat roof
Surface areas and volume
- Areas
- Living area
- 80 m²
- External storage space
- 5 m²
- Volume in cubic meters
- 258 m³
Layout
- Number of rooms
- 3 rooms (2 bedrooms)
- Number of bath rooms
- 1 bathroom
- Bathroom facilities
- Walk-in shower, bath, toilet, sink, and washstand
- Number of stories
- 1 story
- Facilities
- Skylight, mechanical ventilation, passive ventilation system, sliding door, and TV via cable
- Located at
- Ground floor
Energy
- Energy label
- C
- Insulation
- Double glazing and floor insulation
- Heating
- CH boiler
- Hot water
- CH boiler
- CH boiler
- Remeha Tzerra CW5 (gas-fired combination boiler from 2019, in ownership)
Cadastral data
- AMSTERDAM C 10522
- Cadastral map
- Ownership situation
- Municipal long-term lease
- Fees
- Bought off for eternity
Exterior space
- Location
- Sheltered location, in residential district and unobstructed view
- Garden
- Back garden
- Back garden
- 37 m² (6.53 metre deep and 5.73 metre wide)
- Garden location
- Located at the east with rear access
Storage space
- Shed / storage
- Detached brick storage
- Facilities
- Electricity
Parking
- Type of parking facilities
- Paid parking and resident's parking permits
VVE (Owners Association) checklist
- Registration with KvK
- Yes
- Annual meeting
- Yes
- Periodic contribution
- Yes (€ 130.00 per month)
- Reserve fund present
- Yes
- Maintenance plan
- Yes
- Building insurance
- Yes
Popularity
0x
Viewed
0x
Saved
14-10-2026
On Funda
Neighborhood

Erasmusparkbuurt-West
Amsterdam- Residents
- 3,975
- Family with children
- 18%
- Avg. asking price / m²
- € 7,909
Discover the neighborhood
Curious about the housing supply, residents and local real estate agents?

Don’t want to forget this home?
Save it as a favorite. You’ll easily find it back and get notified when something changes.
