Blasiusstraat 108-41091 CX AmsterdamOosterparkbuurt-Noordwest
€ 595,000 k.k.

- 65 m²living area
- 2bedrooms
- Cenergy label
Description
**Please scroll down for an English description**
Unieke bovenwoning met nieuwe dakopbouw, dakterras en zonnig balkon
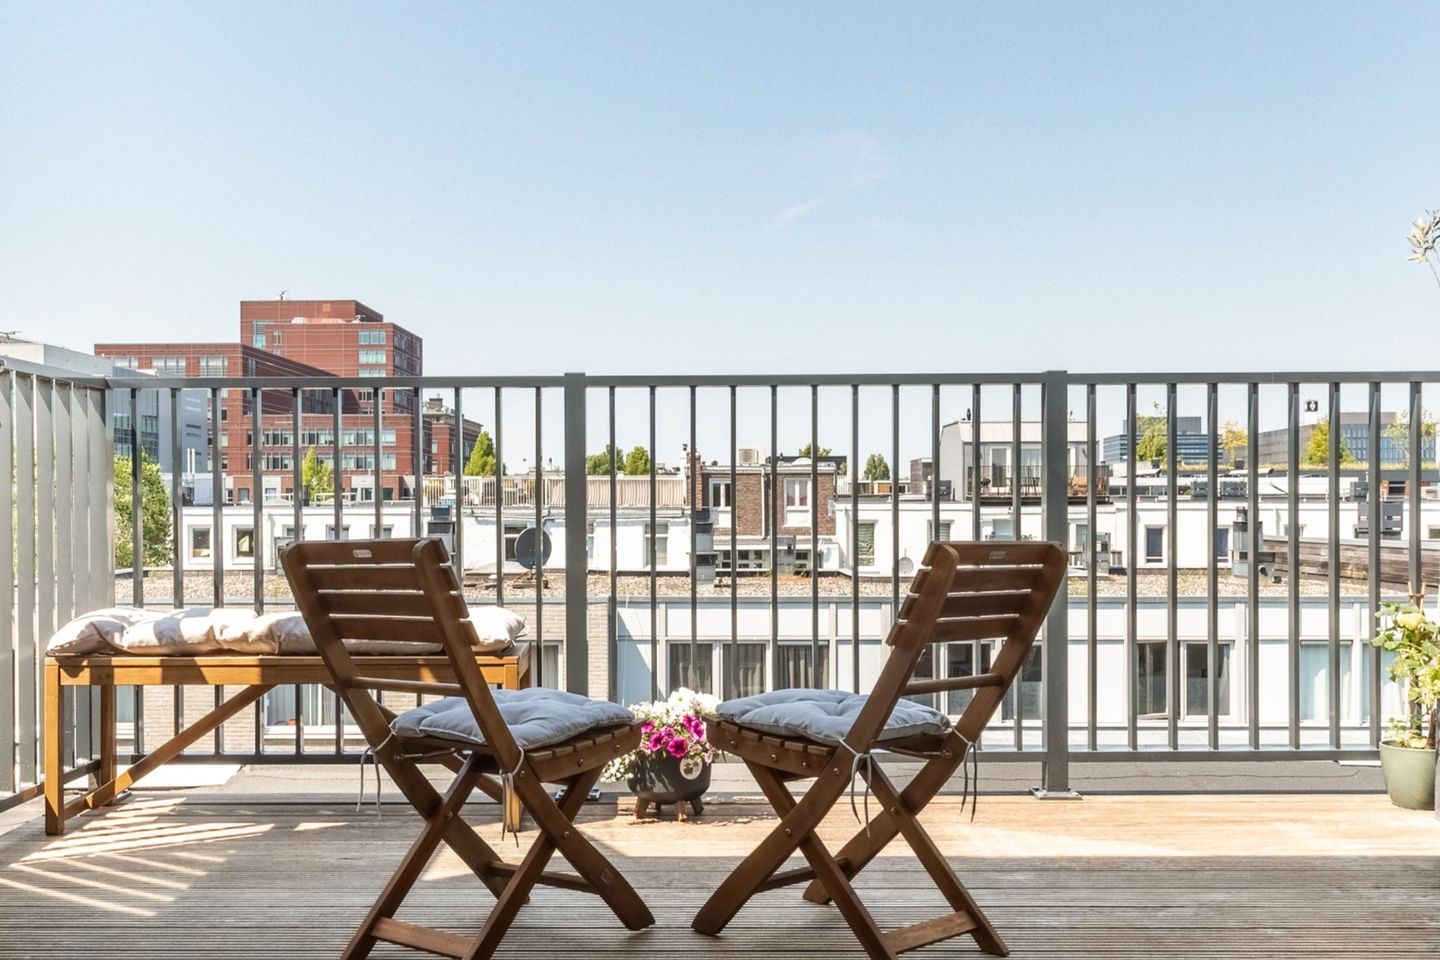
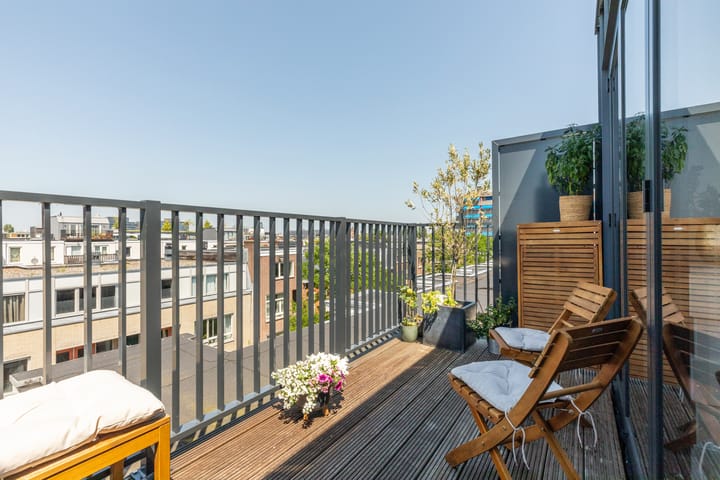
Wonen in Amsterdam met opvallend veel licht, rust en buitenruimte? Deze sfeervolle bovenwoning is verdeeld over twee woonlagen en beschikt over een volledig nieuwe dakopbouw uit 2025 met dakterras. Samen met het zonnige balkon, de ligging op eigen grond en de mogelijkheid voor een tweede slaapkamer is dit een bijzonder complete woning.
Locatie
De woning ligt in de populaire Oosterparkbuurt, tussen de Amstel en het Oosterpark. De Blasiusstraat is een rustige woonstraat, terwijl alle voorzieningen binnen handbereik liggen. Om de hoek aan de Wibautstraat vind je een Albert Heijn, tram en metro en volop gezellige cafés en restaurants. Met de fiets sta je binnen enkele minuten in het Oosterpark, De Pijp of de binnenstad. Ook de Zuidas is snel bereikbaar.
Indeling
Via de gezamenlijke trapopgang bereik je de woning. Aan de voorzijde bevindt zich de moderne keuken met kookschiereiland en diverse inbouwapparatuur. Centraal ligt een praktische berging met wasmachineaansluiting en cv-ketel.
Aan de achterzijde bevindt zich de ruime slaapkamer met aangrenzende badkamer, voorzien van een wastafelmeubel en ligbad. Het toilet is separaat. Vanuit deze verdieping bereik je tevens het zonnige balkon.
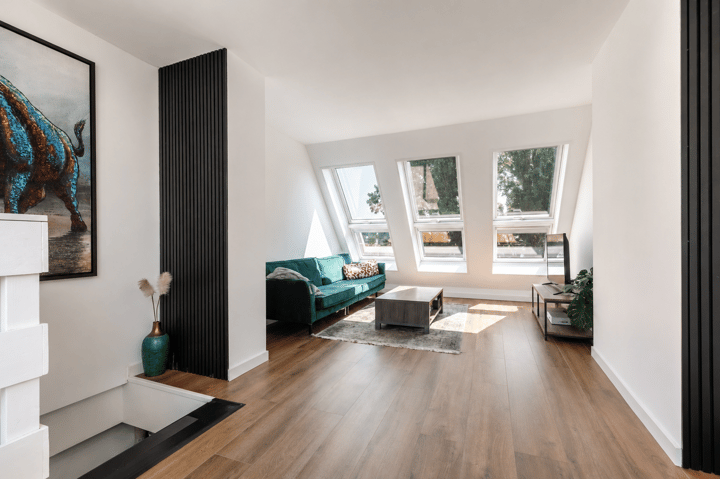
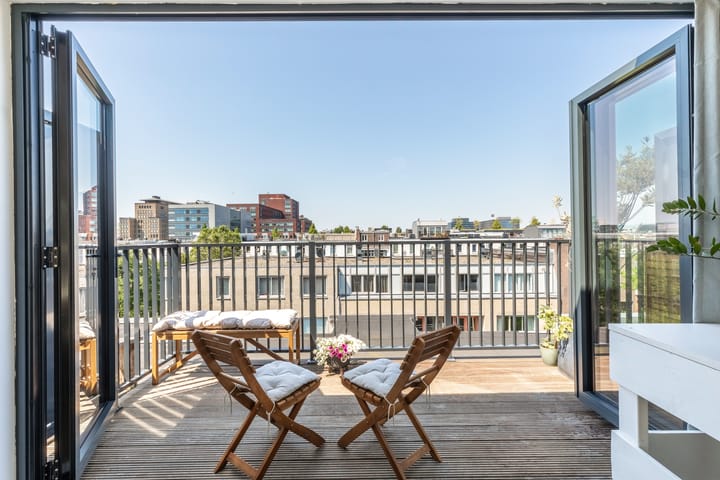
Via de interne trap bereik je de in 2025 gerealiseerde dakopbouw. Hier bevindt zich de lichte en sfeervolle woonkamer met hoog plafond, meerdere dakramen en een brede harmonica-vouwdeur naar het dakterras. Een heerlijke plek met mooi uitzicht en avondzon. Door het plaatsen van een wand kan op deze verdieping relatief eenvoudig een tweede slaapkamer of werkkamer worden gecreëerd.
Kenmerken
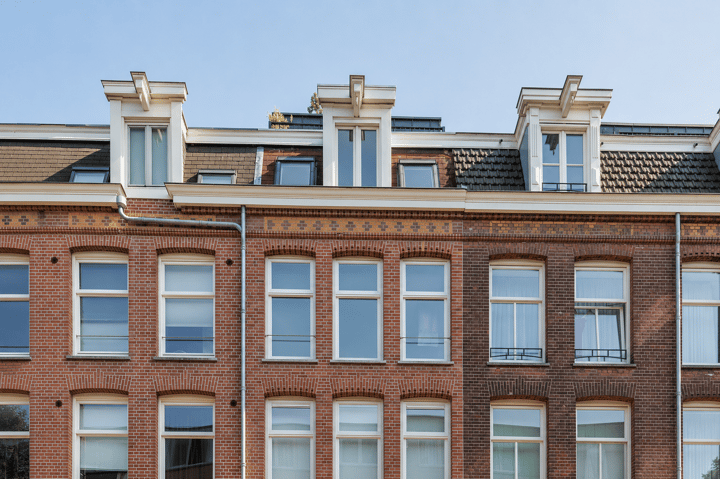
- Bouwjaar 1899
- Woonoppervlakte ca. 65 m²
- Eigen grond
- Nieuwe dakopbouw uit 2025
- Dakterras ca. 7 m²
- Zonnig balkon ca. 4 m²
- 1 royale slaapkamer, mogelijkheid voor een 2e
- Moderne keuken met kookschiereiland
- Energielabel C
- Actieve, kleinschalige VvE in eigen beheer
- Servicekosten € 125,- per maand
Kortom
Een lichte en sfeervolle bovenwoning met twee buitenruimtes en een nieuwe dakopbouw, op een geliefde locatie in Amsterdam Oost. De combinatie van het dakterras, zonnige balkon, eigen grond en de mogelijkheid voor een tweede slaapkamer maakt dit een woning die je gezien moet hebben. Maak een afspraak voor een bezichtiging en laat je verrassen!
Unique upper-floor apartment with new rooftop extension, roof terrace and sunny balcony
Looking for a home in Amsterdam with an abundance of natural light, peace and quiet, and generous outdoor space? This charming upper-floor apartment is arranged over two levels and features a completely new rooftop extension, completed in 2025, with its own roof terrace. Combined with the sunny balcony, freehold ownership and the possibility of creating a second bedroom, this is an exceptionally complete home.
Location
The apartment is situated in the popular Oosterpark neighbourhood, between the Amstel River and Oosterpark. Blasiusstraat is a quiet residential street, while all amenities are within easy reach.
Just around the corner on Wibautstraat, you will find an Albert Heijn supermarket, tram and metro connections, as well as a wide range of inviting cafés and excellent restaurants. By bike, you can reach Oosterpark, De Pijp and Amsterdam city centre within minutes. The Zuidas business district is also easily accessible.
Layout
The apartment is accessed via the communal staircase. At the front is the modern kitchen with a cooking island and various built-in appliances. Centrally located is a practical storage area with connections for a washing machine and the central heating boiler.
At the rear is the spacious bedroom with an adjoining bathroom, fitted with a washbasin unit and bathtub. The toilet is separate. This level also provides access to the sunny balcony.
An internal staircase leads to the rooftop extension, completed in 2025. This floor features a bright and inviting living room with a high ceiling, several skylights and wide folding doors opening onto the roof terrace. A wonderful place to relax, with attractive views and evening sun.
By adding a partition wall, a second bedroom or home office can easily be created on this floor.
Key features
- Built in 1899
- Approx. 65 m² of living space
- Freehold property (no ground lease)
- New rooftop extension completed in 2025
- Roof terrace of approx. 7 m²
- Sunny balcony of approx. 4 m²
- 1 spacious bedroom, with the possibility of creating a second
- Modern kitchen with cooking island
- Energy label C
- Active, small-scale owners’ association (VvE), self-managed
- Service charges: €125 per month
In summary
A bright and charming upper-floor apartment with two outdoor spaces and a newly built rooftop extension, in a highly sought-after location in Amsterdam East. The combination of a roof terrace, sunny balcony, freehold ownership and the possibility of creating a second bedroom makes this a home that truly deserves to be seen.
Schedule a viewing and come experience it for yourself!
Highlights
AI-generated from the description
Roof terrace and sunny balcony
New rooftop with 7 m² roof terrace and 4 m² sunny balcony.
Modern kitchen with island
Front modern kitchen with cooking island and built-in appliances.
Great Amsterdam East location
Quiet street near Oosterpark, Amstel, tram, metro and restaurants.
Advertisement
Features
Transfer of ownership
- Listed since
- Acceptance
- Available in consultation
- Asking price
- € 595,000 kosten koper
- Asking price per m²
- € 9,154
- Status
- Available
- VVE (Owners Association) contribution
- € 125.00 per month
Construction
- Type apartment
- Upstairs apartment (double upstairs apartment)
- Building type
- Resale property
- Year of construction
- 1899
- Specific
- With carpets and curtains
- Type of roof
- Flat roof covered with asphalt roofing
Surface areas and volume
- Areas
- Living area
- 65 m²
- Exterior space attached to the building
- 11 m²
- Volume in cubic meters
- 213 m³
Layout
- Number of rooms
- 3 rooms (2 bedrooms)
- Number of bath rooms
- 1 bathroom and 1 separate toilet
- Bathroom facilities
- Bath and washstand
- Number of stories
- 2 stories
- Facilities
- Skylight, mechanical ventilation, sliding door, and TV via cable
- Located at
- 4th floor
Energy
- Energy label
- C
- Insulation
- Double glazing
- Heating
- CH boiler
- Hot water
- CH boiler
- CH boiler
- Electrical, in ownership
Cadastral data
- AMSTERDAM S 9600
- Cadastral map
- Ownership situation
- Full ownership
Exterior space
- Location
- Alongside a quiet road and in residential district
- Balcony/roof terrace
- Balcony present
Parking
- Type of parking facilities
- Paid parking and resident's parking permits
VVE (Owners Association) checklist
- Registration with KvK
- Yes
- Annual meeting
- Yes
- Periodic contribution
- Yes (€ 125.00 per month)
- Reserve fund present
- Yes
- Maintenance plan
- Yes
- Building insurance
- Yes
Popularity
1,500x
Viewed
82x
Saved
28-9-2026
On Funda
Neighborhood

Oosterparkbuurt-Noordwest
Amsterdam- Residents
- 3,805
- Family with children
- 15%
- Avg. asking price / m²
- € 8,437
Discover the neighborhood
Curious about the housing supply, residents and local real estate agents?

Don’t want to forget this home?
Save it as a favorite. You’ll easily find it back and get notified when something changes.
