Blasiusstraat 17-31091 CK AmsterdamWeesperzijde-Noord
€ 440,000 k.k.

- 44 m²living area
- 1bedroom
- Denergy label
Eye-catcherNabij Weesperzijde, gerenoveerd in 2025 met vernieuwde fundering
Description
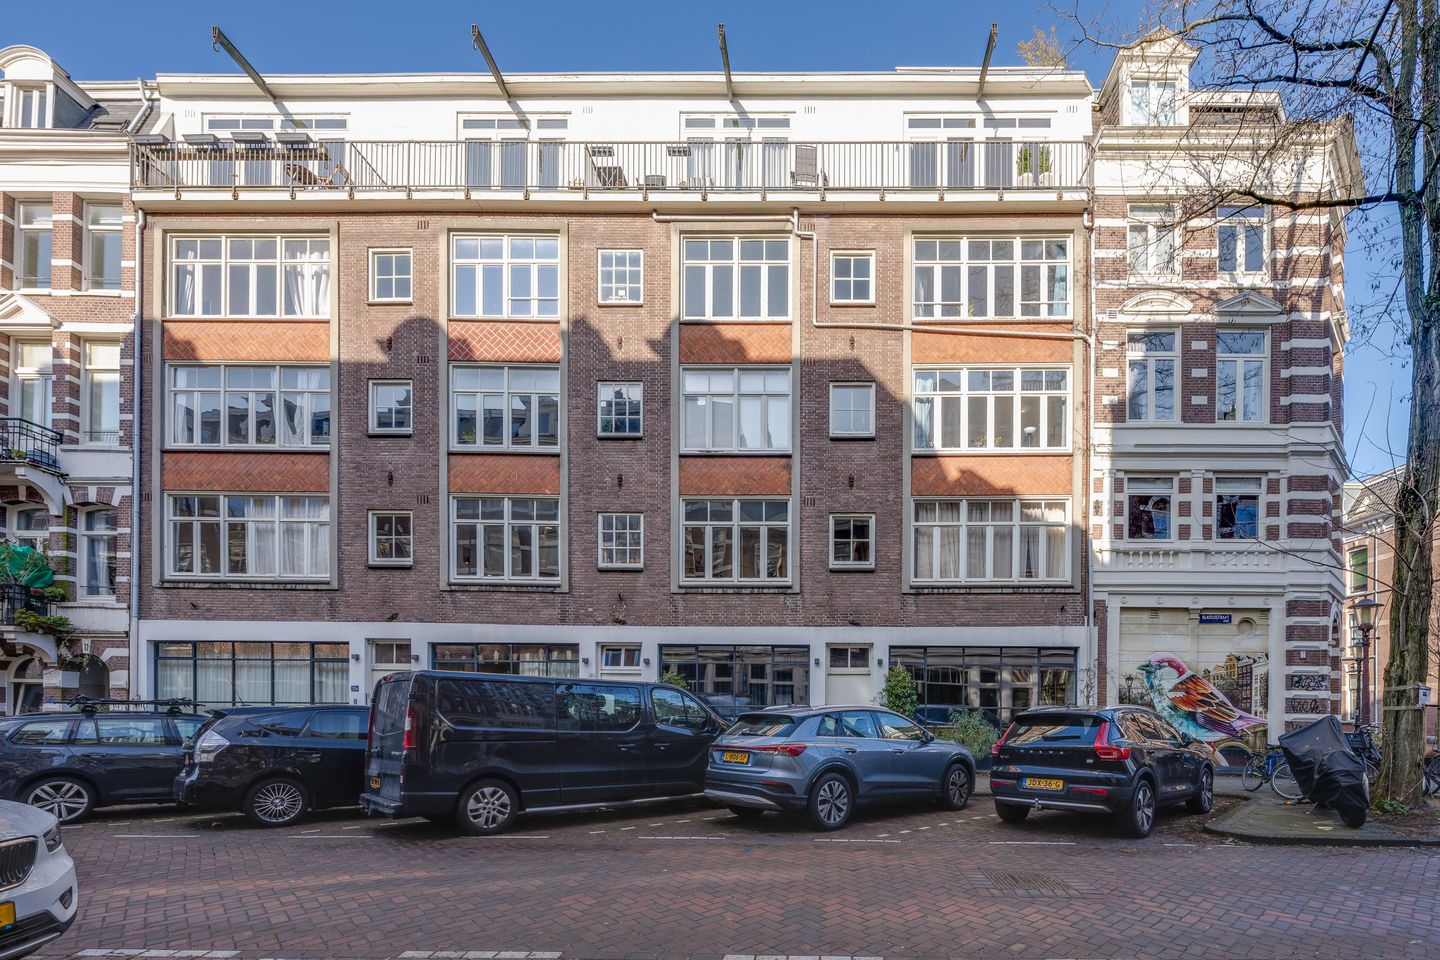
On the Weesperzijde, in a prime location in the heart of Amsterdam with all amenities within easy reach, this bright and efficiently laid-out one-bedroom apartment is located in a side street of the Wibautstraat. The apartment was renovated in 2025 and benefits from renewed foundations dating from 2014.
The property is very well maintained and features a balcony at the rear. The apartment is situated on freehold land, so there is no ground lease.
Surroundings
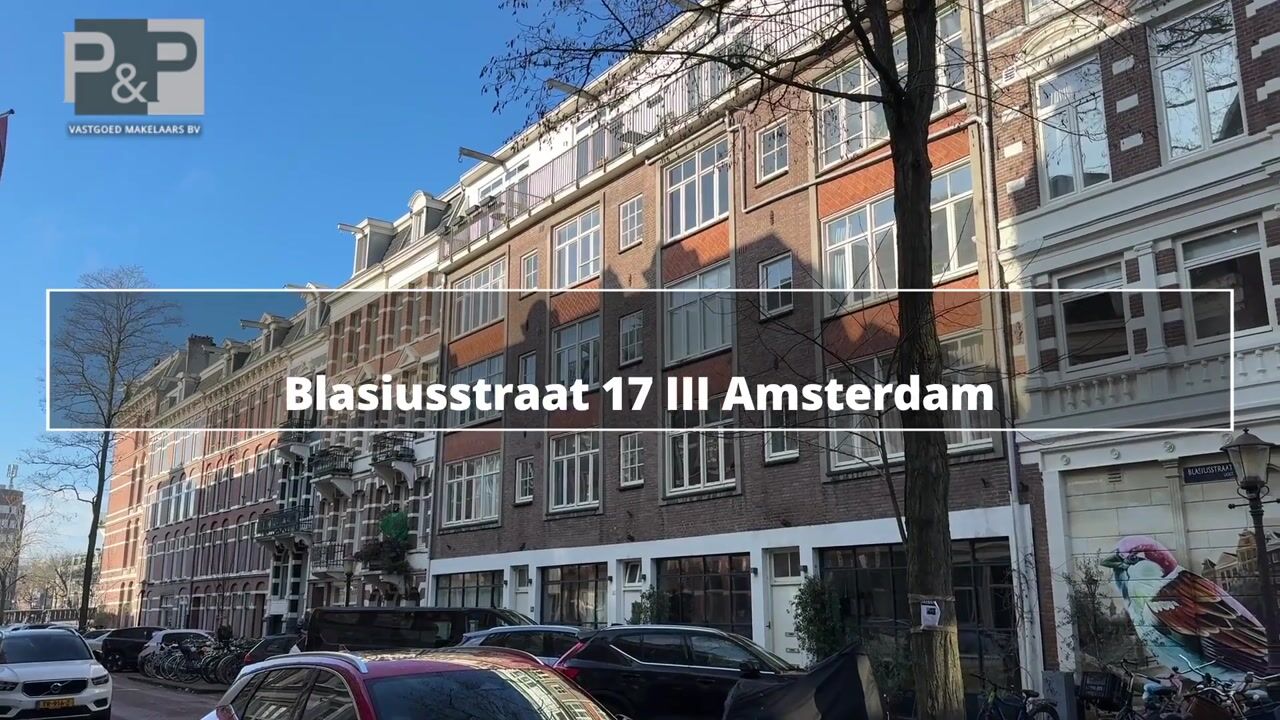
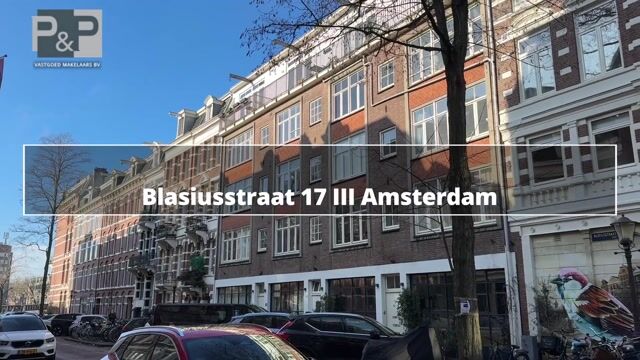
Blasiusstraat is characterised by its beautiful playful façades, open stairwells and French balconies. This prime location is known as a quiet street in the middle of a very lively neighbourhood. Within just a few minutes’ walk, you can reach the Amstel river or De Pijp. Oosterpark, supermarkets and various sports facilities are all within walking distance.
The neighbourhood offers many charming cafés, terraces and restaurants, such as café-restaurant Hesp, Kafenion, Bam Boa and De Ysbreeker. The Royal Theatre Carré, Volkshotel and the vibrant De Pijp district are also located close to the apartment.
The apartment is easily accessible, both by car and by public transport. Wibautstraat metro station is just a few minutes’ walk away. From there, you can reach Amsterdam Central Station or Amstel Station within minutes. Several bus, tram and metro stops nearby provide excellent connections throughout the city. By car, the A10 ring road can be reached via Wibautstraat in approximately 5 minutes.
There is ample parking available in the street. Parking is arranged through the permit system of the Municipality of Amsterdam.
Layout
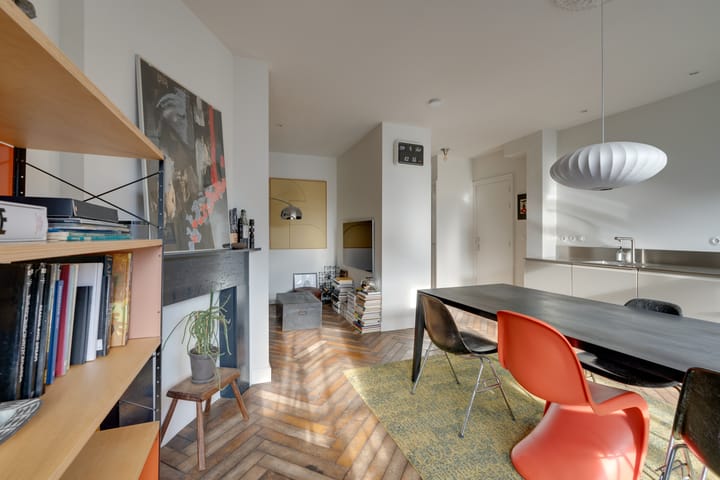
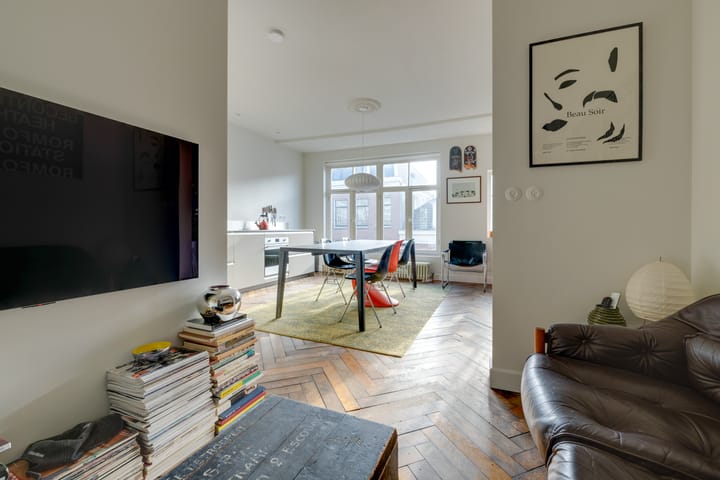
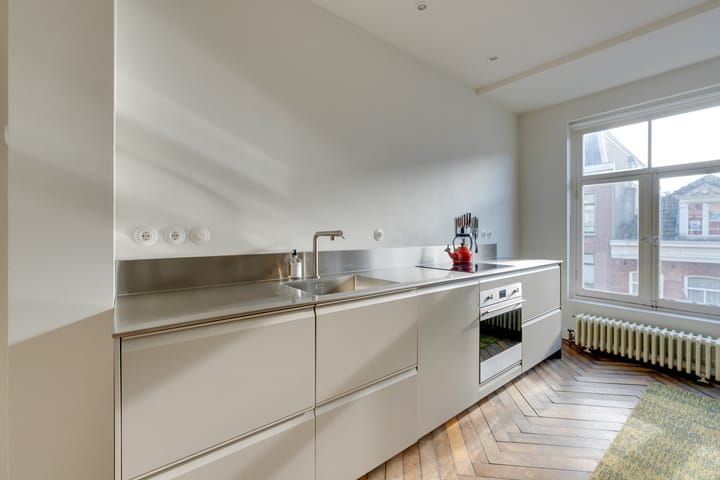
Via a wide and well-maintained staircase, you reach the entrance on the third floor. From the hallway, nearly all rooms are accessible. At the front of the apartment is the bright living room with open-plan kitchen. Thanks to the large windows and the practical layout, this space feels pleasantly spacious. The kitchen has a sleek design and is fitted with various built-in appliances, including a hob, oven, refrigerator and dishwasher, as well as ample worktop and storage space.
The bedroom is located at the rear of the apartment and provides direct access to the balcony. This balcony is a pleasant outdoor space with views of the greenery and offers room for a seating area. Adjacent to the bedroom is a practical walk-in closet, ideal for clothing and additional storage. This room also provides access to the balcony. With a simple adjustment, there is also the possibility to create a second bedroom.
The bathroom is very efficiently laid out and features a walk-in shower, toilet and washbasin with mirror. In addition, there is a separate cupboard providing extra storage space.
The entire apartment is finished with an attractive wooden herringbone floor and benefits from a pleasant ceiling height, contributing to the comfortable and well-maintained feel of the home.
Owners’ Association
Active and financially healthy Owners’ Association, professionally managed by VvE.nl. The Owners’ Association has recently replaced all single glazing at the front with double glazing.
Details
- Living area of 44 m² (NEN 2580);
- Renewed foundations (2014);
- Fully renovated in 2025;
- Possibility to create a second bedroom;
- Active and healthy Owners’ Association, professionally managed;
- Single glazing at the front has recently been replaced with double glazing;
- Freehold land, no ground lease;
- Service charges amount to €150 per month;
- Excellent accessibility, including by public transport.
Advertisement
Features
Transfer of ownership
- Listed since
- Acceptance
- Available in consultation
- Asking price
- € 440,000 kosten koper
- Asking price per m²
- € 10,000
- Status
- Available
- VVE (Owners Association) contribution
- € 150.00 per month
Construction
- Type apartment
- Upstairs apartment (apartment)
- Building type
- Resale property
- Year of construction
- 1954
- Specific
- Listed building (national monument) and monumental building
- Type of roof
- Flat roof covered with asphalt roofing
Surface areas and volume
- Areas
- Living area
- 44 m²
- Exterior space attached to the building
- 4 m²
- Volume in cubic meters
- 147 m³
Layout
- Number of rooms
- 2 rooms (1 bedroom)
- Number of bath rooms
- 1 bathroom
- Bathroom facilities
- Walk-in shower, toilet, and sink
- Number of stories
- 1 story
- Facilities
- Mechanical ventilation, passive ventilation system, and TV via cable
- Located at
- 3rd floor
Energy
- Energy label
- D
- Insulation
- Mostly double glazed and energy efficient window
- Heating
- CH boiler
- Hot water
- CH boiler
- CH boiler
- Intergas HR (gas-fired combination boiler from 2025, in ownership)
Cadastral data
- AMSTERDAM S 7577
- Cadastral map
- Ownership situation
- Full ownership
Exterior space
- Location
- Alongside a quiet road and in residential district
- Balcony/roof terrace
- Balcony present
Parking
- Type of parking facilities
- Paid parking and resident's parking permits
VVE (Owners Association) checklist
- Registration with KvK
- Yes
- Annual meeting
- Yes
- Periodic contribution
- Yes (€ 150.00 per month)
- Reserve fund present
- Yes
- Maintenance plan
- Yes
- Building insurance
- Yes
Popularity
1,906x
Viewed
75x
Saved
19-6-2026
On Funda
Neighborhood

Weesperzijde-Noord
Amsterdam- Residents
- 1,950
- Family with children
- 14%
- Avg. asking price / m²
- € 9,184
Discover the neighborhood
Curious about the housing supply, residents and local real estate agents?

Don’t want to forget this home?
Save it as a favorite. You’ll easily find it back and get notified when something changes.
