

New
Blasiusstraat 32-31091 CS AmsterdamWeesperzijde-Noord
€ 765,000 k.k.

- 78 m²living area
- 2bedrooms
- Aenergy label
Description
For sale in Amsterdam East (Weesperzijde):
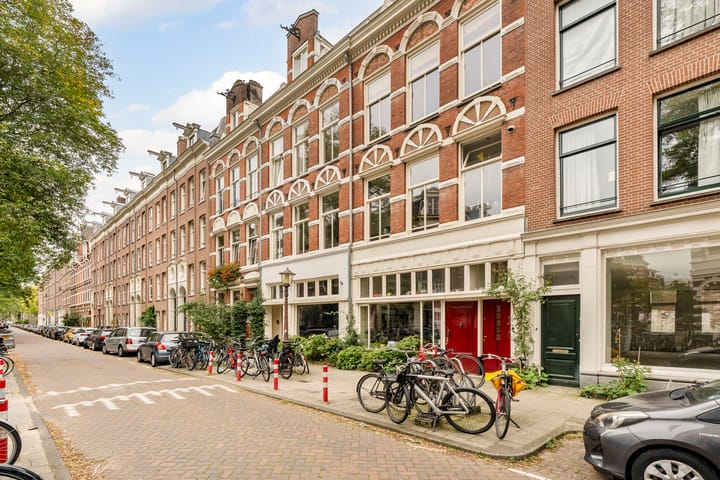
On the Blasiusstraat, a stone's throw from the Amstel river and the Weesperzijde, lies this characterful and exceptionally light apartment of approximately 78 m², situated on the third and top floor of a building dating from 1884. The apartment features two bedrooms, a living room with a distinct loft feel and a generous south-facing roof terrace of approximately 28 m² – and it is situated on freehold land.
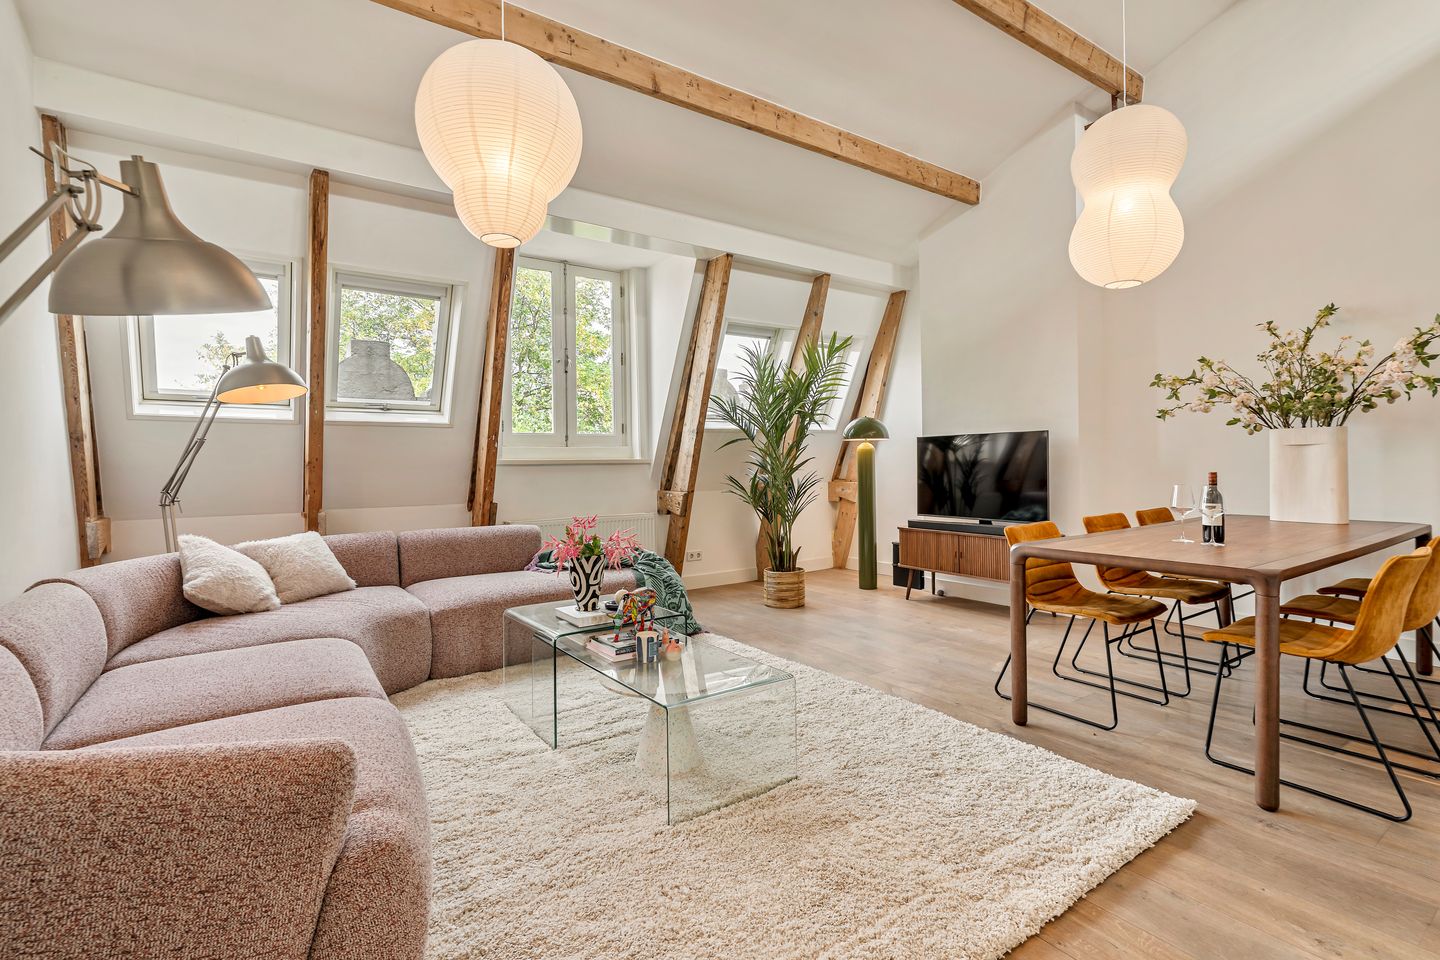
Stepping inside, you are immediately struck by the height. In the living room with open kitchen, the timber-beamed ceiling rises to approximately 4.55 metres, while four large roof windows let in an abundance of daylight. The master bedroom is located on the mezzanine above; the second bedroom adjoins the roof terrace. The terrace is on the same level as the living room, so that inside and outside become one on summer days.
A light, spacious and characterful apartment in a sought-after location between the Amstel and the Oosterpark – ideal for those who wish to combine the vibrancy of the city with peace and space.
LOCATION:
Living on the Blasiusstraat means living in the Weesperzijde, one of the most popular neighbourhoods in Amsterdam East. The street lies between the Wibautstraat and the Weesperzijde, practically on the Amstel: a quiet residential area with characteristic nineteenth-century architecture, while the bustle of city life is within easy reach.
Along and around the Amstel you will find a large and varied range of bars and restaurants. De Ysbreeker and Amstelhaven are established favourites for a drink by the water. For dinner, options include Pepe Nero, Kafenion, Bam Boa and LouLou Pizzabar, while the Volkshotel, Yusu and The Breakfast Club are popular for coffee and lunch. Culturally, the location is excellent too: Royal Theatre Carré, Artis Zoo, the Hortus Botanicus, the Wereldmuseum and the H'ART Museum are all close by. The former Diamond Exchange (Diamantbeurs) is home to Capital C.
For daily groceries, several supermarkets are nearby, including a number of Albert Heijn branches. For relaxation and greenery, the Oosterpark is within walking distance, while within minutes you can cycle or run along the Amstel out of the city. De Pijp, with the Albert Cuyp market, is also within walking and cycling distance.
The property is also excellently connected. Wibautstraat metro station (lines 51, 53 and 54) is a stone's throw away and takes you to Amsterdam Centraal, Amstel station and the Zuidas business district within minutes. Various tram connections and the Weesperplein transport hub are also within walking distance. By car, the Wibautstraat quickly brings you to the A10 ring road and from there towards Schiphol, Utrecht or The Hague.
LAYOUT:
The apartment on the third floor is reached via the shared entrance and staircase.
The hall gives access to the various rooms and has two practical storage cupboards, one of which houses the washing machine connection. The roof terrace is also accessed from the hall.
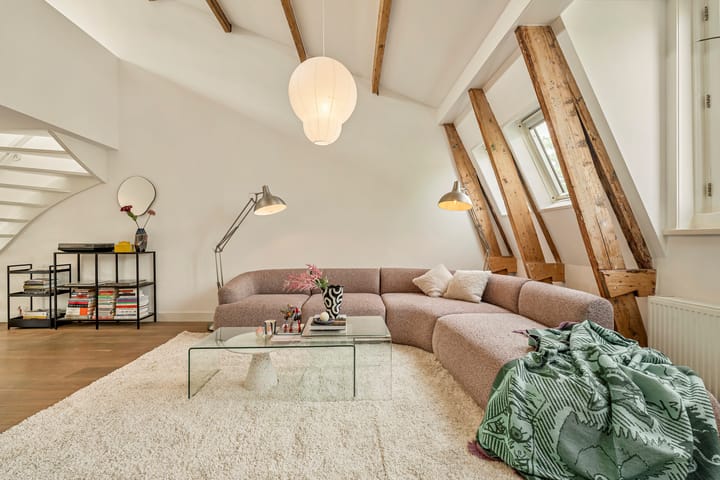
The living room is the eye-catcher of the apartment. The timber-beamed ceiling of approximately 4.55 metres and the four large roof windows give the space the proportions and character of a loft. Through the opening windows you look out over the surrounding greenery. There is ample room for both a seating area and a large dining table.
The open kitchen forms part of the living room. It is finished with light-coloured fronts and a dark worktop, and fitted with a four-burner gas hob, an extractor hood, an oven and a dishwasher.
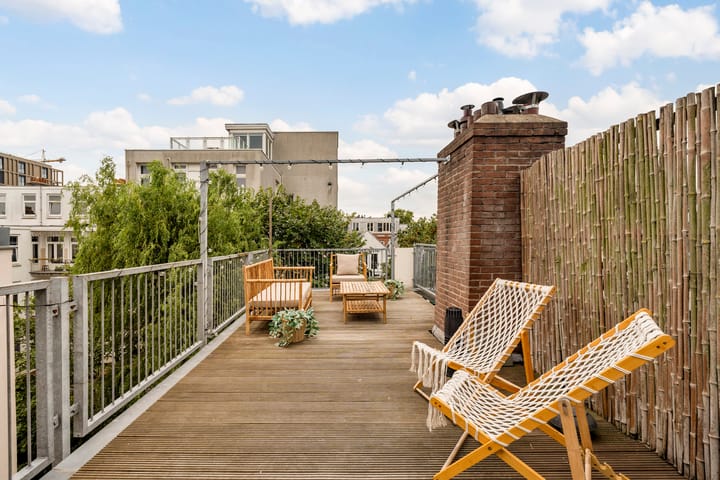
The roof terrace of approximately 28 m² faces south and lies in line with the living room. It offers space for both a lounge set and a dining table, and enjoys sunshine for almost the entire day.
Next to the roof terrace is the first bedroom, which receives plenty of daylight through the Velux roof windows. With room for a double bed, a desk and a wardrobe, this room is also well suited as a study. The master bedroom is situated on the mezzanine above the living room, with space for a double bed and a workspace, and ample storage.
The entire apartment further features, among other things, an oak floor and double glazing. The roof structure was insulated in 2013 and the roof covering was renewed in 2018. In short: a light and characterful apartment with a generous roof terrace, situated on freehold land.
PARKING:
Paid parking applies in the area under the permit system of the municipality of Amsterdam, Oost district. For current rates and any waiting list, please refer to the municipality of Amsterdam.
OWNERS' ASSOCIATION (VvE):
The apartment right forms part of a small-scale owners' association (Vereniging van Eigenaars, VvE) with four members. The monthly contribution to the VvE amounts to approximately € 140.23. The exterior paintwork of the building was fully carried out in 2024.
OWNERSHIP SITUATION:
The property is situated on freehold land; there is therefore no ground lease (erfpacht).
SPECIFICATIONS:
- Characterful apartment on the third and top floor, practically on the Amstel;
- living area approximately 78 m² (in accordance with NEN2580);
- south-facing roof terrace of approximately 28 m², on the same level as the living room;
- year of construction: 1884;
- living room with a loft feel thanks to the timber-beamed ceiling of approximately 4.55 metres and four large roof windows;
- open kitchen with built-in appliances;
- two bedrooms, including the master bedroom on the mezzanine;
- oak floor and double glazing throughout the apartment;
- roof structure insulated in 2013, roof covering renewed in 2018;
- energy label A;
- small-scale owners' association (VvE) of four members, contribution approximately € 140.23 per month; exterior paintwork carried out in 2024;
- situated on freehold land;
- metro and tram station a stone's throw away;
- handover in consultation;
- subject to the seller's written approval (gunning).
For further information about this property and/or to arrange a viewing, please contact our office. Our staff will be happy to assist you.
This property is offered in accordance with Article 7:17 paragraph 6 of the Dutch Civil Code. The details and/or information provided have been compiled by us with due care. However, we accept no liability whatsoever for any incompleteness, inaccuracy or otherwise, or for the consequences thereof. All stated dimensions and surface areas are indicative only. The stated details are intended as an indication only. The NEN2580 clause applies to this property.
Highlights
AI-generated from the description
Sunny south-facing roof terrace
Approx. 28 m² roof terrace, level with living room.
Loft feel with mezzanine
Living room with 4.55 m beamed ceiling and mezzanine.
Between Amstel and Oosterpark
In Weesperzijde, near Amstel river and Oosterpark.
Advertisement
Features
Transfer of ownership
- Listed since
- Acceptance
- Available in consultation
- Asking price
- € 765,000 kosten koper
- Asking price per m²
- € 9,808
- Status
- Available
- VVE (Owners Association) contribution
- € 140.00 per month
Construction
- Type apartment
- Upstairs apartment (apartment)
- Building type
- Resale property
- Year of construction
- 1884
- Specific
- With carpets and curtains
- Type of roof
- Combination roof covered with asphalt roofing and roof tiles
Surface areas and volume
- Areas
- Living area
- 78 m²
- Exterior space attached to the building
- 28 m²
- Volume in cubic meters
- 292 m³
Layout
- Number of rooms
- 3 rooms (2 bedrooms)
- Number of bath rooms
- 1 bathroom
- Bathroom facilities
- Walk-in shower, bath, toilet, and sink
- Number of stories
- 2 stories
- Facilities
- Skylight, mechanical ventilation, passive ventilation system, and TV via cable
- Located at
- 4th floor
Energy
- Energy label
- A
- Insulation
- Roof insulation, double glazing, insulated walls and floor insulation
- Heating
- CH boiler
- Hot water
- CH boiler
- CH boiler
- HR (gas-fired combination boiler, in ownership)
Cadastral data
- AMSTERDAM S 9897
- Cadastral map
- Ownership situation
- Full ownership
Exterior space
- Location
- Alongside a quiet road, in residential district and unobstructed view
- Garden
- Sun terrace
- Sun terrace
- 28 m² (3.50 metre deep and 8.50 metre wide)
- Garden location
- Located at the south
- Balcony/roof terrace
- Roof terrace present
Parking
- Type of parking facilities
- Paid parking and resident's parking permits
VVE (Owners Association) checklist
- Registration with KvK
- Yes
- Annual meeting
- Yes
- Periodic contribution
- Yes (€ 140.00 per month)
- Reserve fund present
- Yes
- Maintenance plan
- Yes
- Building insurance
- Yes
Popularity
592x
Viewed
43x
Saved
30-9-2026
On Funda
Neighborhood

Weesperzijde-Noord
Amsterdam- Residents
- 1,950
- Family with children
- 14%
- Avg. asking price / m²
- € 9,243
Discover the neighborhood
Curious about the housing supply, residents and local real estate agents?

Don’t want to forget this home?
Save it as a favorite. You’ll easily find it back and get notified when something changes.
