Blasiusstraat 96-D1091 CX AmsterdamOosterparkbuurt-Noordwest
€ 415,000 k.k.

- 42 m²living area
- 1bedroom
- Benergy label
Eye-catcherBright 1-bedroom apartment of 42 m2 with south-facing balcony
Description
For sale: Blasiusstraat 96D, 1091 CX Amsterdam
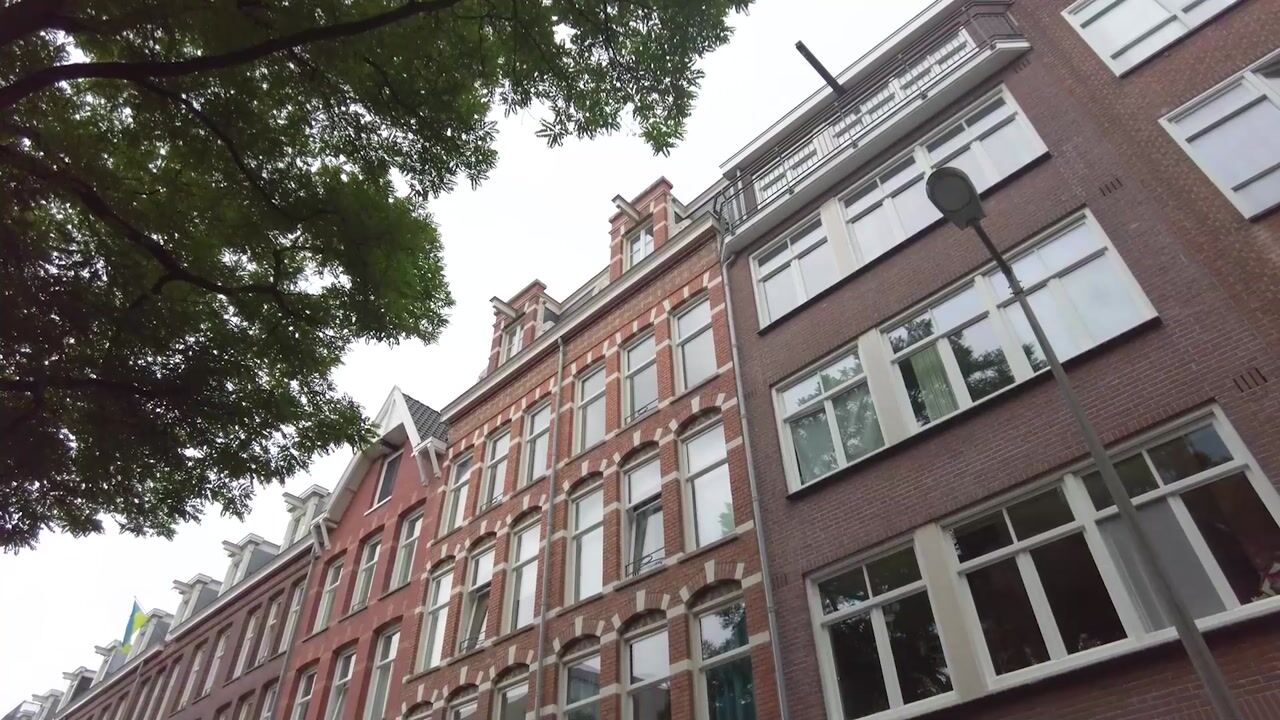

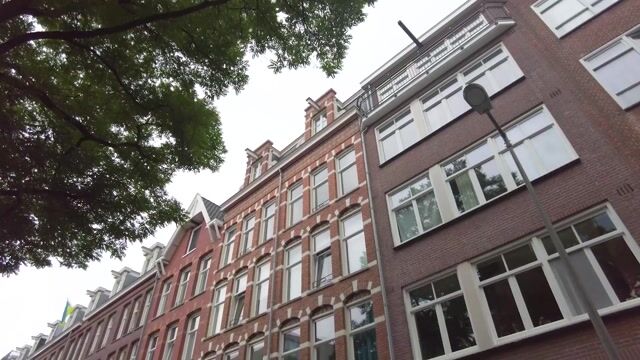
This charming, bright and ready to move-in one-bedroom apartment of 42.1 m² features a south-facing balcony and is situated on the third floor of a characteristic Amsterdam building dating from 1900. The entire building, including its foundation, was completely renovated in 2013, perfectly combining its authentic character with the comfort and quality of modern living.
The apartment benefits from Energy Label B, double glazing, a practical layout and an impressive amount of storage space. The ground lease has been prepaid until 30 November 2062, while the active and professionally managed Homeowners' Association (VvE), supported by a current Long-Term Maintenance Plan (MJOP), ensures the building is well maintained.
The property is located on a quiet street in the highly sought-after Amsterdam-Oost district. Within walking and cycling distance you will find Oosterpark, the Amstel River, a wide variety of shops, cafés, restaurants, sports facilities and excellent public transport connections. Here you can enjoy peaceful residential living while remaining close to everything Amsterdam has to offer.
The existing furniture and inventory can be purchased by agreement, allowing the apartment to be occupied immediately without significant additional investment.
If you are looking for a comfortable, move-in ready apartment in an excellent location with a solid foundation for the future, then Blasiusstraat 96 D is certainly worth a viewing.
LAY OUT
The apartment is accessed via a well-maintained communal entrance, leading to the staircase and the third floor, where the apartment is situated. These common areas were also renovated in 2013 and are presented in excellent condition.
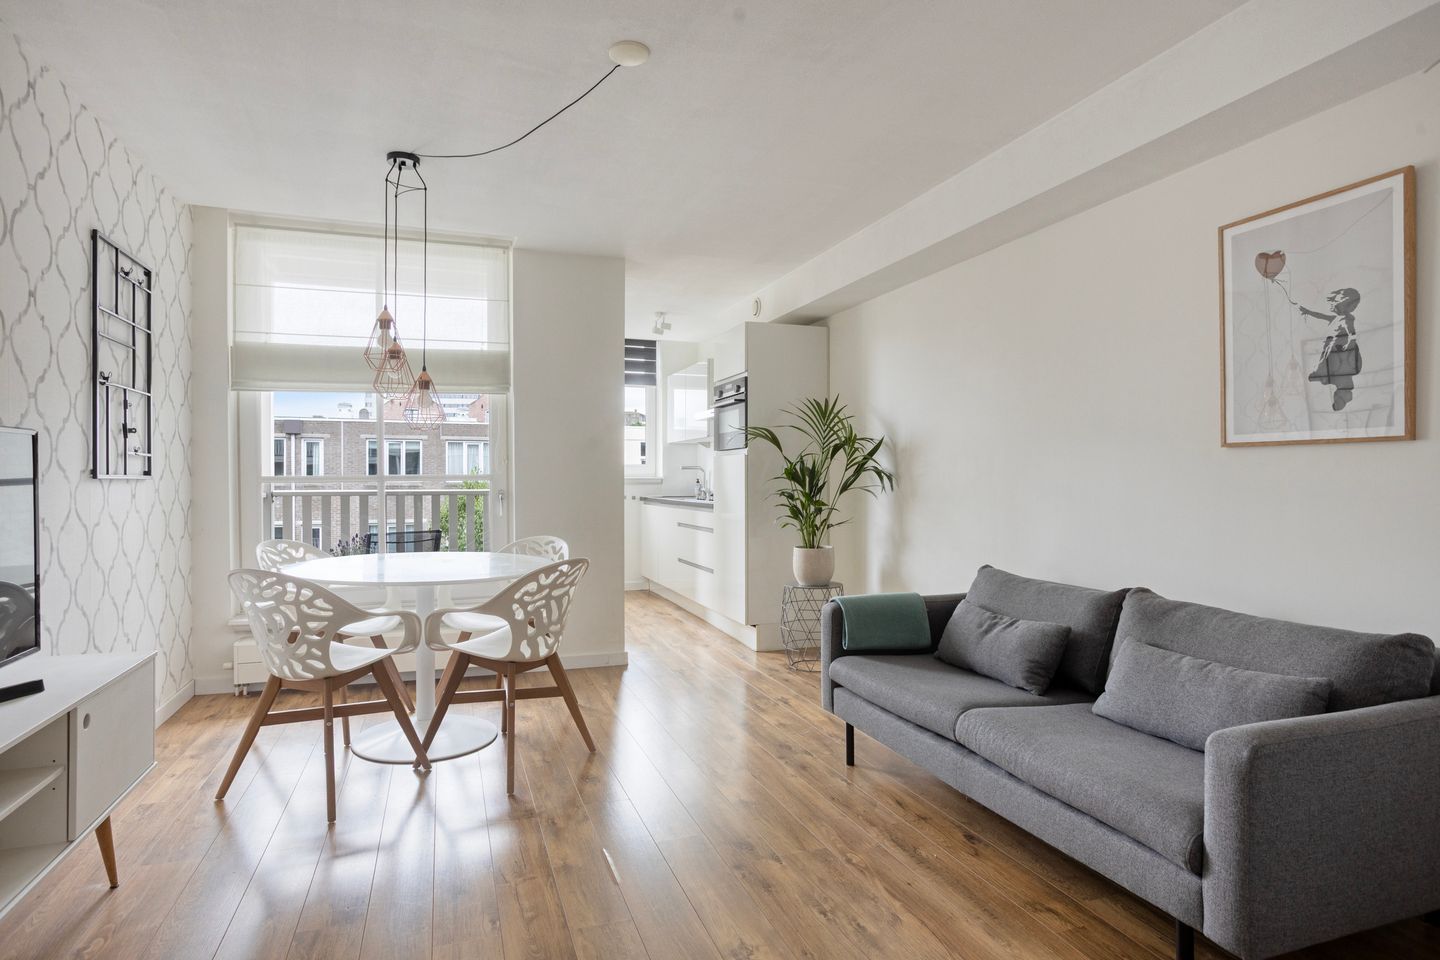
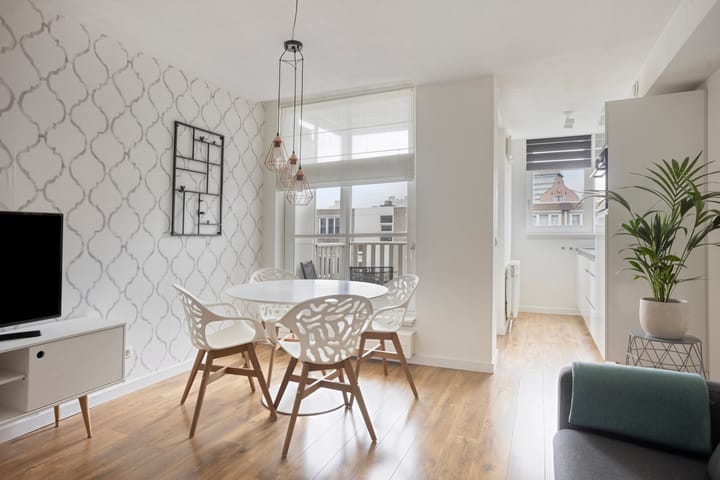
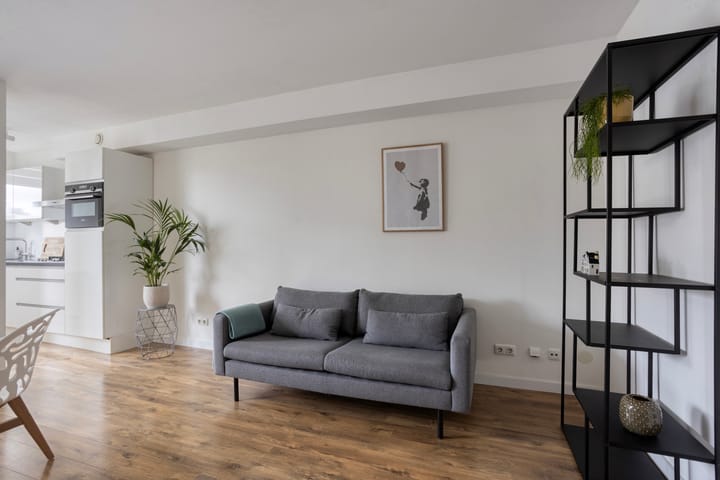
The entrance hall forms the central hub of the apartment and provides access to the living room, bedroom, bathroom, separate toilet and two practical storage rooms. The bright living room offers ample space for both a comfortable seating area and a dining table and opens directly onto the sunny south-facing balcony, where you can enjoy the sun for most of the day.
The open-plan kitchen is fully equipped with a range of built-in appliances, including a dishwasher, refrigerator, combination oven/microwave and a five-burner gas hob. In addition to its practical layout, the kitchen offers generous workspace and ample storage.
The bedroom comfortably accommodates a double bed and a large wardrobe. The bathroom is fitted with a shower and washbasin, while the separate toilet provides additional convenience.
A particular highlight of the apartment is the presence of two internal storage rooms off the hallway. One is equipped with connections for a washing machine and tumble dryer, while the second is ideal for use as a wardrobe, pantry or additional storage space.
On the ground floor, each apartment benefits from its own designated bicycle parking space within the secure communal bicycle storage area.
LOCATION
Blasiusstraat 96 D is situated in the highly sought-after Amsterdam-Oost district, one of Amsterdam's most popular neighbourhoods. The area offers an attractive combination of character, tranquillity and vibrant city life, with a wide selection of shops, specialty stores, cosy cafés, restaurants and sports facilities. Nearby you will find the lively Beukenplein, Oosterpark, Park Frankendael and the Amstel River, offering countless opportunities for walking, running, exercising or simply relaxing on one of the many terraces.
Accessibility is excellent. Several tram and bus connections are within walking distance, while De Pijp, Amstel Station and Amsterdam's historic city centre can all be reached by bicycle in approximately 10 minutes. By car, the A10 Ring Road and the main routes towards Schiphol Airport, Utrecht and Haarlem are quickly accessible.
In short, this is a comfortable apartment in a peaceful location, right in the heart of vibrant Amsterdam-Oost, with every convenience close at hand.
PARKING
Parking is available through the City of Amsterdam's residential parking permit system. For current waiting times, permit conditions and fees, we refer you to the official website of the Municipality of Amsterdam.
HOMEOWNERS’ ASSOCIATION
The apartment forms part of the "VvE De Blasius", comprising 36 apartments and 4 commercial units. The Homeowners' Association is active, professionally managed and has a Long-Term Maintenance Plan (MJOP) as well as internal regulations in place.
The current monthly service charges amount to €102.46 and are expected to increase to approximately €108.00 per month.
GROUND LEASE
The apartment is situated on municipal leasehold land. The ground lease is perpetual, and the ground rent has been prepaid until 30 November 2062.
HIGHLIGHTS
- Living area: 42.1 m², measured in accordance with the NEN2580 standard;
- Entire building fully renovated in 2013, including a renewed foundation;
- Ground lease prepaid until 30 November 2062;
- Move-in ready apartment in excellent condition;
- Energy Label B;
- South-facing balcony;
- Monthly service charges: €102.46;
- Two practical internal storage rooms;
- Secure communal bicycle storage;
- Intergas central heating boiler (2013);
- Furniture and inventory available for purchase by agreement;
- Non-owner-occupancy clause, asbestos clause and age clause apply;
- Transfer date by mutual agreement;
- The buyer may choose the civil-law notary, provided the notary is located in the Amsterdam/Amstelveen region and the standard purchase agreement of the Amsterdam Ring Notaries is used.
The property has been measured in accordance with the NEN2580 Measurement Standard. This standard is intended to provide a uniform method for indicating the usable floor area. However, minor differences in measurement outcomes may occur due to differences in interpretation, rounding or practical limitations during the measurement process.
Advertisement
Features
Transfer of ownership
- Listed since
- Acceptance
- Available in consultation
- Asking price
- € 415,000 kosten koper
- Asking price per m²
- € 9,881
- Status
- Available
- VVE (Owners Association) contribution
- € 102.46 per month
Construction
- Type apartment
- Upstairs apartment (apartment)
- Building type
- Resale property
- Year of construction
- 1900
- Specific
- Partly furnished with carpets and curtains and with carpets and curtains
Surface areas and volume
- Areas
- Living area
- 42 m²
- Exterior space attached to the building
- 4 m²
- Volume in cubic meters
- 140 m³
Layout
- Number of rooms
- 2 rooms (1 bedroom)
- Number of bath rooms
- 1 separate toilet
- Number of stories
- 1 story
- Facilities
- Mechanical ventilation and TV via cable
- Located at
- 3rd floor
Energy
- Energy label
- B
- Insulation
- Double glazing, insulated walls and floor insulation
- Heating
- CH boiler
- Hot water
- CH boiler
- CH boiler
- Intergas (gas-fired combination boiler from 2013, in ownership)
Cadastral data
- AMSTERDAM S 9955
- Cadastral map
- Ownership situation
- Municipal ownership encumbered with long-term leaset
- Fees
- Paid until 30-11-2062
Exterior space
- Location
- Alongside a quiet road, in centre and in residential district
- Balcony/roof terrace
- Balcony present
Parking
- Type of parking facilities
- Paid parking and resident's parking permits
VVE (Owners Association) checklist
- Registration with KvK
- Yes
- Annual meeting
- Yes
- Periodic contribution
- Yes (€ 102.46 per month)
- Reserve fund present
- Yes
- Maintenance plan
- Yes
- Building insurance
- Yes
Popularity
1,620x
Viewed
64x
Saved
15-7-2026
On Funda
Neighborhood

Oosterparkbuurt-Noordwest
Amsterdam- Residents
- 3,805
- Family with children
- 15%
- Avg. asking price / m²
- € 8,532
Discover the neighborhood
Curious about the housing supply, residents and local real estate agents?

Don’t want to forget this home?
Save it as a favorite. You’ll easily find it back and get notified when something changes.
