
Sales history
- Listed since
- March 12, 2026
- Date of sale
- April 14, 2026
- Term
- 4 weeks
Is this your new home?
Add this home as My Home and follow its value, market developments, and neighborhood trends.

Bloemgracht 164-2, 1015 TT Amsterdam
Not your home?See what your own home is worth
Description
BLOEMGRACHT 164-2
A grand canal residence of approx. 200 m² with balcony and roof terrace
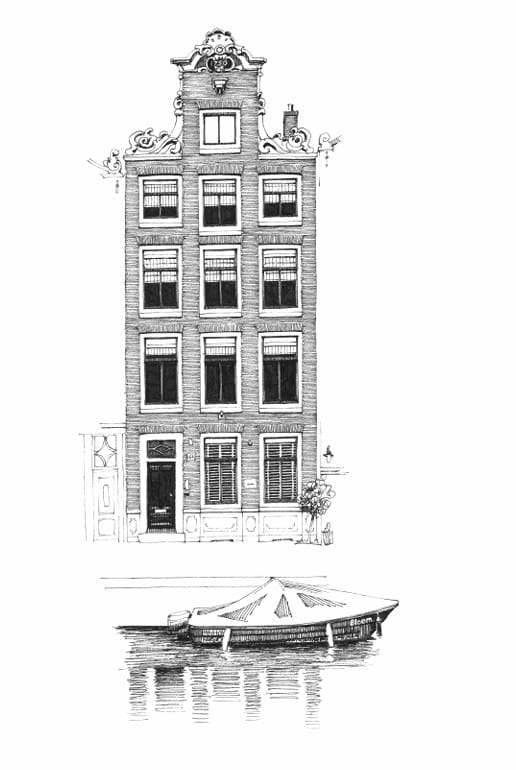
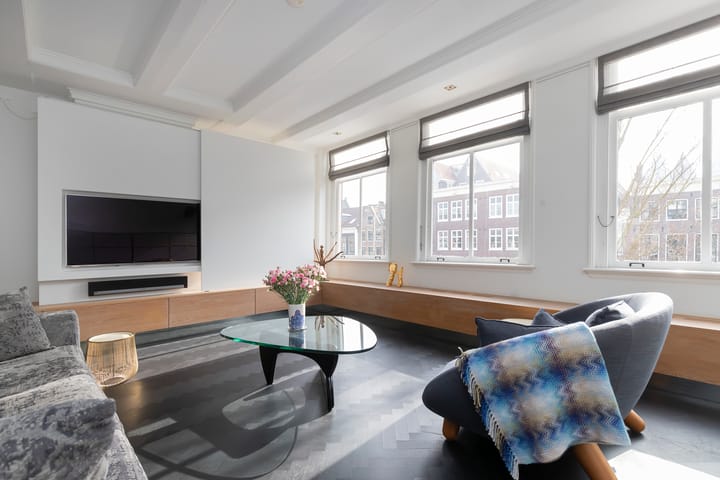
Bathed in sunlight along one of Amsterdam’s most beautiful canals, this exceptional apartment of approximately 200 m² (NEN2580) unfolds across four elegant floors, complete with a balcony and private roof terrace.
Occupying the entire front section of the building — three windows wide overlooking the canal — the home enjoys spectacular natural light throughout the day and uninterrupted views across the water.
The historic property consists of a traditional front house with four levels and a rear house, and was thoughtfully divided into two apartments following a major renovation in 1986. Apartment II encompasses the sun-drenched side of the first floor and the entire second, third and fourth floors, together offering approximately 200 m² of refined living space.
Here, historic canal-house charm meets contemporary comfort. A full renovation carried out several years ago introduced high-quality finishes and bespoke built-in cabinetry throughout. The interior aesthetic is distinctly modern, with subtle Marcel Wanders–esque design influences that bring personality and sophistication to the space.
L A Y O U T
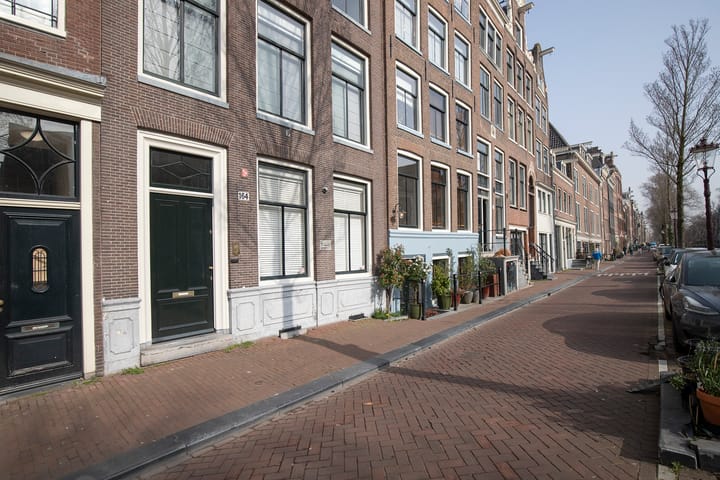
Entrance | The building welcomes you through a shared marble entrance, where an impressive 18th-century hand-carved door immediately sets the tone. Historic craftsmanship and stately materials give the arrival a cinematic quality.
First Floor | Studio
The first floor opens to a bright hallway with generous wardrobe space.
A spacious room, currently used as a home office, features elegant custom cabinetry. With its walk-in shower and sink, this level lends itself perfectly to use as a guest suite, studio, or independent workspace.
Second Floor | Living
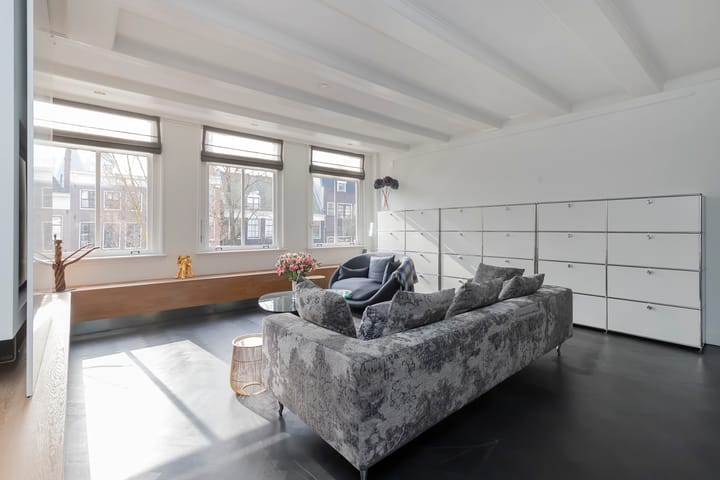
Ascending the staircase, the main living floor unfolds. A hall with guest toilet leads into the generous living area. At the front of the apartment, the three large windows overlooking the canal allow daylight to pour inside, making the water view an ever-present element of the interior. A refined herringbone parquet floor anchors the space, flowing seamlessly into the dining area and open kitchen. At the rear, the balcony offers a tranquil setting to enjoy the evening sun and unwind in complete serenity.
Third Floor | Bedrooms
Thanks to the open void from the level above, the landing is bathed in natural light. This floor accommodates two generously sized rooms. The primary bedroom (approx. 21 m²) is quietly positioned at the rear and features air conditioning and extensive built-in wardrobes. Adjacent to the bedroom is the centrally located bathroom, elegantly finished and equipped with a double walk-in shower, double vanity, and toilet. At the front of the apartment, the second room offers great flexibility and can easily function as a bedroom, study, or dressing room. For added convenience, a separate toilet is also located on this floor.
Fourth Floor | Bedroom & Roof Terrace
The staircase within the void leads to the top floor. At the front lies a spacious bedroom of approximately 14 m², where a glass wall overlooking the void creates a light and airy atmosphere. This can easily be closed off if additional privacy is desired.
At the rear you’ll find the technical / laundry room and the west-facing roof terrace (approx. 8 m²) — a perfect spot to enjoy the afternoon and evening sun.
L O C A T I O N
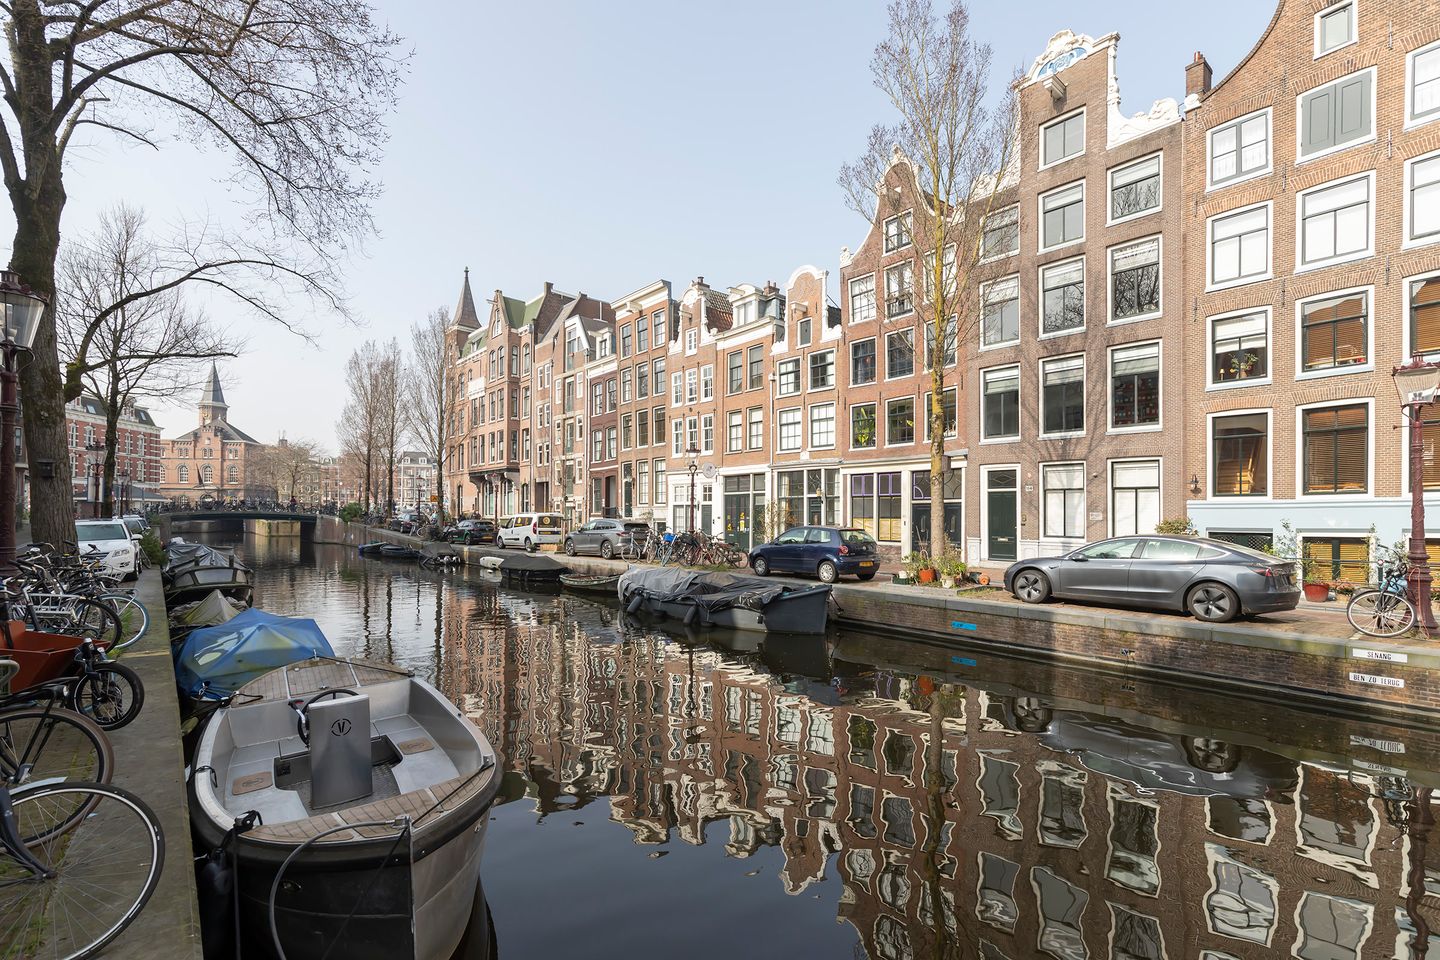
Situated on the Bloemgracht, one of the most beloved canals in the Jordaan, this home places you in one of Amsterdam’s most picturesque settings. The canal exudes history and charm, framed by elegant facades and gently flowing water.
The Jordaan is celebrated for its intimate galleries, outstanding restaurants and characterful cafés. For exceptional coffee, fresh sourdough or a long leisurely lunch, Morgan & Mees, Bakkerij Wolf and De Hallen are practically around the corner.
Daily shopping can be found within walking distance at Rozengracht, Westerstraat, Elandsgracht and the Noordermarkt, while the nearby Nine Streets (De Negen Straatjes) offer some of the city’s finest boutiques and design stores.
Schools, cultural venues and sports facilities — including the Marnix swimming pool — are all located nearby.
A C C E S S I B I L I T Y
Public transport | Tram stops at Rozengracht and Hugo de Grootplein are just a few minutes away, with tram lines 5 and 19 connecting to destinations such as Leidseplein and Amsterdam Zuid. Several bus lines and night buses also stop nearby. Amsterdam Central Station is only a 5-minute bike ride away.
Car | By car, you can reach the S100 ring road within minutes, providing quick access to the A10 motorway and easy connections to Schiphol Airport, the Zuidas business district, and the A2/A4 towards Utrecht and The Hague.
H O M E O W N E R S A S S O C I A T I O N (VvE)
The homeowners association consists of two members.
Monthly service costs: €6.
The VvE has decided to commission a multi-year maintenance plan (MJOP).
F R E E H O L D
The property is situated on freehold land (no ground lease).
K E Y F E A T U R E S Features
— Approx. 196 m² living space (NEN2580)
— Located on the sunny side of the canal
— Four residential floors
— Three windows wide overlooking the canal
— Balcony and west-facing roof terrace
— Fully renovated with high-end finishes
— Extensive custom built-in cabinetry
— Spacious luxury bathroom
— Potential for additional bedroom or guest suite
— Historic canal house with monumental entrance
— VvE service costs: €6 per month
— Energy label: X
— Delivery in consultation, available quickly
Interested?
This is a rare opportunity to live on one of Amsterdam’s most beautiful canals. Schedule your viewing today and experience the possibilities of this remarkable apartment in person.
Visit bloemgracht164-2.nl for more information and the full brochure.
Advertisement
Features
Transfer of ownership
- Last asking price
- € 1,850,000 kosten koper
- Asking price per m²
- € 9,391
- Status
- Sold
Construction
- Type apartment
- Upstairs apartment (double upstairs apartment)
- Building type
- Resale property
- Year of construction
- 1620
- Specific
- Partly furnished with carpets and curtains and monumental building
- Type of roof
- Hip roof
Surface areas and volume
- Areas
- Living area
- 197 m²
- Exterior space attached to the building
- 16 m²
- Volume in cubic meters
- 640 m³
Layout
- Number of rooms
- 6 rooms (4 bedrooms)
- Number of bath rooms
- 2 bathrooms and 2 separate toilets
- Bathroom facilities
- 2 walk-in showers, sink, 2 washstands, shower, and double sink
- Number of stories
- 4 stories
- Facilities
- Air conditioning, skylight, smart home, flue, and TV via cable
- Located at
- 1st floor
Energy
- Energy label
- Not available
- Insulation
- Partly double glazed
- Heating
- CH boiler
- Hot water
- CH boiler
- CH boiler
- Gas-fired, in ownership
Cadastral data
- AMSTERDAM L 8137
- Cadastral map
- Ownership situation
- Full ownership
Exterior space
- Location
- Alongside a quiet road, along waterway, alongside waterfront and in centre
- Garden
- Sun terrace
- Sun terrace
- 8 m² (0.04 metre deep and 0.02 metre wide)
- Garden location
- Located at the west
- Balcony/roof terrace
- Roof terrace present and balcony present
VVE (Owners Association) checklist
- Registration with KvK
- Yes
- Annual meeting
- Yes
- Periodic contribution
- Yes
- Reserve fund present
- No
- Maintenance plan
- No
- Building insurance
- Yes
Popularity
4,293x
Viewed
60x
Saved
12-3-2026
On Funda
Neighborhood
Bloemgrachtbuurt
Amsterdam- Residents
- 2,960
- Family with children
- 12%
- Avg. asking price / m²
- € 9,784
Discover the neighborhood
Curious about the housing supply, residents and local real estate agents?

Don’t want to forget this home?
Save it as a favorite. You’ll easily find it back and get notified when something changes.
