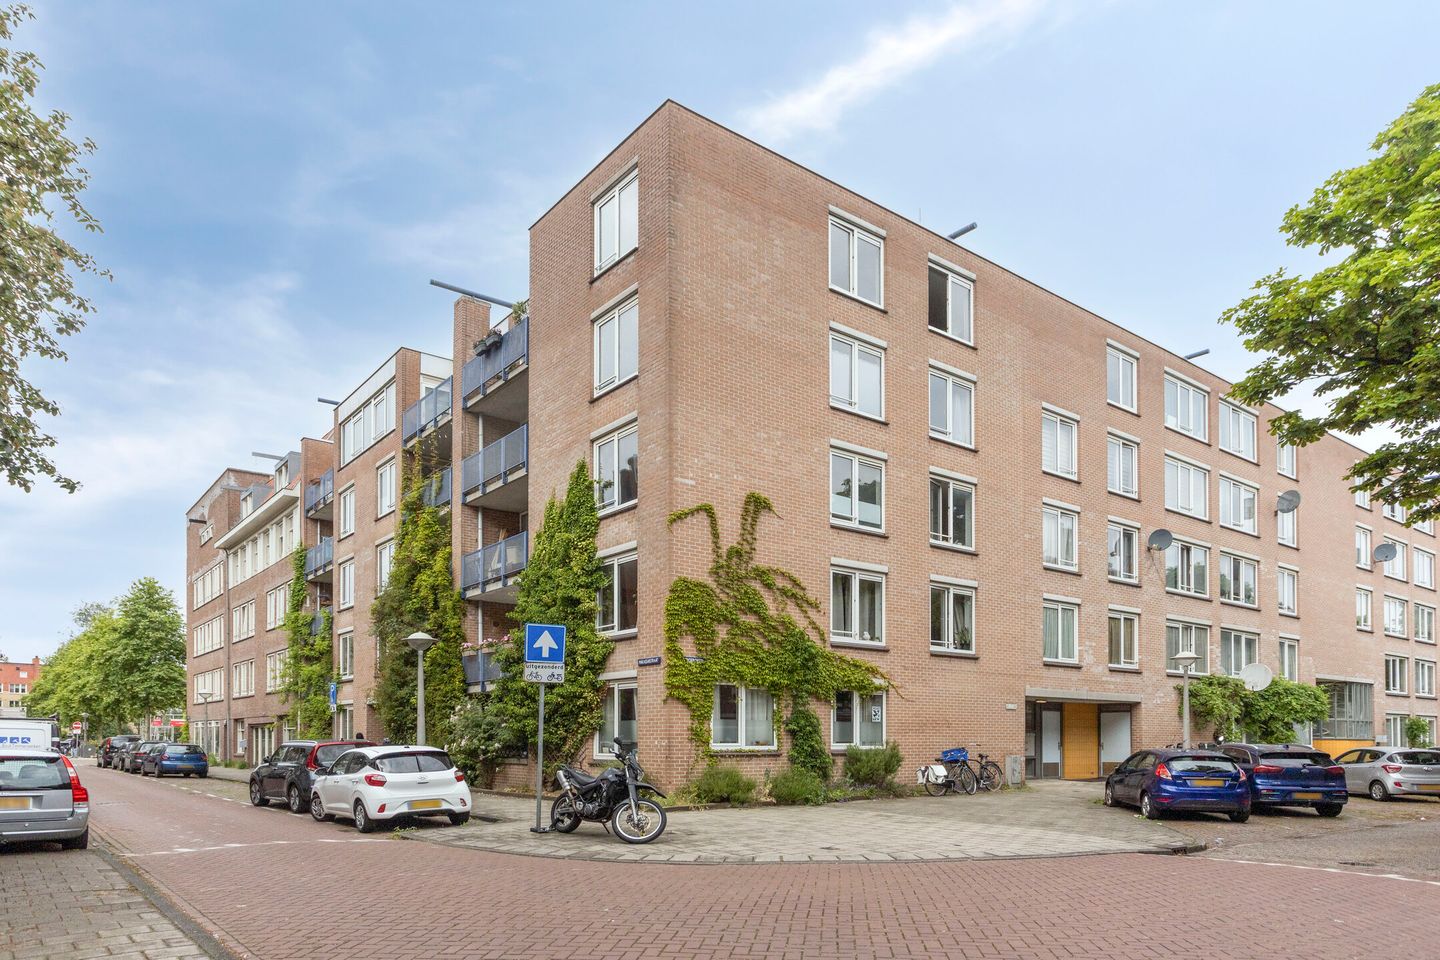
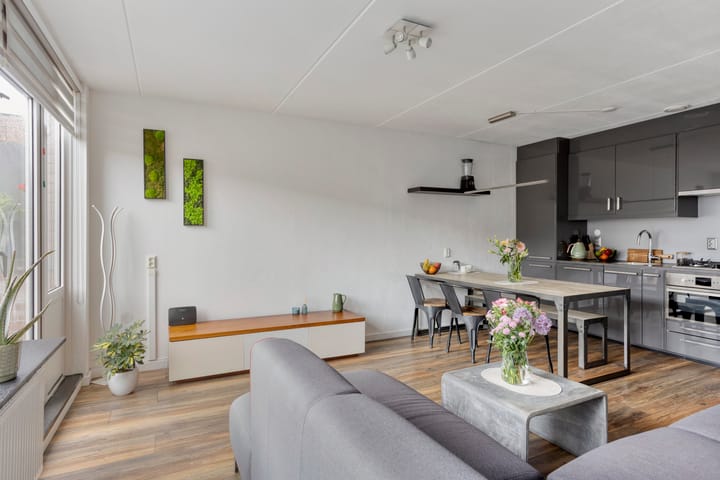
Sfeervol 2-kamer turn-key appartement met zonnig balkon en berging!
Sales history
Listed since
June 8, 2026
Date of sale
July 13, 2026
Term
5 weeks
Description
Charming and perfectly maintained 2-room turn-key apartment with a sunny balcony and external storage in popular Amsterdam-Oost!
In a fantastic location within the highly sought-after Indische Buurt (Amsterdam-Oost), you will find this excellently maintained and tastefully finished turn-key apartment of approx. 46 m². The property features an efficient layout and offers everything you need for comfortable urban living: a wonderfully bright living room with an open kitchen, a spacious bedroom, modern sanitary facilities, and a lovely balcony to enjoy the fresh air. Thanks to the high-quality and neat finish, this apartment is completely move-in ready (just unpack your boxes and start living!). In addition, the complex includes a private external storage room in the basement.
Highlights:
Beautiful turn-key 2-room apartment of approx. 46 m²
Energielabel B
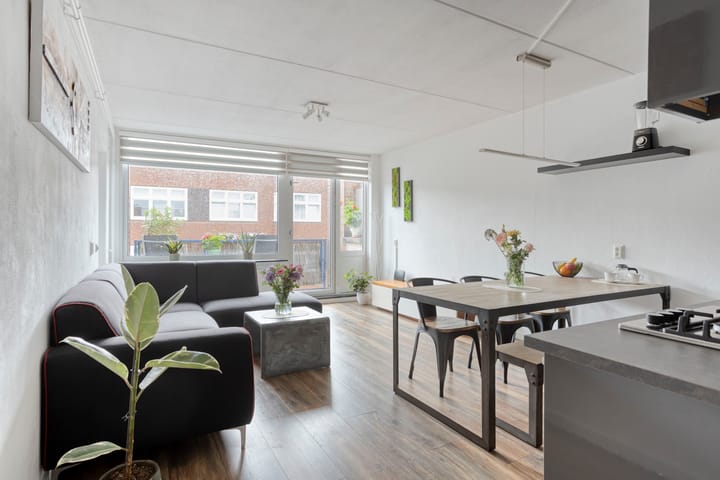
Wonderfully bright living room with large windows and an open layout
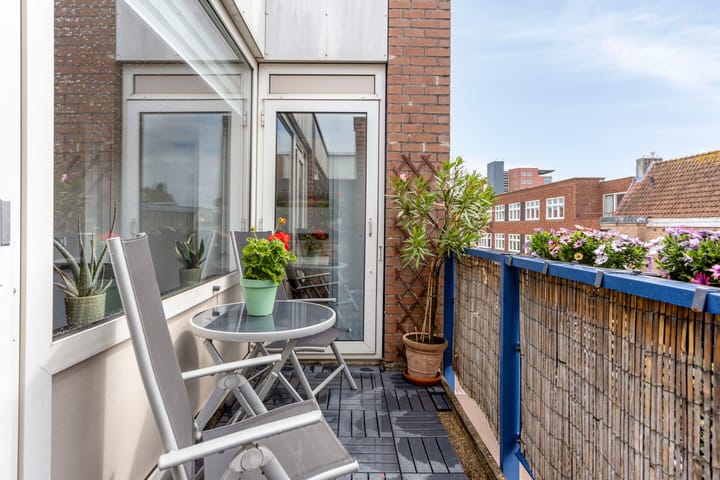
Sunny balcony directly adjacent to the living space
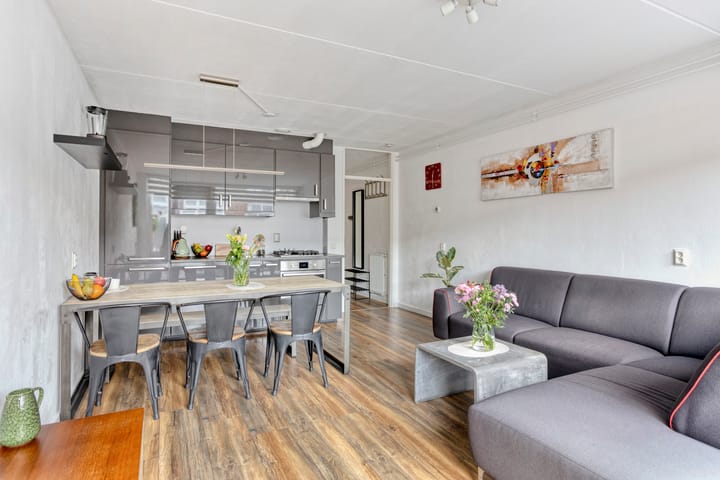
Modern open kitchen equipped with built-in appliances
Spacious and bright bedroom with flexible layout options
Fully tiled, modern bathroom with a walk-in shower and laundry connections
Private external storage room in the basement
Situated in a prime location in the bustling Indische Buurt (Amsterdam-Oost)
Ground lease (erfpacht) paid off until mid-2051, subsequently locked in under favorable terms
Location & accessibility:
The apartment is located in the extremely popular Indische Buurt in Amsterdam-Oost. This trendy neighborhood is renowned for its vibrant character and excellent amenities. Within walking distance, you will find the Javastraat, which offers a diverse range of specialty shops, supermarkets, boutiques, and numerous cozy cafés and restaurants. For relaxation and sports, both Flevopark (featuring an outdoor swimming pool) and Oosterpark are just around the corner.
Accessibility is outstanding: various tram and bus connections stop practically outside the door, and the Muiderpoort train station is within short walking distance. By car, the main arterial roads connect you to the A10 ring road within minutes.
Layout:
Ground floor:
Communal, secure entrance with mailboxes, intercom system, and a neat staircase leading to the upper floors.
Apartment (Living floor):
Entrance into the central hallway that provides access to all rooms of the apartment.
The living room forms the heart of the home and immediately stands out due to its open layout and the pleasant amount of natural daylight flooding in through the large windows. There is ample room to easily arrange a cozy seating area as well as a full-sized dining table. The living room connects directly to the balcony at the rear, allowing indoor and outdoor spaces to blend organically on warm days.
The modern open kitchen connects seamlessly with the living room and features a practical, elongated countertop with plenty of workspace. The kitchen comes equipped with various built-in appliances, including a gas stove, extractor hood, built-in oven, refrigerator, dishwasher and a sink.
Adjacent to the living space is the spacious bedroom. This room benefits from great natural light and offers more than enough space for a double bed, a large wardrobe, or a potential home office setup.
The bathroom is accessible from the hallway, is fully tiled, and boasts a modern finish. The space is equipped with a comfortable walk-in shower with a glass door, a washbasin vanity with storage, and connections for both a washing machine and dryer.
Outdoor space & Storage:
The cozy balcony links directly to the living room, offering a wonderful, quiet spot to relax outdoors. In the basement of the complex, a private external storage room is available, ideal for storing bicycles, suitcases, and seasonal items.
Particulars:
Living area approximately 46 m²
Completely turn-key and ready to move into
Well-maintained building
Balcony included
Private storage room in the basement
Active and healthy Homeowners’ Association (VvE)
Ground lease (Erfpacht): The municipal ground lease canon has been paid off continuously up to March 16, 2051. The switch to perpetual ground lease has already been legally finalized under the favorable conditions; the indicative canon after 2051 is € 294.98 per year (2026 price level, subject to annual indexation).
Delivery in consultation
In short: A fantastic, move-in ready apartment in an absolute prime location in Amsterdam-Oost!
Highlights
AI-generated from the description
Bright living room with balcony
Open living room with large windows and sunny balcony.
Sunny balcony and storage
Cozy balcony plus private external storage in basement.
Prime Indische Buurt location
Walking distance to Javastraat, Flevopark, Oosterpark and public transport.
Advertisement
Features
Transfer of ownership
Last asking price
€ 400,000 kosten koper
Asking price per m²
€ 8,696
Status
Sold
VVE (Owners Association) contribution
€ 90.00 per month
Construction
Type apartment
Apartment with shared street entrance (apartment)
Building type
Resale property
Year of construction
1990
Type of roof
Flat roof covered with asphalt roofing
Surface areas and volume
Areas
Living area
46 m²
Exterior space attached to the building
6 m²
External storage space
4 m²
Volume in cubic meters
151 m³
Layout
Number of rooms
2 rooms (1 bedroom)
Number of bath rooms
1 bathroom
Bathroom facilities
Shower, walk-in shower, toilet, sink, and washstand
Number of stories
1 story
Facilities
Optical fibre, passive ventilation system, and TV via cable
Located at
4th floor
Energy
Energy label
B
Insulation
Roof insulation, double glazing, insulated walls and floor insulation
Heating
CH boiler
Hot water
CH boiler
CH boiler
Intergas Kombi Kompact 28/24 (gas-fired combination boiler from 2007, in ownership)