Bolestein 5141081 EH AmsterdamBuitenveldert-Zuidwest
€ 575,000 k.k.

- 93 m²living area
- 2bedrooms
- Cenergy label
Description
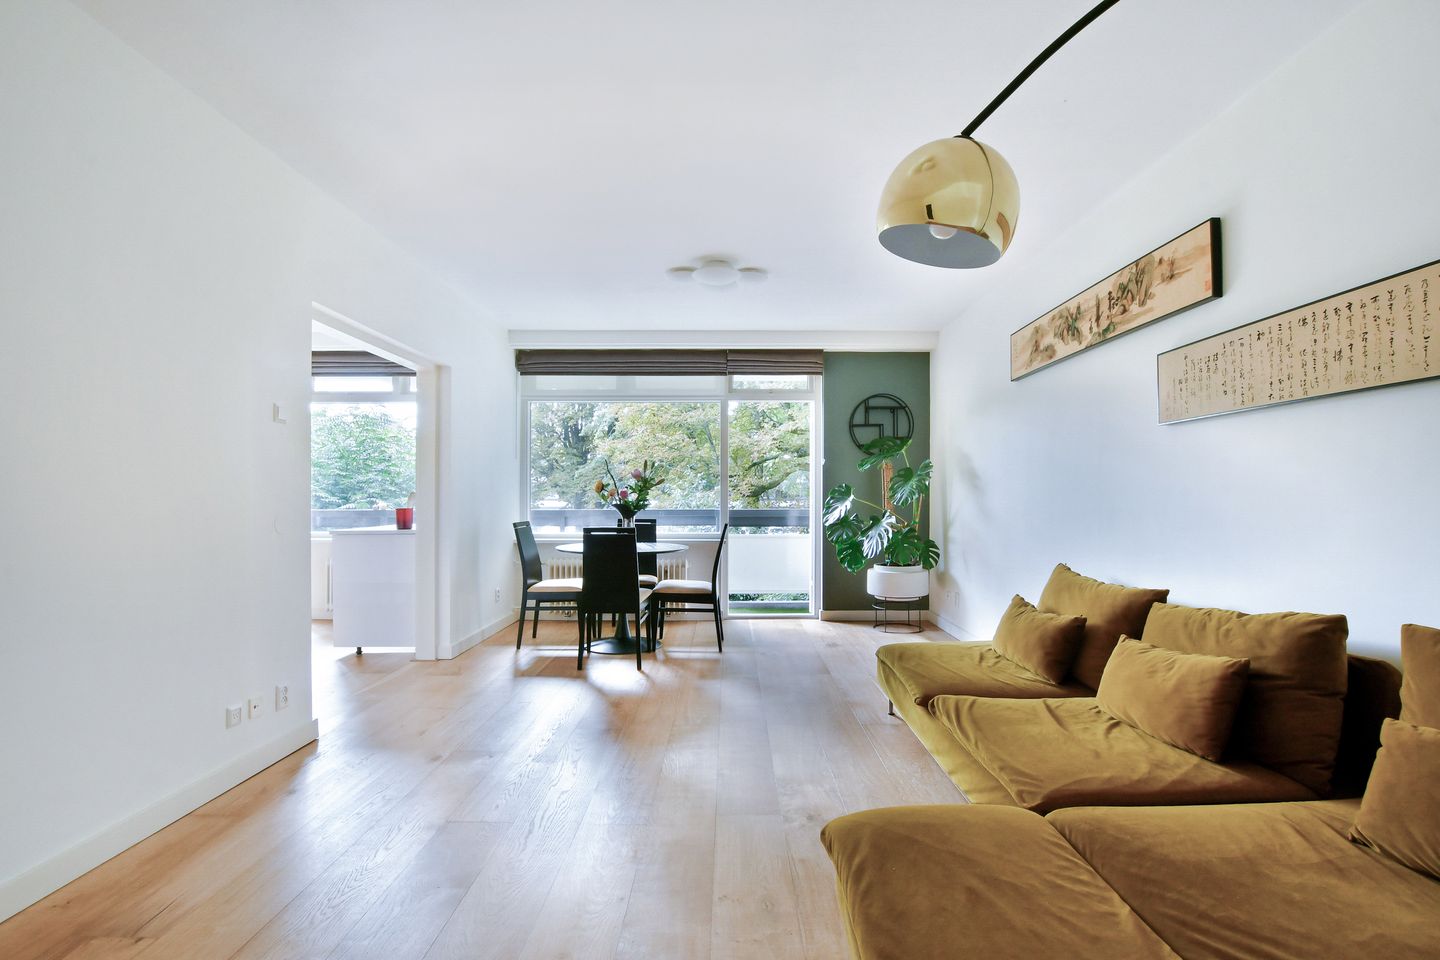
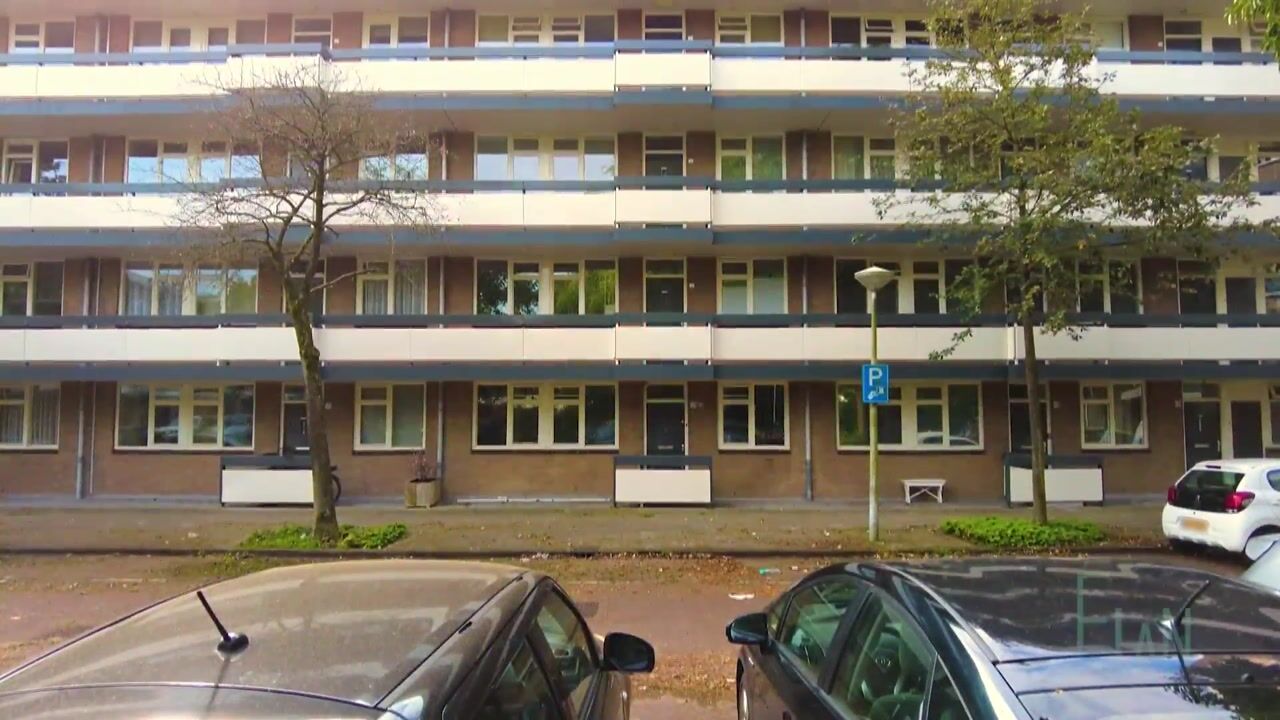
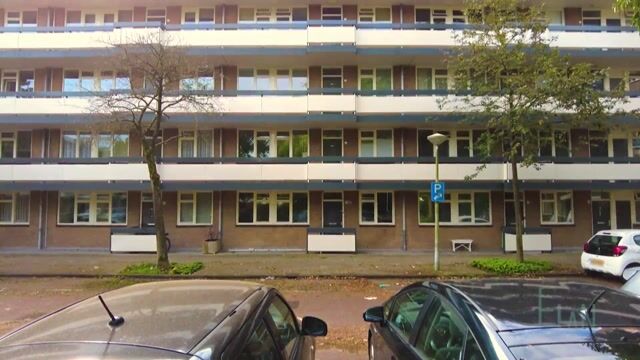
Situated in a desirable location in leafy Buitenveldert, within walking distance of the Amsterdamse Bos, we are pleased to offer this spacious and modern two-bedroom apartment of approximately 93 m². The apartment is located on the first floor of a well-maintained apartment building with a lift and features two well-proportioned bedrooms, a generous balcony and a separate storage room on the ground floor. The property has recently renovated and is presented in excellent condition.
GENERAL
Communal entrance with CCTV security, intercom and post boxes, as well as access to the storage rooms. The first floor can be reached via the staircase or lift. The hallway provides access to all rooms and includes a separate WC with hand basin, the meter cupboard and a generous storage cupboard.
LIVING
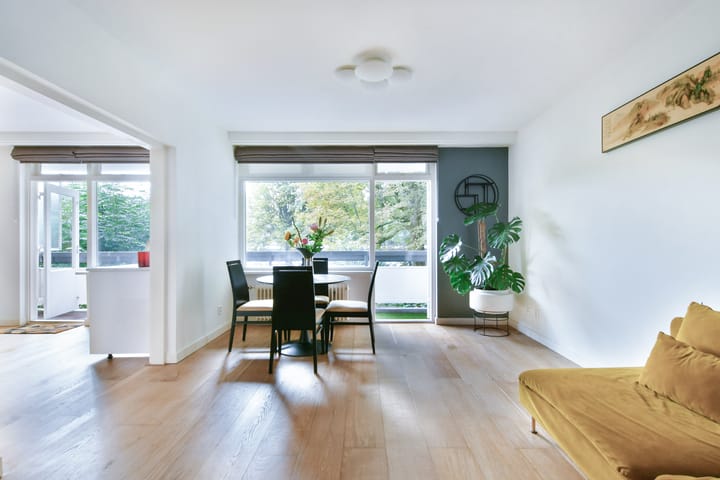
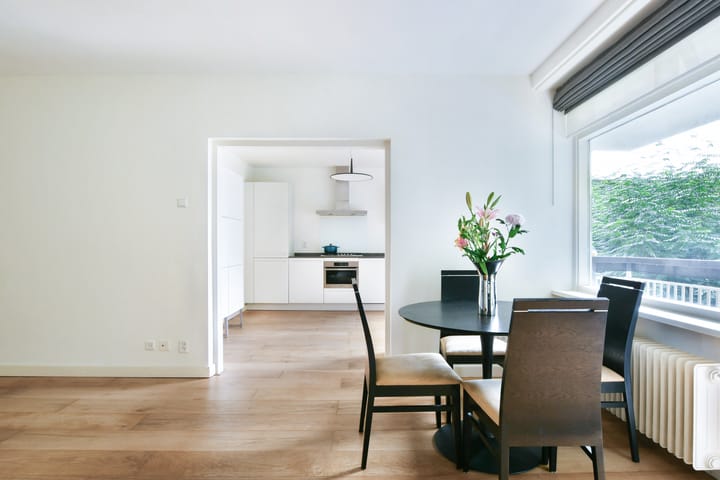
Spacious living room with open-plan kitchen. Large windows provide plenty of natural light and offer pleasant views across a green open area surrounded by mature trees.
Both the living room and kitchen provide access to the generous south-facing balcony of approximately 11 m².
KITCHEN
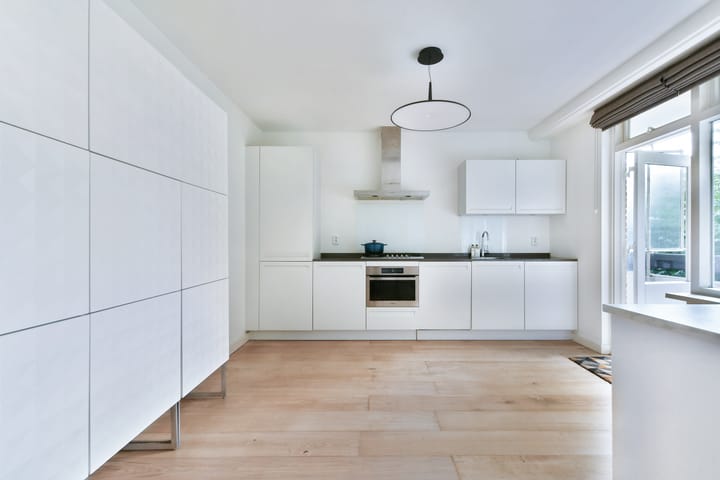
The open-plan kitchen is fitted with matt white cabinetry and a stone worktop, together with a range of integrated appliances, including a fridge, freezer, five-burner gas hob with wok burner, extractor hood, dishwasher and combination oven/microwave. There is also a separate kitchen unit with tall pull-out storage cupboards, providing additional storage and worktop space.
BEDROOMS
There are two well-proportioned bedrooms, one of which has fitted wardrobes. Both bedrooms are situated at the front of the apartment.
BATHROOM
The spacious and modern bathroom features a washbasin with vanity unit, bathtub, walk-in shower and heated towel rail. Connections for a washing machine and tumble dryer are also located in the bathroom.
EXTRA
A separate storage room of approximately 6 m² is located on the ground floor.
HIGHLIGHTS
-Recently renovated and ready to move into;
-Modern and bright two-bedroom apartment;
-Approximately 93 m² of living space plus a 6 m² storage room;
-Generous south-facing balcony of approximately 11 m²;
-Situated on the first floor with lift access;
-Double glazing and timber window frames;
-Modern kitchen and exceptionally spacious bathroom;
-Parquet flooring throughout the apartment;
-Within walking distance of the Amsterdamse Bos;
-Excellent public transport connections;
-Heating via a communal heating system and hot water via a central system;
-The ground lease has been prepaid until the end of the current lease period on 31 July 2067. The seller has not applied to convert the leasehold to a perpetual ground lease;
-Completion by mutual agreement.
OWNERS’ ASSOCIATION
-Active and financially sound Owners’ Association, “Gebouw Bolestein 296 t/m 420 te Amsterdam”;
-Professionally managed by Delair Vastgoedbeheer;
-Monthly service charge of €325.42, excluding an advance payment of €124,- per month for heating costs;
-House rules and a long-term maintenance plan are in place;
-Building insurance has been arranged by the Owners’ Association with adequate cover.
LOCATION
The apartment is situated on the edge of Buitenveldert, close to Amstelveenseweg and within walking distance of the Amsterdamse Bos. This extensive park is ideal for sports and nature enthusiasts, offering tennis clubs, hockey and football pitches, rowing and canoeing facilities, walking trails and recreational areas. There is also a petting zoo and an open-air theatre. Amsterdam UMC, location VUmc, and the Zuidas business district are both within easy reach. For everyday shopping, Rooswijck shopping centre is nearby, while the Groot Gelderlandplein shopping centre offers a wide range of shops, restaurants and other amenities. The property is conveniently located for the A10 ring road and several major arterial routes. Public transport connections are excellent, with various tram and bus services nearby providing direct connections to Amsterdam city centre, Amsterdam Central Station, Amstelveen and Schiphol Airport.
"We have composed this information with due care. On our part, however, no liability whatsoever is accepted for any incompleteness, inaccuracy or otherwise, or its consequences. All specified sizes are measured in accordance with NEN 2580 and are indicative. We advise you to call in a broker who will assist you with his expertise in the purchase process. If you do not wish to take professional counseling, you are legally competent enough to oversee all matters that are of interest. The General Consumer conditions of the NVM are applicable "
Highlights
AI-generated from the description
Bright living with balcony
Spacious living with open kitchen and south-facing balcony.
Sunny balcony with greenery
Approx. 11 m² south-facing balcony overlooking green area.
Close to Amsterdamse Bos
Within walking distance of Amsterdamse Bos and shops.
Advertisement
Features
Transfer of ownership
- Listed since
- Acceptance
- Available in consultation
- Asking price
- € 575,000 kosten koper
- Asking price per m²
- € 6,183
- Status
- Available
- VVE (Owners Association) contribution
- € 325.42 per month
Construction
- Type apartment
- Upstairs apartment
- Building type
- Resale property
- Year of construction
- 1969
- Type of roof
- Flat roof covered with asphalt roofing
Surface areas and volume
- Areas
- Living area
- 93 m²
- Exterior space attached to the building
- 11 m²
- External storage space
- 6 m²
- Volume in cubic meters
- 290 m³
Layout
- Number of rooms
- 3 rooms (2 bedrooms)
- Number of bath rooms
- 1 bathroom and 1 separate toilet
- Bathroom facilities
- Walk-in shower, bath, and washstand
- Number of stories
- 1 story
- Facilities
- Optical fibre, elevator, passive ventilation system, and TV via cable
- Located at
- 1st floor
Energy
- Energy label
- C
- Insulation
- Double glazing
- Heating
- Communal central heating
- Hot water
- Central facility
Cadastral data
- AMSTERDAM AK 3679
- Cadastral map
- Ownership situation
- Municipal long-term lease (end date of long-term lease: 31-07-2067)
Exterior space
- Location
- In residential district and unobstructed view
- Balcony/roof terrace
- Balcony present
Storage space
- Shed / storage
- Storage box
- Facilities
- Electricity
Parking
- Type of parking facilities
- Paid parking, public parking and resident's parking permits
VVE (Owners Association) checklist
- Registration with KvK
- Yes
- Annual meeting
- Yes
- Periodic contribution
- Yes (€ 325.42 per month)
- Reserve fund present
- Yes
- Maintenance plan
- Yes
- Building insurance
- Yes
Popularity
2,022x
Viewed
58x
Saved
4-10-2026
On Funda
Neighborhood
Buitenveldert-Zuidwest
Amsterdam- Residents
- 4,530
- Family with children
- 21%
- Avg. asking price / m²
- € 6,759
Discover the neighborhood
Curious about the housing supply, residents and local real estate agents?

Don’t want to forget this home?
Save it as a favorite. You’ll easily find it back and get notified when something changes.
