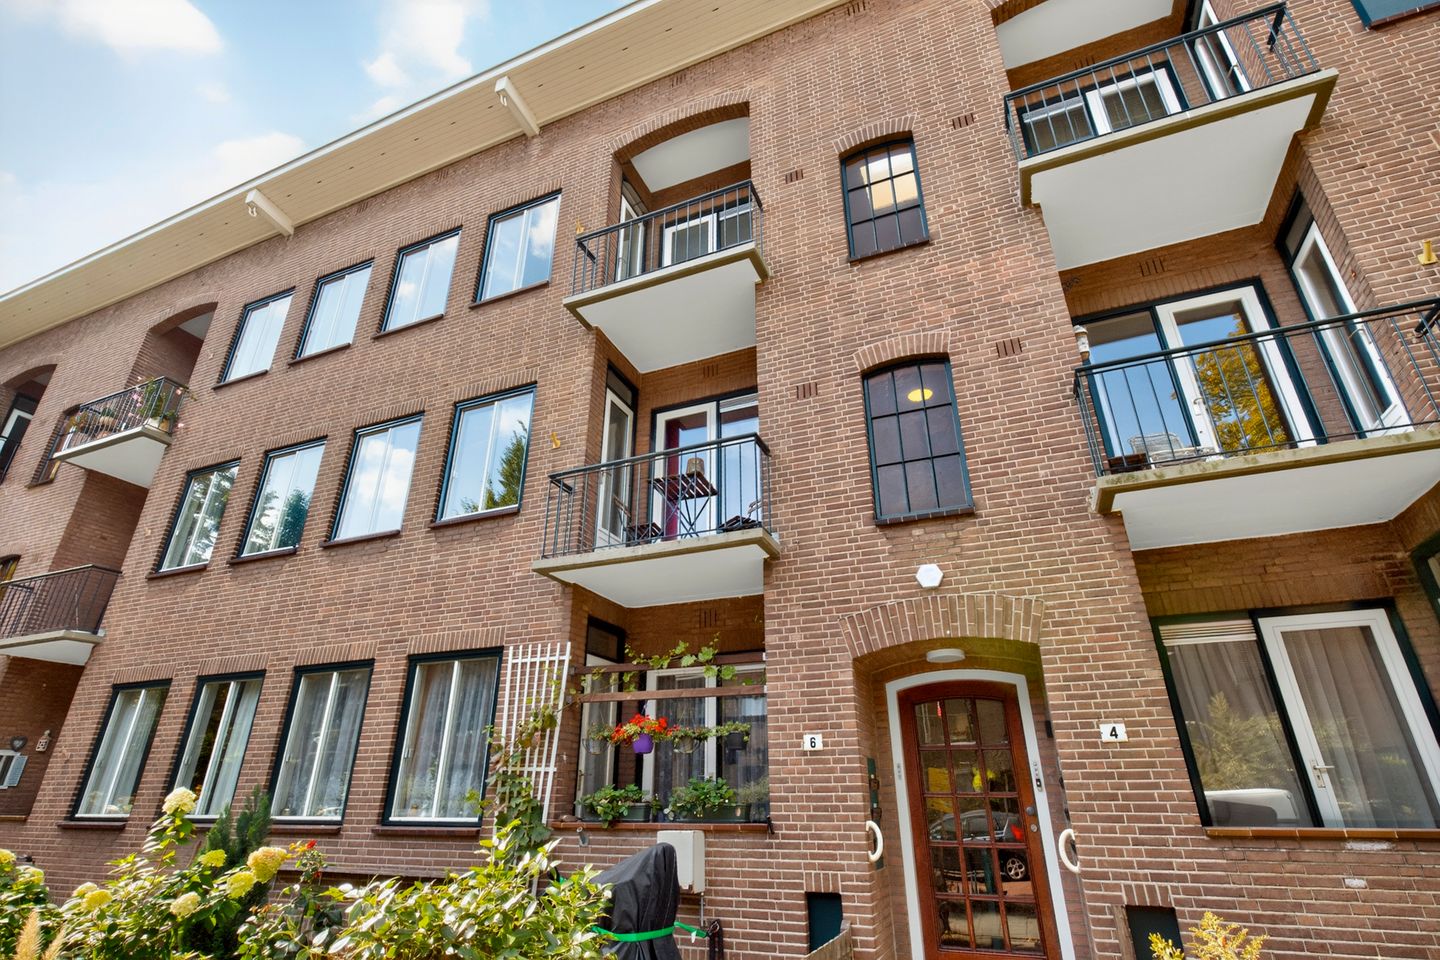
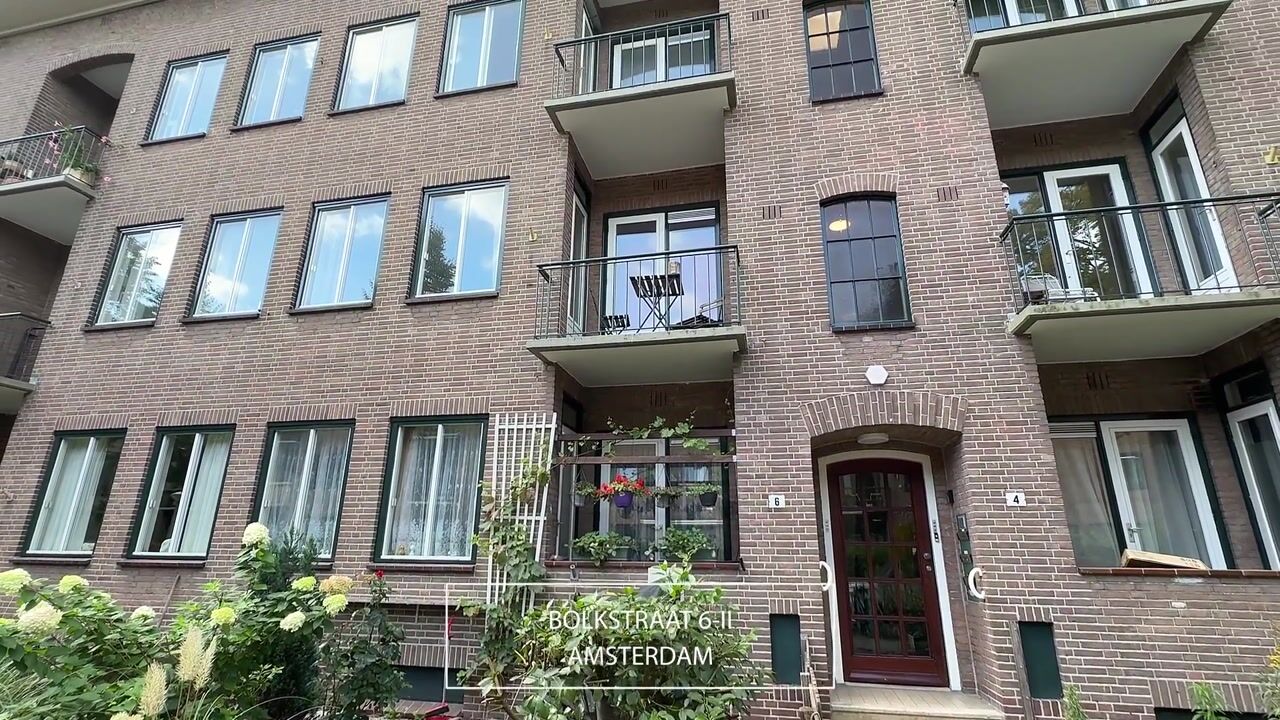
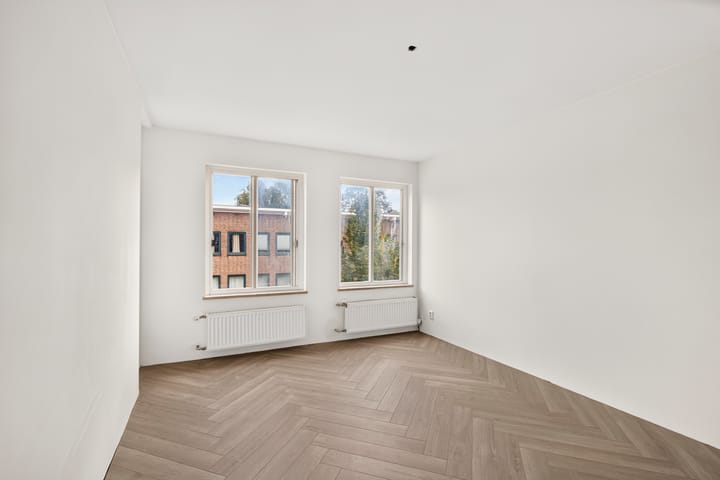
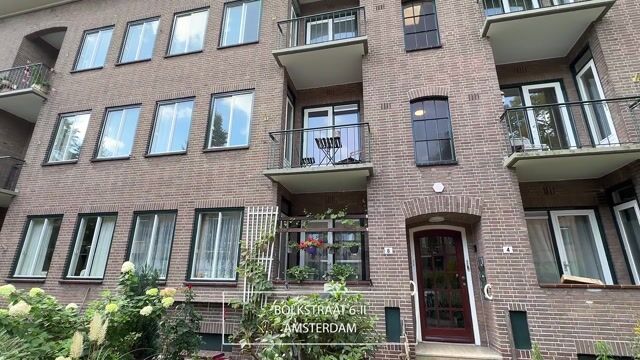
Fresh and very well-maintained apartment located in the relaxed and safe Amsterdam Watergraafsmeer area. The apartment features two bedrooms, two balconies and an external storage unit. In addition, the ground lease has been bought off in perpetuity and the property has an energy label C. Recently fitted with a new kitchen, new flooring and freshly painted throughout, all you need to do is pack your bags and move straight in!
De Bolkstraat is located in Amsterdam Watergraafsmeer: green, relaxed and safe. Frankendael Park and Darwinplantsoen are within walking distance, while sports enthusiasts can make use of the nearby Jaap Eden Ice Rink, hockey, tennis and football fields, as well as the Sportfondsenbad swimming pool at Oostpoort. For your daily groceries, you can visit Middenweg, while Oostpoort shopping centre is just a few minutes away by bike. The neighbourhood also offers various cosy restaurants and hospitality venues, such as Bar Aan de Kade, Café MOJO, La Vallade, The Cottage and Restaurant De Kas.
The property is excellently accessible. By car, you can reach the A10 ring road within a few minutes, and street parking is available with a parking permit. Amsterdam Amstel railway station is a 6-minute cycle away, while Amsterdam Muiderpoort railway station is 9 minutes away by bike. Tram and bus stops for routes 29, 40 and 329 are also just around the corner.
Layout:
Ground floor: communal entrance, access to the stairwell and storage units.
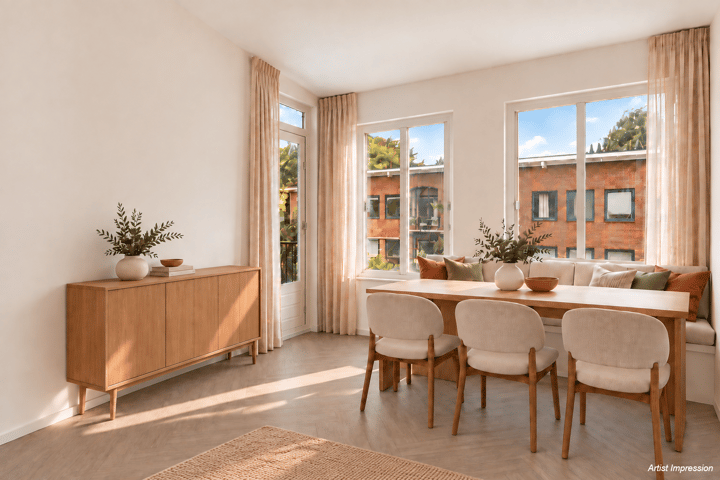
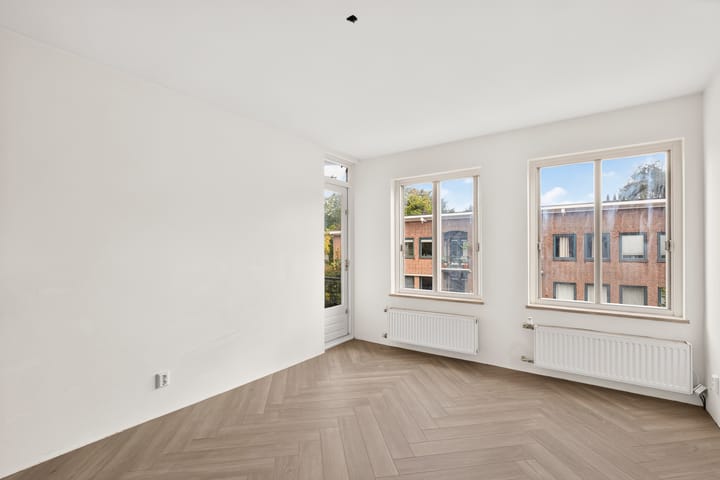
Second floor: entrance to the apartment, hallway providing access to all rooms. Living room at the front of the apartment with access to the balcony, kitchen (2026) at the rear with access to the second balcony, master bedroom at the rear and second bedroom at the front with access to the balcony. Bathroom equipped with a walk-in shower, washbasin with vanity unit and washing machine connection, separate toilet with washbasin.
The storage unit is located on the ground floor.
Particulars:
* Living area of 59 m² (a measurement report is available);
* External storage unit of approx. 6 m²;
* Two balconies;
* Year of construction: 1951;
* Energy label C;
* New kitchen, flooring and painting completed in 2026;
* Central heating boiler from 2024;
* Ground lease bought off in perpetuity;
* Professionally managed and active owners' association (VvE); service charges amount to € 178,71 per month;
* Ageing clause, non-occupancy clause and 'as is, where is' clause apply;
* Completion in consultation; can be completed quickly.
The property has been measured in accordance with the NVM Measurement Instruction. This measurement instruction is intended to provide a more uniform method of measuring the usable floor area. However, differences in measurement results cannot be completely ruled out due to, for example, differences in interpretation, rounding or limitations when carrying out the measurement.
This information has been compiled with due care. However, we accept no liability whatsoever for any incompleteness, inaccuracies or other deficiencies, or for any consequences thereof. All stated dimensions and areas are indicative, and no rights may be derived from the energy label. The buyer has an obligation to conduct their own investigation into all matters that are relevant to them. With regard to this property, our office acts as the seller's estate agent. We recommend engaging an NVM/MVA estate agent who can assist you with their expertise throughout the purchase process. If you choose not to engage professional guidance, you are deemed under Dutch law to be sufficiently knowledgeable to assess all relevant matters yourself. The NVM General Consumer Terms and Conditions apply.
Highlights
AI-generated from the description
New kitchen and flooring
Kitchen, flooring and painting renewed in 2026.
Two pleasant balconies
Balconies at the front and rear of the apartment.
Well connected by public transport
Close to tram, bus and Amstel and Muiderpoort stations.
Advertisement
Features
Transfer of ownership
Listed since
Acceptance
Available in consultation
Asking price
€ 450,000 kosten koper
Asking price per m²
€ 7,627
Status
Available
VVE (Owners Association) contribution
€ 178.71 per month
Construction
Type apartment
Upstairs apartment (apartment)
Building type
Resale property
Year of construction
1951
Type of roof
Flat roof covered with asphalt roofing
Surface areas and volume
Areas
Living area
59 m²
Exterior space attached to the building
5 m²
External storage space
6 m²
Volume in cubic meters
187 m³
Layout
Number of rooms
3 rooms (2 bedrooms)
Number of bath rooms
1 bathroom and 1 separate toilet
Bathroom facilities
Walk-in shower, sink, and washstand
Number of stories
1 story
Located at
2nd floor
Energy
Energy label
C
Heating
CH boiler
Hot water
CH boiler
CH boiler
Gas-fired combination boiler from 2024, in ownership