Sold
Bonairestraat 74-21058 XL AmsterdamParamariboplein e.o.
€ 795,000 k.k.

- 91 m²living area
- 2bedrooms
- Eenergy label
Sales history
- Listed since
- May 21, 2026
- Date of sale
- June 19, 2026
- Term
- 4 weeks
Is this your new home?
Add this home to My Home and follow its value, market developments, and neighborhood trends.

Bonairestraat 74-2, 1058 XL Amsterdam
Add to My HomeNot your home?See what your own home is worth
Description
Charming two-storey upstairs apartment of approx. 91 m² with a spacious roof terrace and private entrance in the popular Oud-West neighbourhood
Fancy living in a light and spacious two-storey upstairs apartment, complete with a private entrance, a sunny roof terrace and no neighbours above? Then book a viewing online today!
This stylish flat of approx. 91 m² in Amsterdam Oud-West combines comfort, space and a fantastic location.
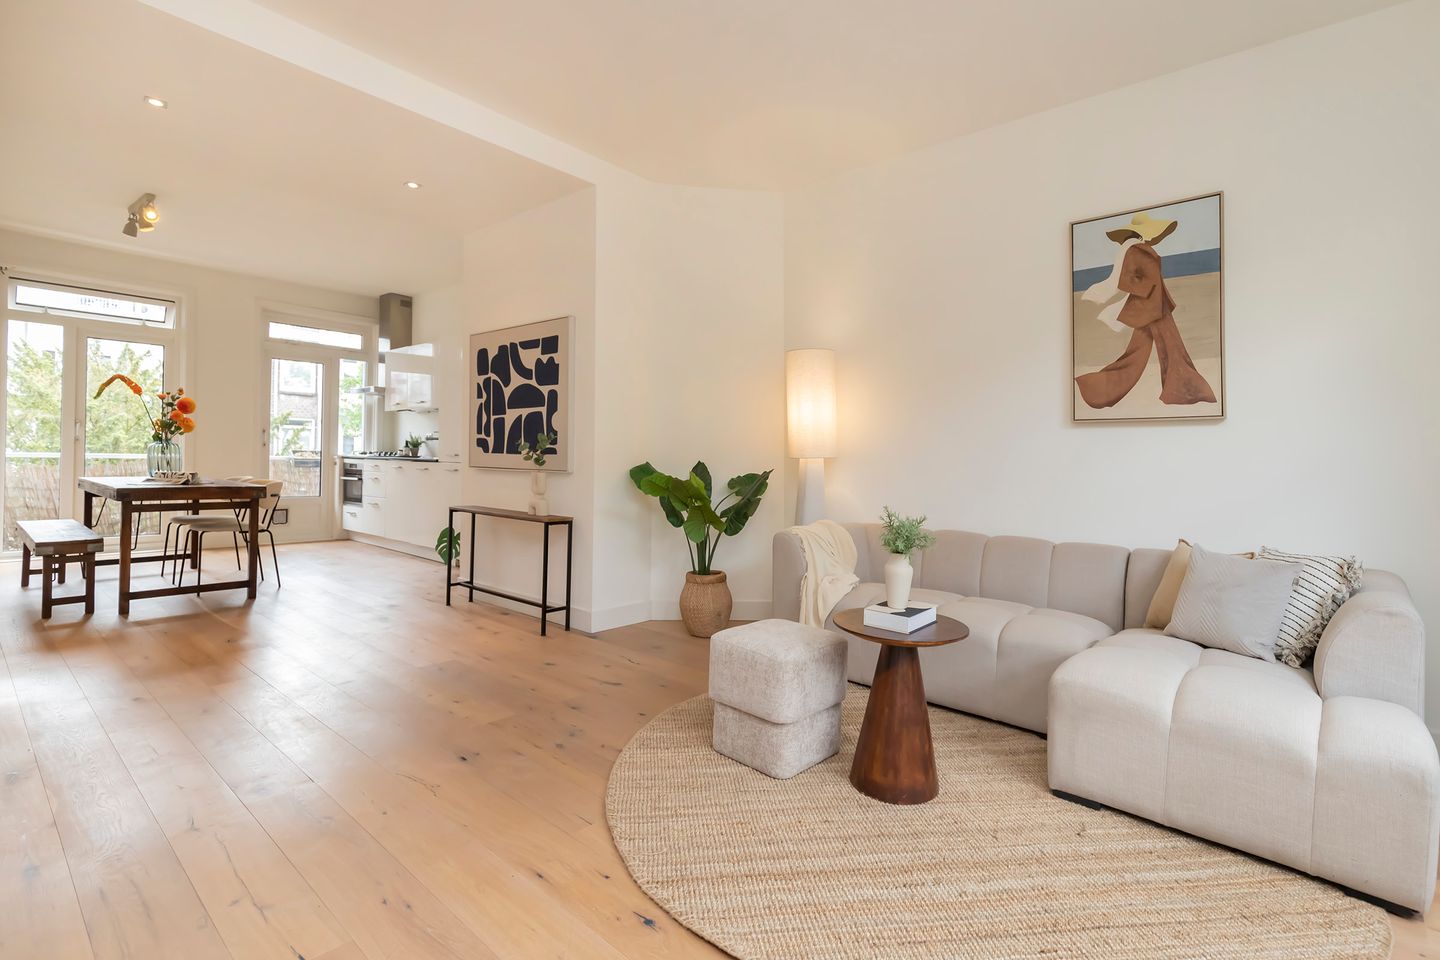
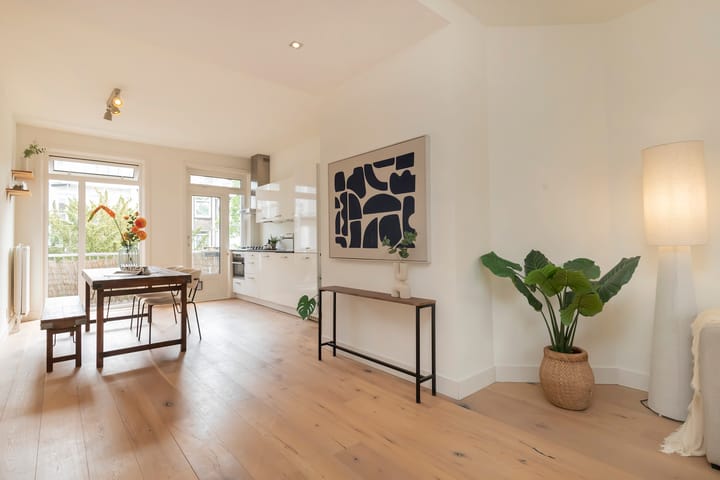
The property was fully renovated in 2011 and is therefore ready to move into. Spread over two floors, the flat features a spacious living room, a modern open-plan kitchen, two spacious bedrooms (with the potential for a third!) and a beautiful roof terrace of over 32 m².
Layout
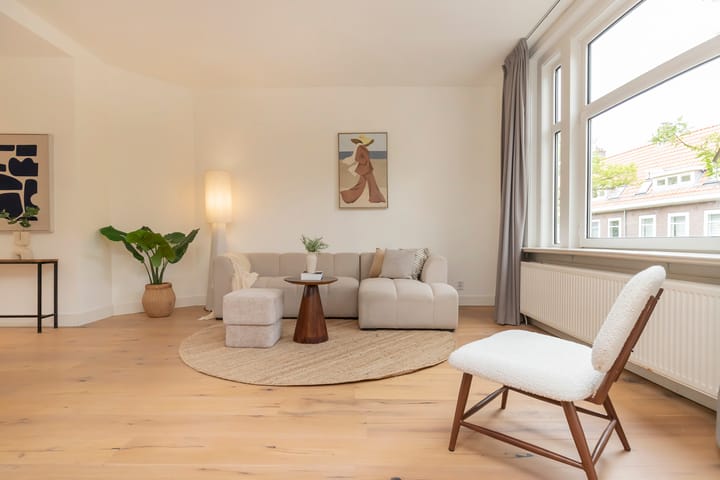
The private entrance on the first floor leads to the flat on the second floor. Here you will find the spacious L-shaped living room, which is flooded with natural light and features an open-plan side room at the front. This space is ideal for creating a third bedroom or a home office.
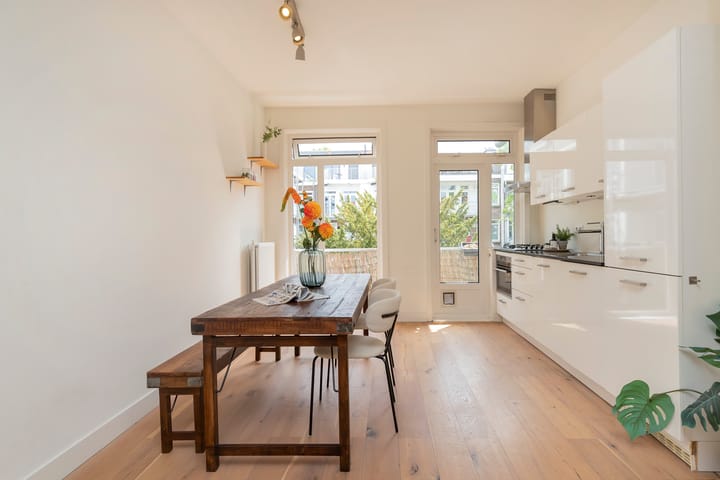
The modern open-plan kitchen is fitted with various built-in appliances and provides access to the east-facing balcony at the rear. This floor also features the first bedroom and a separate toilet.
The third floor features a spacious master bedroom at the front, a luxurious bathroom with a bath, shower, toilet and washbasin, and a practical utility room with connections for a washing machine and tumble dryer. A loft ladder also provides access to the loft, which is ideal as extra storage space.
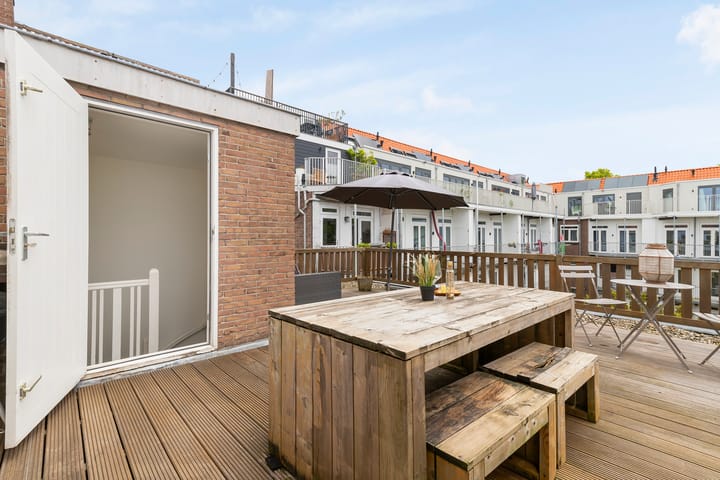
At the rear is the absolute highlight of the property: the spacious and sheltered roof terrace of over 32 m², where you can enjoy the sun in complete tranquillity.
Built in 2011 with planning permission and fully renovated in 2022 with new decking and fencing.
Location
The property is situated in the popular and lively De Baarsjes district, in the much-loved Amsterdam Oud-West neighbourhood. A neighbourhood with a relaxed, almost village-like atmosphere and all urban amenities within easy reach.
Both Vondelpark and Rembrandtpark are a short distance away, ideal for sport, relaxation or a stroll. The Postjeswetering and Admiralengracht are also just around the corner.
The area also offers a wide range of cosy cafés, restaurants and specialist shops. From the Ten Katemarkt to De Hallen and the shopping streets of Jan Pieter Heijestraat, Kinkerstraat and Jan Evertsenstraat: everything that makes Amsterdam so attractive is within easy reach.
Parking is usually available right outside the door via the permit scheme.
Leasehold
Situated on a perpetual leasehold tenement from the Municipality of Amsterdam.
The current lease term runs until 15 September 2053 and the annual ground rent is €812 (plus inflation adjustment).
The ground rent after 2053 has been fixed.
Owners' Association
A small and active owners' association with 3 members. Service charges currently €143 per month. Long-term maintenance plan in place.
Approximately €20,000 in the association's funds.
Details
• Living area approx. 91.39 m² (NEN2580);
• Split in 2009;
• Perpetual leasehold, running until 2053;
• Leasehold to be notarised thereafter;
• Central heating system from 2024;
• Roof terrace of over 32 m², licensed and constructed in 2011;
• Two bedrooms, with the possibility of a third;
• Active owners’ association;
• Long-term maintenance plan in place;
• Foundation code A-C.
• Sale subject to a non-owner-occupancy clause;
• Available immediately.
Visit bonairestraat74-2.nl for more information and the full property brochure.
This property is listed by an MVA Certified Expat Broker.
*This information has been compiled with the utmost care. However, we accept no liability for any incompleteness, inaccuracy, or other issues, nor for the consequences thereof. All measurements and surface areas are indicative. Buyers are responsible for conducting their own investigation into all matters that are important to them. The estate agent represents the seller. We recommend engaging a qualified (NVM) purchasing agent to assist you with the buying process. If you have specific requirements regarding the property, please communicate these to your purchasing agent in a timely manner and conduct (or have conducted) your own investigation. If you do not engage an expert representative, you are considered sufficiently knowledgeable to oversee all matters of importance yourself. NVM conditions apply.
Advertisement
Features
Transfer of ownership
- Last asking price
- € 795,000 kosten koper
- Asking price per m²
- € 8,736
- Status
- Sold
Construction
- Type apartment
- Upstairs apartment (double upstairs apartment)
- Building type
- Resale property
- Year of construction
- 1930
- Type of roof
- Gable roof covered with roof tiles
Surface areas and volume
- Areas
- Living area
- 91 m²
- Other space inside the building
- 8 m²
- Exterior space attached to the building
- 32 m²
- Volume in cubic meters
- 248 m³
Layout
- Number of rooms
- 4 rooms (2 bedrooms)
- Number of bath rooms
- 1 bathroom and 1 separate toilet
- Bathroom facilities
- Walk-in shower, bath, toilet, sink, and washstand
- Number of stories
- 2 stories
Energy
- Energy label
- E
- Insulation
- Double glazing, energy efficient window, insulated walls and floor insulation
- Heating
- CH boiler
- Hot water
- CH boiler
- CH boiler
- Remeha (2024, in ownership)
Cadastral data
- SLOTEN M 1939
- Cadastral map
- Ownership situation
- Municipal ownership encumbered with long-term leaset (end date of long-term lease: 12-09-2053)
- Fees
- Bought off for eternity
Exterior space
- Balcony/roof terrace
- Roof terrace present and balcony present
Parking
- Type of parking facilities
- Paid parking, public parking and resident's parking permits
VVE (Owners Association) checklist
- Registration with KvK
- Yes
- Annual meeting
- Yes
- Periodic contribution
- Yes
- Reserve fund present
- Yes
- Maintenance plan
- Yes
- Building insurance
- Yes
Popularity
2,347x
Viewed
59x
Saved
21-5-2026
On Funda
Neighborhood
Paramariboplein e.o.
Amsterdam- Residents
- 3,775
- Family with children
- 20%
- Avg. asking price / m²
- € 8,474
Discover the neighborhood
Curious about the housing supply, residents and local real estate agents?

Don’t want to forget this home?
Save it as a favorite. You’ll easily find it back and get notified when something changes.
