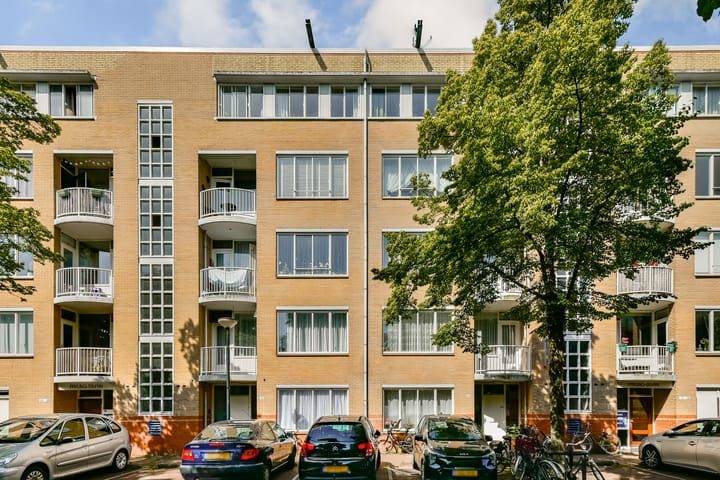
Sold
Boniplein 181094 SE AmsterdamAmbonpleinbuurt
€ 395,000 k.k.

- 46 m²living area
- 1bedroom
- Aenergy label
Sales history
- Listed since
- July 5, 2026
- Date of sale
- July 24, 2026
- Term
- 2 weeks
Description
Charming and Move-in Ready 1-Bedroom Apartment of Approximately 46 m² with a Terrace of Approximately 10 m² in the Indische Buurt
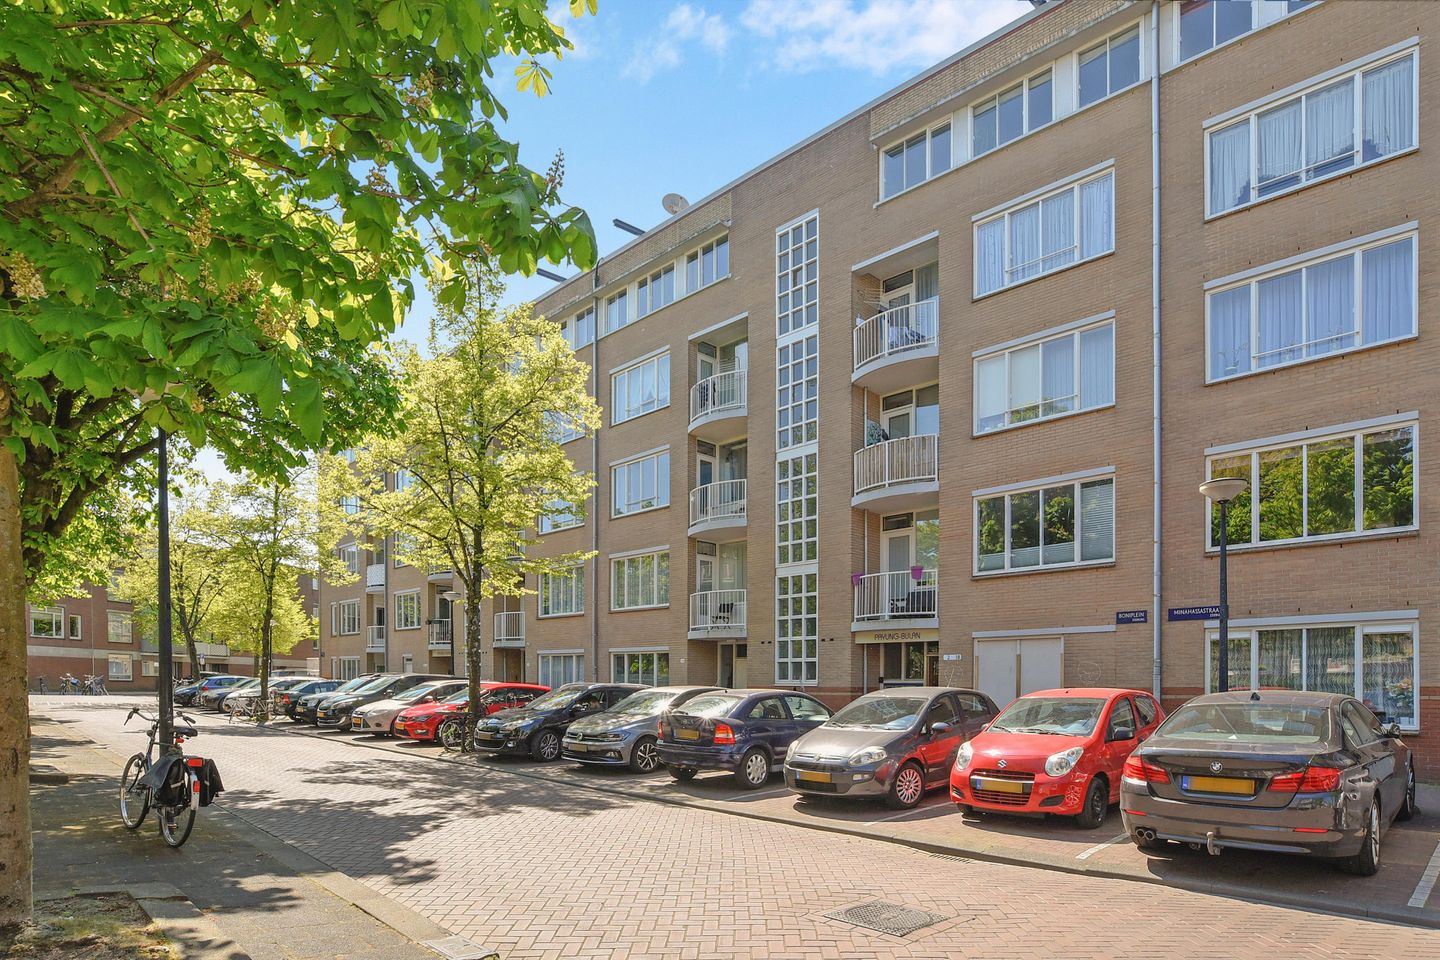
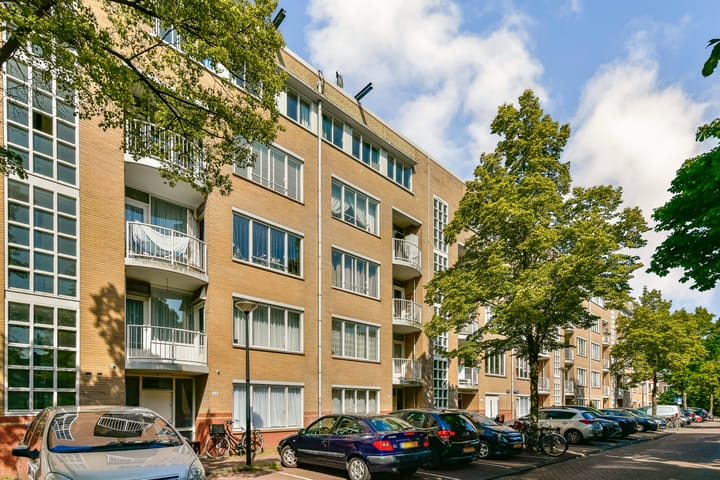
Situated in an excellent location in the popular Indische Buurt, this tastefully finished and exceptionally well-maintained one-bedroom apartment of approximately 46 m² offers a living room, an open-plan kitchen, one bedroom and a delightful terrace of approximately 10 m² facing northwest. Thanks to its well-maintained finish, Energy Label A and central location, this property is ideal for first-time buyers, singles or couples looking to enjoy comfortable living in one of the most desirable neighbourhoods of Amsterdam-East.
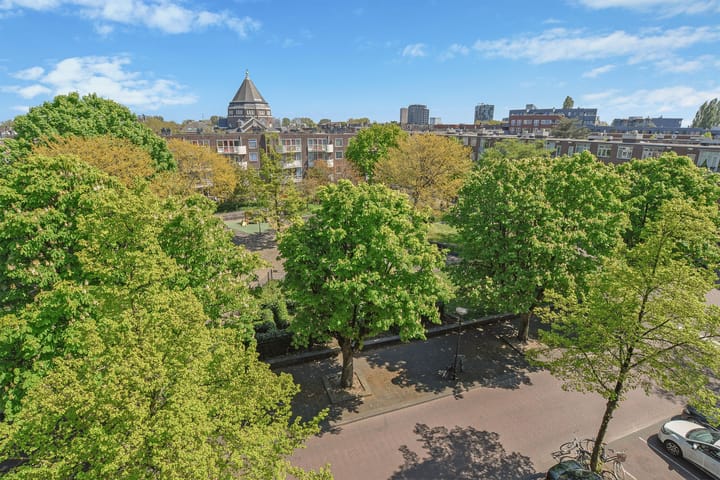
Here you will be living within walking distance of Oosterpark, Flevopark, Javaplein, the Dapper Market and the recently renovated Oostpoort Shopping Centre. The surrounding area offers a wide variety of cafés, restaurants, coffee bars and specialty shops, while Amsterdam city centre can be reached within just a few minutes by bicycle.
Layout: Via the well-maintained communal staircase, you reach the apartment. The entrance hall provides access to almost all rooms. The living room forms the heart of the apartment and offers ample space for a comfortable seating area and a cosy dining area. Large windows provide plenty of natural light, creating a pleasant living environment. The open-plan kitchen is finished in a contemporary dark colour scheme and is equipped with various built-in appliances, including a fridge-freezer, combination microwave oven and sink with mixer tap. Thanks to its practical layout, the kitchen is both functional and stylish and connects seamlessly with the living room. The bedroom offers sufficient space for a double bed and a generous wardrobe. The bathroom is neatly finished and fitted with a shower, washbasin and toilet. In addition, the apartment features a practical internal storage cupboard housing the central heating boiler and providing additional storage space. On the ground floor there is also a separate storage room, ideal for bicycles, storage or seasonal items.
Outdoor Space: One of the absolute highlights of this apartment is the terrace of approximately 10 m². The terrace is directly accessible from the kitchen and offers ample space for a comfortable lounge set, a dining table or an attractive urban garden. Here you can enjoy outdoor living in complete tranquillity, whether it is a morning coffee or a relaxing summer evening with friends.
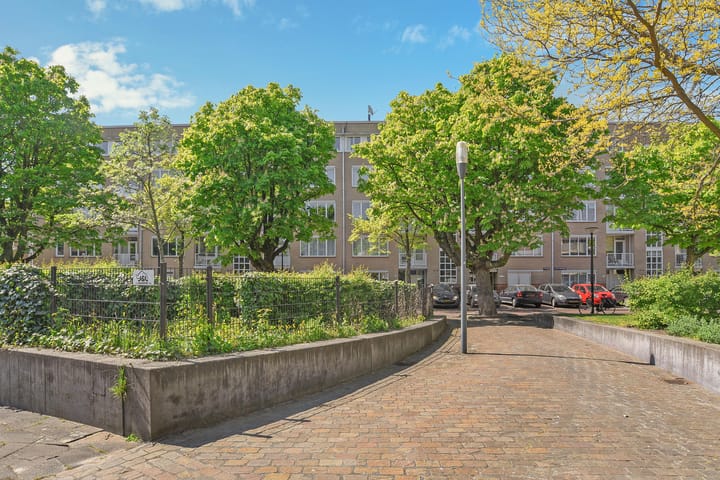
Location: The apartment is situated on Boniplein in the highly sought-after Indische Buurt, one of Amsterdam-East's most vibrant and popular residential neighbourhoods. The immediate surroundings offer numerous amenities, including supermarkets, specialty shops, gyms, schools and excellent public transport connections. Both Oosterpark and Flevopark are within easy walking distance. The area is also well known for its excellent restaurants and cafés, including Bar Basquiat, Studio/K, Wilde Zwijnen, Brouwerij 't IJ and the lively hospitality venues around Javaplein.
Accessibility is excellent. Amsterdam Muiderpoort Station is within walking distance, while several tram and bus connections provide quick access to Amsterdam city centre, Amsterdam South and Amsterdam Central Station. By car, the A10 Ring Road and major arterial roads are easily accessible.
Homeowners' Association (VvE): The apartment forms part of the active VvE Payung Amsterdam, which is professionally managed by Ymere, VvE Management Department. The monthly service charges amount to €159.91. The Homeowners' Association is responsible for, among other things, the maintenance of the common areas, the building insurance, the reserve fund for future maintenance and the day-to-day management of the association.
Leasehold: The apartment is situated on municipal leasehold land. The current ground rent has been prepaid until 15 February 2037. The leasehold has already been converted to perpetual leasehold under the 2016 General Provisions (AB2016). From 16 February 2037, an annually indexed ground rent will be payable. Further details and conditions are included in the sales documentation.
Features:
• Living area of approximately 46 m² (measured in accordance with NEN2580);
• Terrace of approximately 10 m²;
• Separate storage room on the ground floor;
• Energy Label A;
• Move-in ready apartment;
• Open-plan kitchen;
• Kitchen equipped with a fridge-freezer and combination microwave oven;
• Living room;
• Spacious bedroom;
• Well-maintained bathroom;
• Active Homeowners' Association (VvE);
• Monthly service charges: €159.91;
• Leasehold prepaid until 15 February 2037. The property has already transitioned to the perpetual leasehold system (AB2016), under which an annually indexed ground rent will become payable from 16 February 2037 onwards;
• Completion by mutual agreement.
Disclaimer:
The property has been measured in accordance with the Dutch BBMI Measurement Instructions, based on the NEN2580 standard. These measurement instructions are intended to provide a uniform method for indicating the usable floor area of residential properties. Minor differences in measurement results may occur due to interpretation, rounding or practical measuring limitations.
This information has been compiled with the utmost care. However, no liability is accepted for any inaccuracies, omissions or the consequences thereof. All stated dimensions and surface areas are indicative only. No rights may be derived from the photographs, floor plans or this sales information. Prospective purchasers are advised to conduct their own investigations into all matters they consider relevant. Our office acts on behalf of the seller. We recommend engaging an NVM purchasing agent or another professional adviser to assist you throughout the purchasing process. Should you choose not to engage professional representation, Dutch law assumes that you consider yourself sufficiently knowledgeable to assess all matters relevant to the purchase. The General Consumer Terms and Conditions of the Dutch Association of Real Estate Agents (NVM) apply.
Advertisement
Features
Transfer of ownership
- Service charges
- € 160 per month
- Last asking price
- € 395,000 kosten koper
- Asking price per m²
- € 8,587
- Status
- Sold
Construction
- Type apartment
- Upstairs apartment (apartment)
- Building type
- Resale property
- Year of construction
- 1986
- Specific
- With carpets and curtains
- Type of roof
- Flat roof covered with asphalt roofing
Surface areas and volume
- Areas
- Living area
- 46 m²
- Exterior space attached to the building
- 10 m²
- External storage space
- 4 m²
- Volume in cubic meters
- 147 m³
Layout
- Number of rooms
- 2 rooms (1 bedroom)
- Number of bath rooms
- 1 bathroom
- Bathroom facilities
- Shower, toilet, and sink
- Number of stories
- 1 story
- Facilities
- Mechanical ventilation and TV via cable
Energy
- Energy label
- A
- Insulation
- Partly double glazed
- Heating
- CH boiler
- Hot water
- CH boiler
- CH boiler
- HRE 24/18 A (gas-fired combination boiler, in ownership)
Cadastral data
- AMSTERDAM W 8294
- Cadastral map
- Ownership situation
- Municipal ownership encumbered with long-term leaset
Exterior space
- Location
- Alongside park, alongside a quiet road and unobstructed view
- Balcony/roof terrace
- Roof terrace present
Storage space
- Shed / storage
- Storage box
Parking
- Type of parking facilities
- Paid parking
VVE (Owners Association) checklist
- Registration with KvK
- Yes
- Annual meeting
- Yes
- Periodic contribution
- Yes
- Reserve fund present
- Yes
- Maintenance plan
- Yes
- Building insurance
- Yes
Popularity
2,006x
Viewed
71x
Saved
5-7-2026
On Funda
Neighborhood

Ambonpleinbuurt
Amsterdam- Residents
- 3,750
- Family with children
- 28%
- Avg. asking price / m²
- € 7,196
Discover the neighborhood
Curious about the housing supply, residents and local real estate agents?

Don’t want to forget this home?
Save it as a favorite. You’ll easily find it back and get notified when something changes.
