Boomstraat 9
A fully renovated urban hideaway offering style, privacy, and charm - ideal for a couple looking for a turn-key home in one of Amsterdam’s most iconic neighbourhoods.
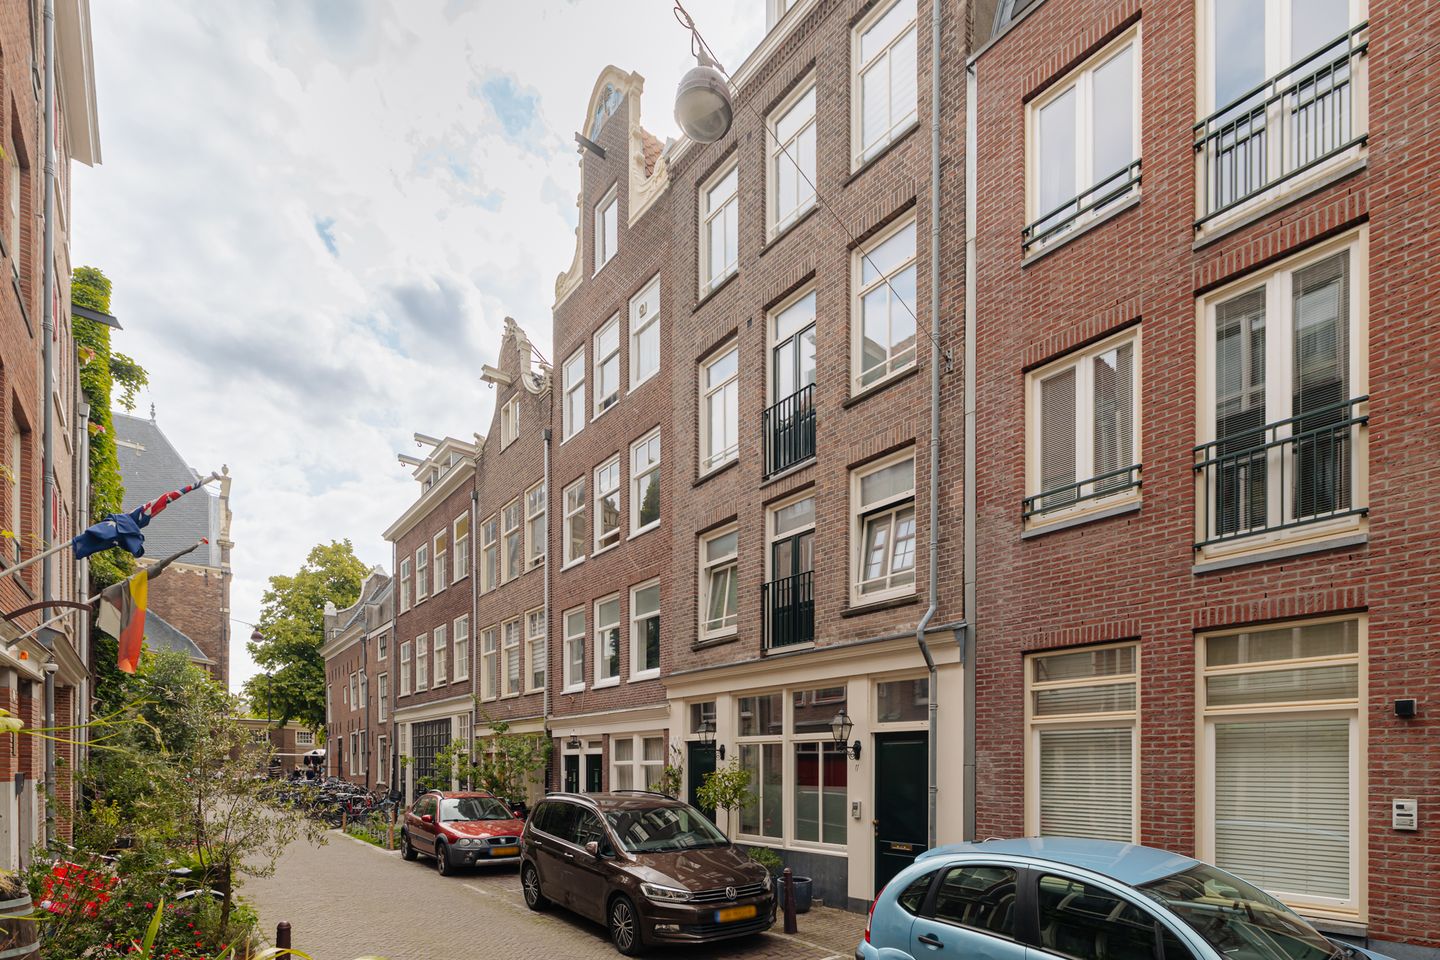
Quietly positioned on a one-way street just steps from the lively Noordermarkt, this beautifully finished ground floor apartment (146 m² NEN-measured) spans two spacious levels and sits on freehold land. With thoughtful design, high-end finishes, and abundant natural light, it blends modern comfort with classic Jordaan character.
Renovated in 2023, this property has been thoughtfully transformed into a modern city sanctuary with high-end finishes, soaring ceilings, and warm natural light throughout. It’s part of a high-quality redevelopment from 2011, including new foundations, and combines authentic Amsterdam charm with contemporary comfort.
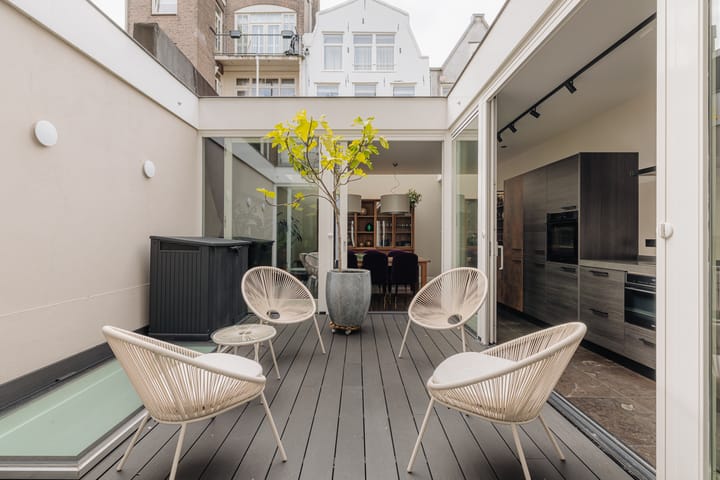
The real showstopper? A sunny south-facing patio, accessible from multiple rooms, offering a rare moment of calm in the vibrant city centre.
Layout
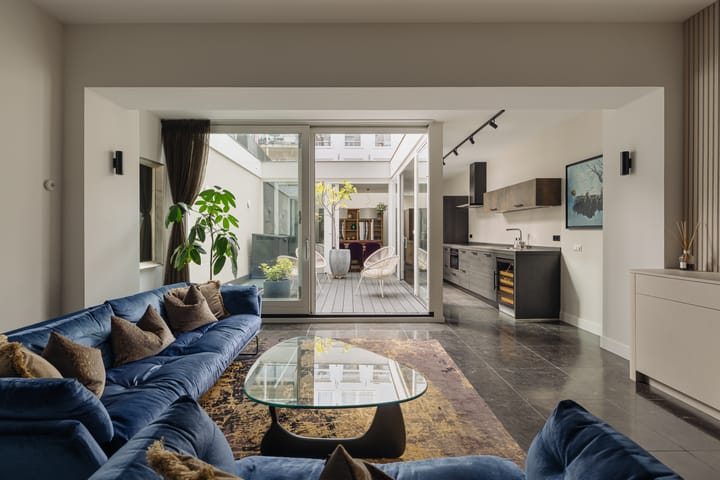
You enter through a private entrance with a dedicated hallway and storage, into the bright and expansive living space, where 3-meter ceilings and a 21-meter-long floor plan create an immediate sense of scale and flow.
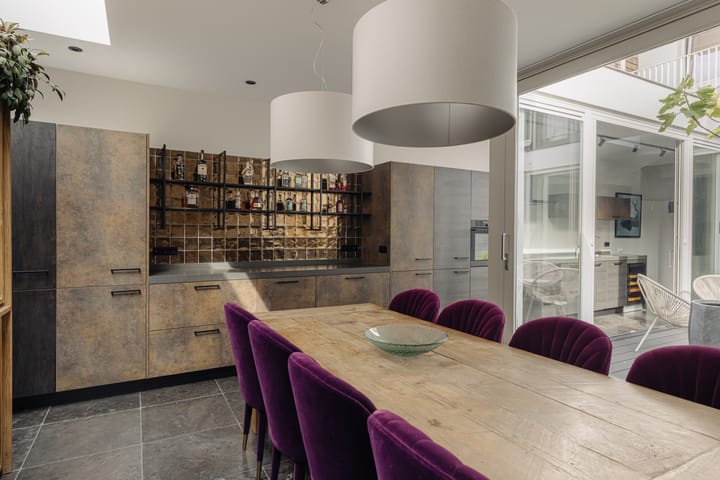
At the front, a cozy yet refined sitting area welcomes you. Moving through the space, the open-concept kitchen with premium appliances becomes the heart of the home, connecting to a stylish dining area that opens directly onto the sun-soaked patio via elegant sliding doors - perfect for quiet mornings or al fresco dinners.
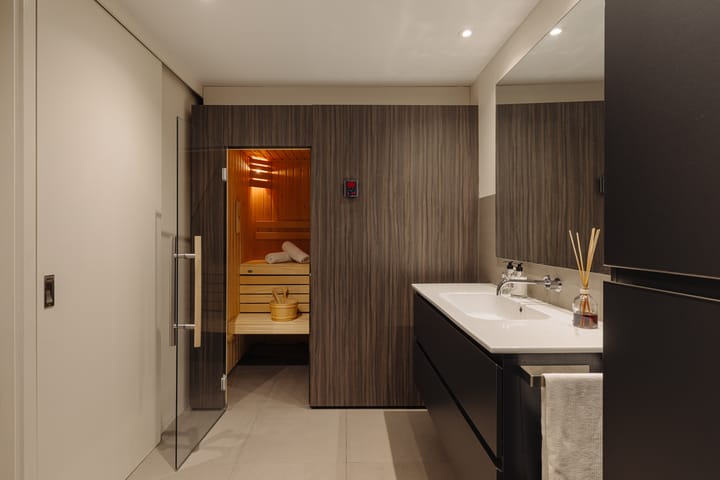
The lower level (approx. 2.40 m ceiling height) houses two spacious bedrooms, each with custom high-end wardrobes, and a luxurious bathroom featuring a walk-in shower, sauna, and designer fixtures. You’ll also find a separate toilet, a utility closet with washer/dryer connections, and a dedicated space for the central heating system. It is a tranquil home in a bustling city, with the basement floor keeping you cool through summer and warm through winter.
Highlights
- Year built: 1913
- Living area: 146m² (NEN-measured)
- Energy label: B
- Monthly service costs: €156,-
- Located in one of the most desirable streets in the Jordaan, between Westerstraat and Lindengracht
- Freehold property (no leasehold!)
- Private entrance
- Sunny south-facing patio - a quiet, private oasis in the city
- Renovated in 2023 with stylish updates and high-end finishes
- Underfloor heating throughout
- Fully insulated for comfort and energy efficiency
- Part of a comprehensively renovated building (2011, including foundation)
- Luxury bathroom with sauna
- Active, well-managed owners’ association (3 members)
- Public transport, cafés, restaurants, boutique shops, and markets all within easy reach
- Dam Square, the 9 Streets, Central Station, Westerpark, and Vondelpark close by
- Quick access to the A10 via S103/S105
- Short wait time for parking permit (approx. 3 months)
Transfer via buyer’s notary of choice (in Amsterdam), following the Royal Notarial Association model and Ring Amsterdam Sales Contract.
This information has been carefully compiled by Engel & Völkers. However, Engel & Völkers cannot accept liability for the accuracy of the information provided, nor can any rights be derived from it.
The measurement instructions are based on NEN2580. The property has been measured by a professional organization, and any discrepancies in measurements cannot be attributed to Engel & Völkers. The buyer has been given the opportunity to conduct an independent NEN2580 measurement.
Advertisement
Features
Transfer of ownership
Last asking price
€ 1,250,000 kosten koper
Asking price per m²
€ 8,562
Status
Sold
VVE (Owners Association) contribution
€ 156.00 per month
Construction
Type apartment
Ground-floor apartment (apartment)
Building type
Resale property
Year of construction
1913
Specific
Protected townscape or village view (permit needed for alterations)
Type of roof
Gable roof covered with roof tiles
Surface areas and volume
Areas
Living area
146 m²
Exterior space attached to the building
17 m²
Volume in cubic meters
571 m³
Layout
Number of rooms
4 rooms (2 bedrooms)
Number of bath rooms
1 bathroom and 2 separate toilets
Bathroom facilities
Walk-in shower, sink, and washstand
Number of stories
2 stories
Facilities
Mechanical ventilation, passive ventilation system, and TV via cable