

New
Boris Pasternakstraat 5651102 TG AmsterdamVenserpolder-West
€ 285,000 k.k.

- 53 m²living area
- 1bedroom
- Benergy label
Description
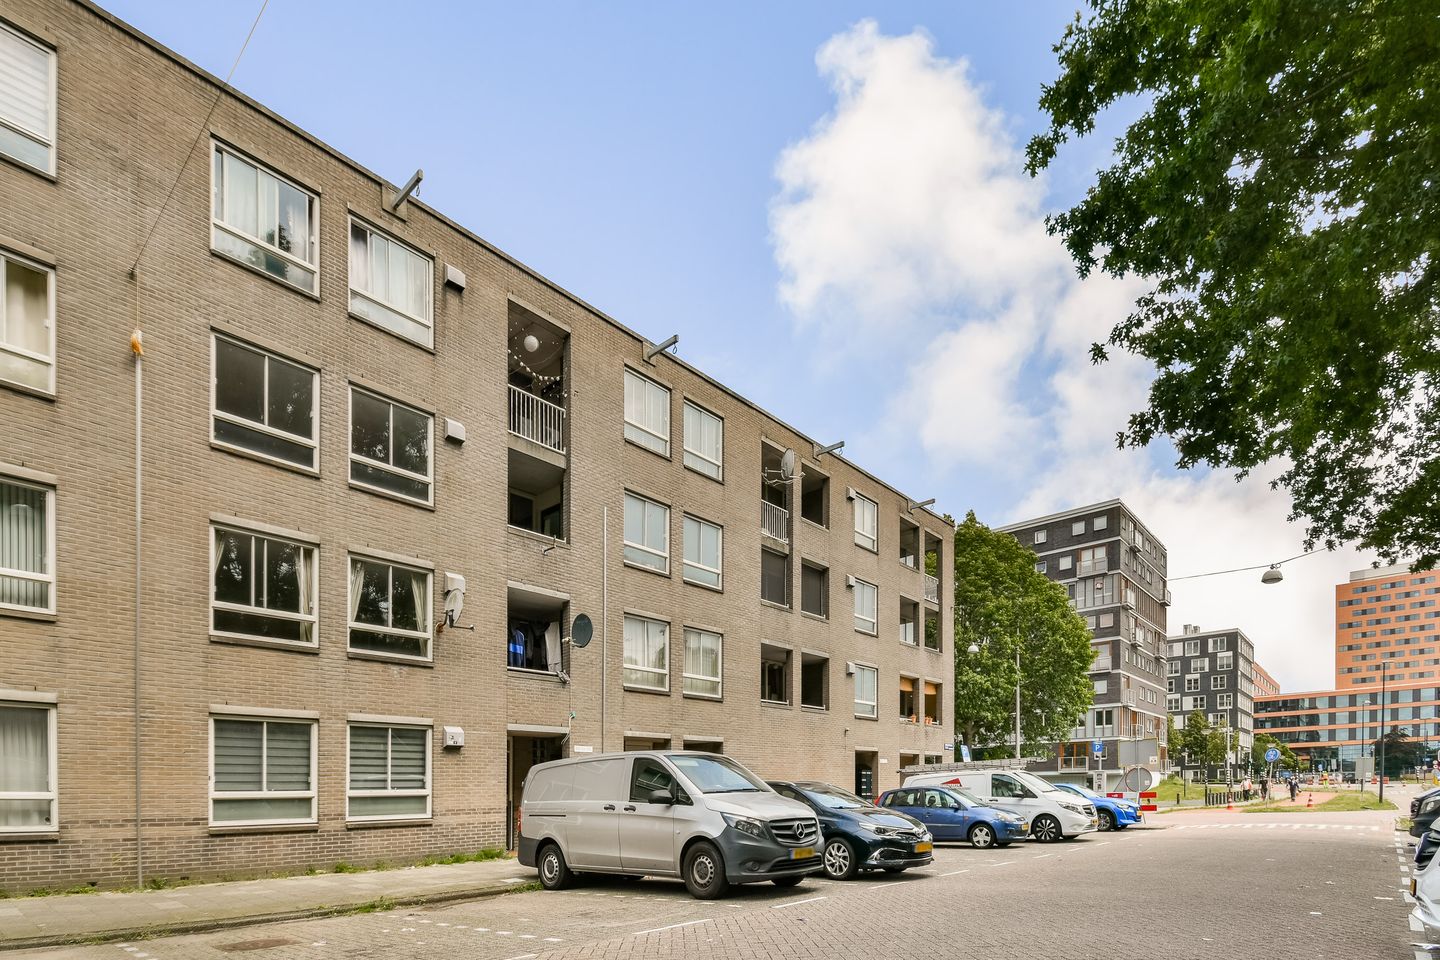
A well-laid-out apartment with a spacious bedroom, located in the popular Venserpolder neighbourhood, within cycling distance of Amsterdam Amstel Station, the Rivierenbuurt, and Watergraafsmeer. Strandvliet metro station and the ArenA Boulevard are just a few minutes' walk away, while Amsterdamse Poort Shopping Centre, featuring an Albert Heijn supermarket, HEMA, and a variety of cafés and restaurants, provides all your daily shopping needs.
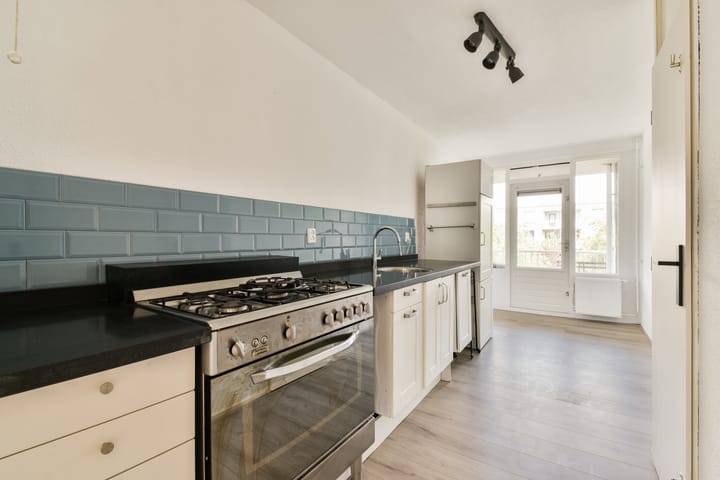
Situated on the second floor, the apartment benefits from a balcony at the rear. The kitchen is fitted with a compact kitchen unit, several freestanding appliances, and a washing machine connection. The generously sized bedroom is located at the quiet rear of the property and overlooks the beautifully maintained communal courtyard garden. The balcony also enjoys views over this green courtyard. In addition, the apartment includes a private storage room of approximately 5 m² on the ground floor.
Surroundings
Venserpolder is a popular residential area, ideally situated between Amsterdam Bijlmer ArenA and Duivendrecht railway stations. The neighbourhood is characterised by its wide avenues, abundant greenery, and well-maintained communal gardens. A wide range of leisure and entertainment facilities can be found nearby, including Pathé ArenA, AFAS Live, and the Ziggo Dome. Nelson Mandela Park is a spacious city park offering various sports facilities and hosts the annual Kwaku Summer Festival. The Gaasperplas recreational area is also close by and is the perfect place for swimming, walking, or relaxing in the sun. For everyday shopping, Amsterdamse Poort Shopping Centre is just around the corner. The popular World of Food market is only a few minutes away by bike, offering an impressive selection of international cuisines.
Layout
Secure entrance with intercom system.
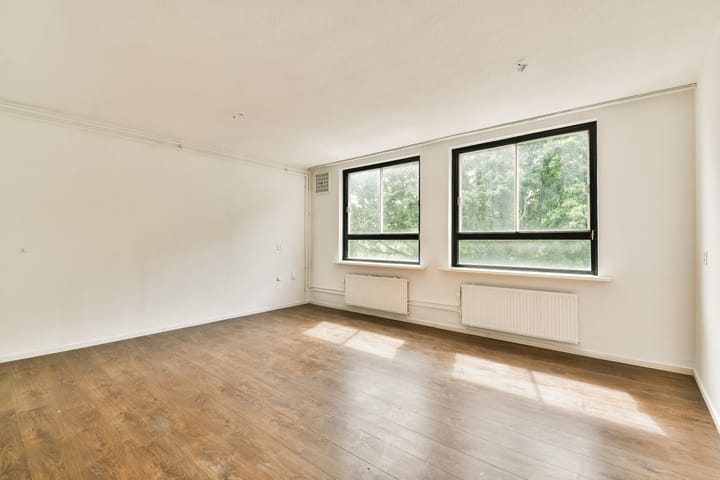
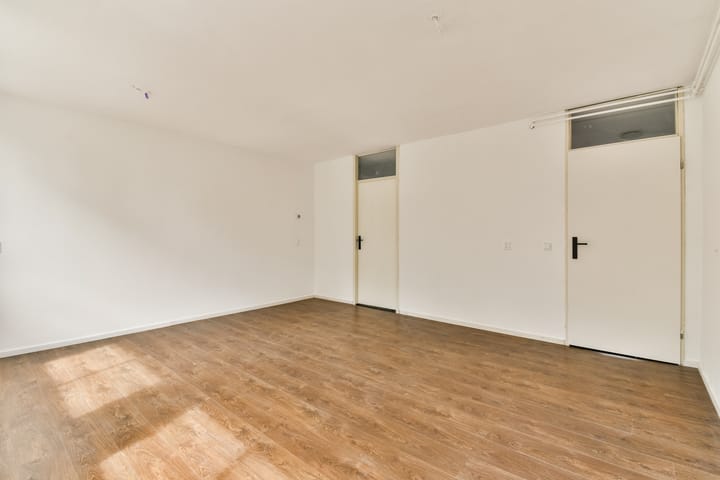
Entrance to the apartment on the second floor. Spacious hallway providing access to all rooms. Bright living room at the front with large windows allowing plenty of natural light. Kitchen with access to the rear balcony. Generous bedroom at the quiet rear of the property. Bathroom fitted with a shower and washbasin. Separate toilet with washbasin and a practical internal storage cupboard.
The private storage room is located on the ground floor.
Accessibility
The apartment is just a few minutes' walk from Strandvliet metro station, offering Metro Line 50 (Ring Line) towards Amsterdam Sloterdijk and Metro Line 54 towards Amsterdam Central Station. Amsterdam Bijlmer ArenA railway station is also within walking distance and provides excellent train connections, including direct services to Utrecht Central Station. By car, the property is easily accessible via the Gooiseweg, with direct connections to the A10, A9, A2, and A4 motorways.
Ground Lease
The current ground lease has been prepaid until 1 May 2036. According to the Municipality of Amsterdam's calculation tool, the perpetual leasehold can be bought out for a one-off payment of €5,711, or alternatively an annual ground rent of €171.97 will apply from 2036 onwards (plus annual inflation from 2027).
Key Features
Energy label B
Service charges: €162.85 per month
Central heating boiler providing heating and hot water
Private storage room on the ground floor
Located on the second floor
Former rental property; "as is" clause applies
Quick completion available
Advertisement
Features
Transfer of ownership
- Listed since
- Acceptance
- Available immediately
- Asking price
- € 285,000 kosten koper
- Asking price per m²
- € 5,377
- Status
- Available
Construction
- Type apartment
- Apartment with shared street entrance (apartment)
- Building type
- Resale property
- Year of construction
- 1984
- Type of roof
- Flat roof covered with asphalt roofing
- Quality marks
- Energie Prestatie Advies
Surface areas and volume
- Areas
- Living area
- 53 m²
- Exterior space attached to the building
- 4 m²
- External storage space
- 5 m²
- Volume in cubic meters
- 171 m³
Layout
- Number of rooms
- 2 rooms (1 bedroom)
- Number of bath rooms
- 1 bathroom and 1 separate toilet
- Bathroom facilities
- Shower and sink
- Number of stories
- 1 story
- Facilities
- Passive ventilation system and TV via cable
- Located at
- 2nd floor
Energy
- Energy label
- B
- Insulation
- Double glazing
- Heating
- CH boiler
- Hot water
- CH boiler
- CH boiler
- Gas-fired combination boiler, in ownership
Cadastral data
- WEESPERKARSPEL A 1883
- Cadastral map
- Ownership situation
- Municipal ownership encumbered with long-term leaset
- Fees
- Paid until 01-05-2036
Exterior space
- Location
- Alongside a quiet road and in residential district
- Balcony/roof terrace
- Balcony present
Storage space
- Shed / storage
- Storage box
- Facilities
- Electricity
Parking
- Type of parking facilities
- Paid parking and resident's parking permits
VVE (Owners Association) checklist
- Registration with KvK
- Yes
- Annual meeting
- Yes
- Periodic contribution
- Yes
- Reserve fund present
- Yes
- Maintenance plan
- Yes
- Building insurance
- Yes
Popularity
0x
Viewed
0x
Saved
24-7-2026
On Funda
Neighborhood
Venserpolder-West
Amsterdam- Residents
- 5,015
- Family with children
- 21%
- Avg. asking price / m²
- € 5,014
Discover the neighborhood
Curious about the housing supply, residents and local real estate agents?

Don’t want to forget this home?
Save it as a favorite. You’ll easily find it back and get notified when something changes.
