Borneolaan 2141019 KJ AmsterdamEntrepot-Noordwest
€ 550,000 k.k.

- 78 m²living area
- 2bedrooms
- Aenergy label
Description
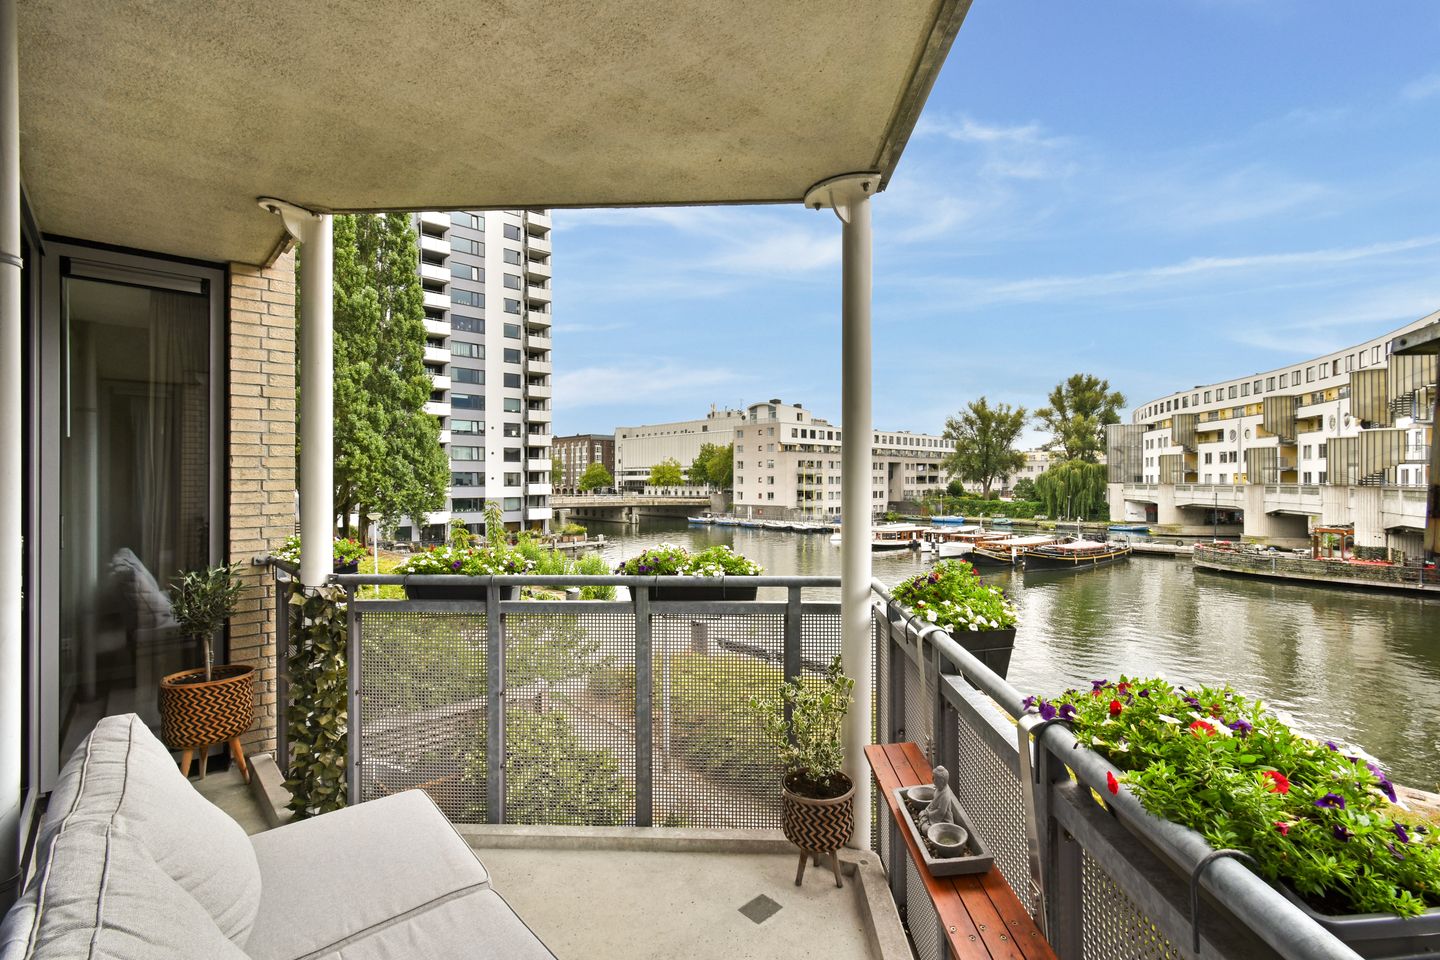
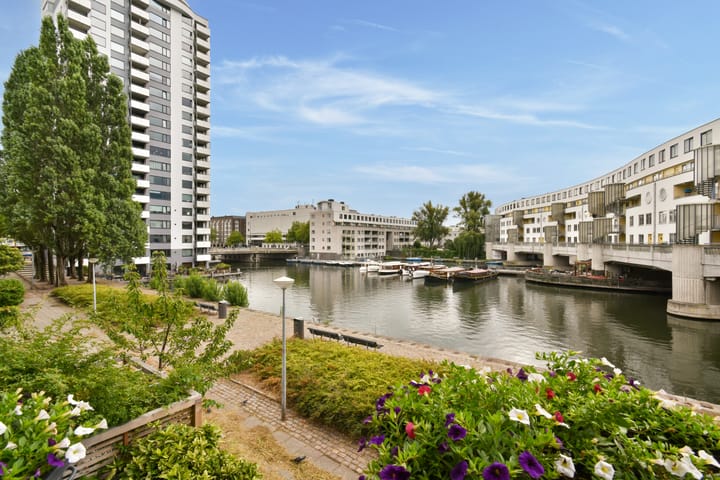
** SUPER TURN-KEY READY APARTMENT (APPROXIMATELY 78 M²) LOCATED IN A PRIME LOCATION. LARGE SOUTH-FACING BALCONY. VIEWS FROM ALL ROOMS OVER THE WATER OF THE ERTSHAVEN. ENJOY SWIMMING, SUPPING AND BOATING IN THE IMMEDIATE VICINITY DURING SUMMER. **
Read more below;
HIGHLIGHTS:
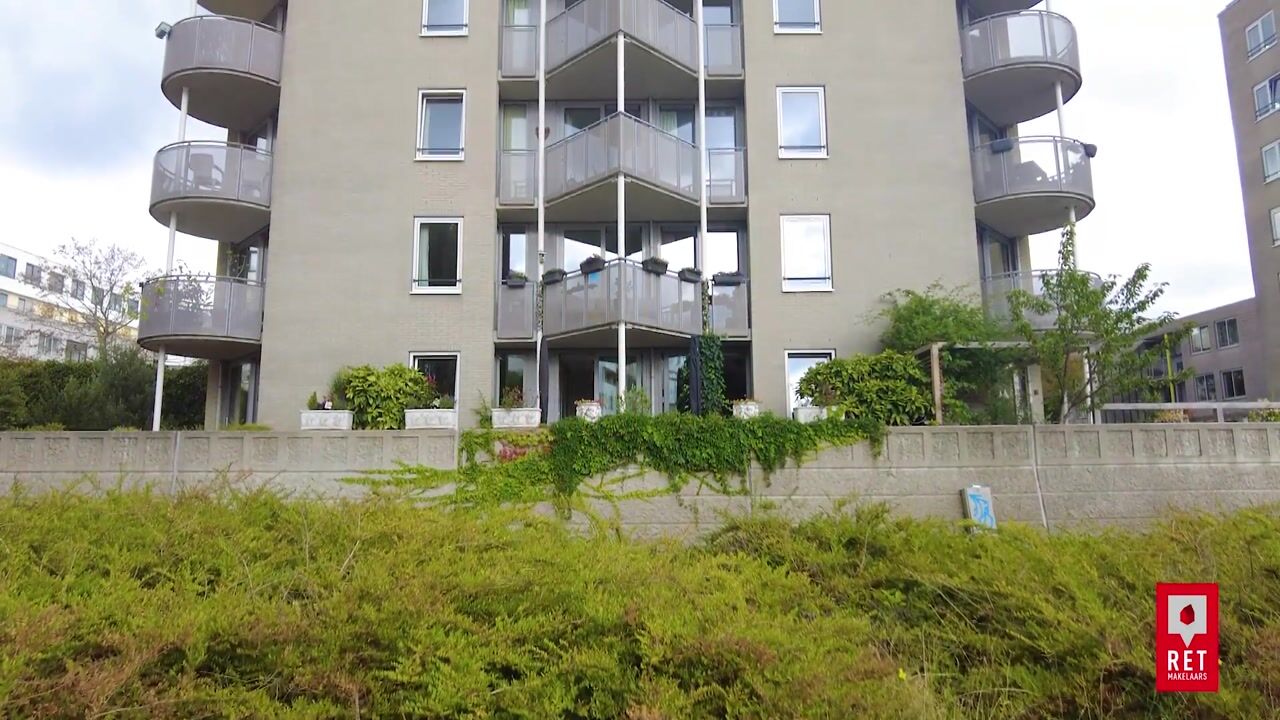
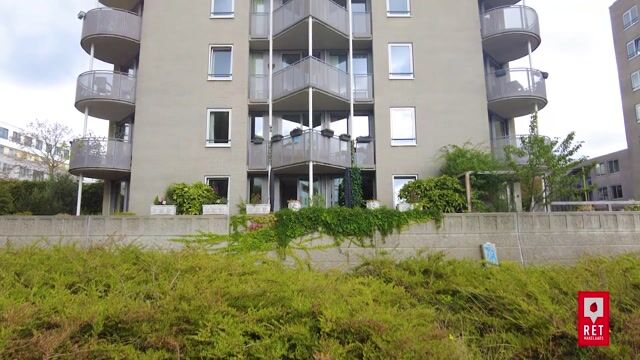
-Located on the first floor (accessible by lift & stairs) by the water and facing south.
-Stunning views from all rooms over the Ertshaven and the classic boats.
-Large south-facing balcony, perfect for enjoying the sun and the views.
-Stunning apartment, living in a waterside neighbourhood, an oasis of tranquillity and also plenty of restaurants and cafés within walking distance.
-Beautiful bathroom which was renovated in 2021 featuring a bathtub, shower and washbasin unit with lighting.
-Sleek modern kitchen (top brand Siematic) featuring an induction hob, dishwasher, oven and fridge/freezer combination.
-In 2026 all window frames were replaced with aluminium frames featuring HR+++ glazing. This as part of the sustainability improvements of the VVE.
-Two spacious bedrooms.
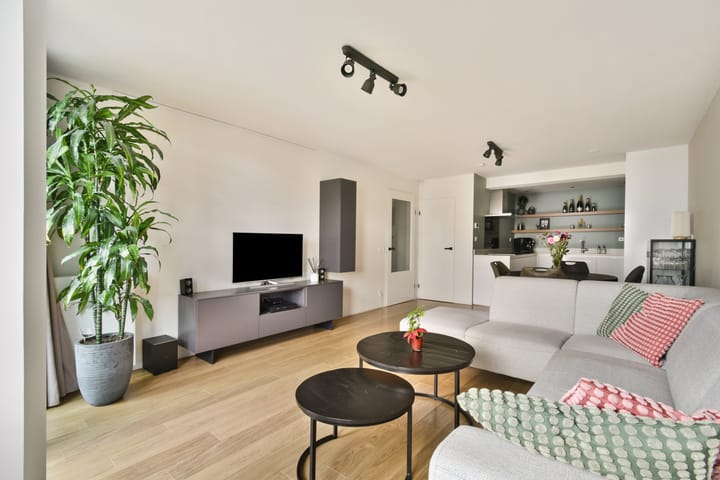
-Very good and practical layout.
-Only 10 min by bike/tram to Central Station.
-Separate storage room in the basement.
-Super sleek apartment, completely finished.
OTHER HIGHLIGHTS & PARTICULARS:
-Switched to perpetual ground lease. The ground lease has been bought off until 1 July 2041, so no annual ground lease payments until then. Thereafter the annual indexed ground rent amounts to: € 1907,27 (indexation 2026).
-Built in 1992. In 2026 the entire building was fitted with new window frames with HR+++ (triple plus glazing).
-In 2026 a new central heating boiler was installed (Intergas HRe) and a new mechanical ventilation unit.
-The total monthly contribution to the VVE (service charges) including repayment of the VVE sustainability loan amounts to: € 394,26.
-Well-functioning and active VVE which is professionally managed by a professional property manager. The VVE has a (D)MJOP (Sustainable)Multi-Year Maintenance Plan).
THE EASTERN DOCKLANDS:
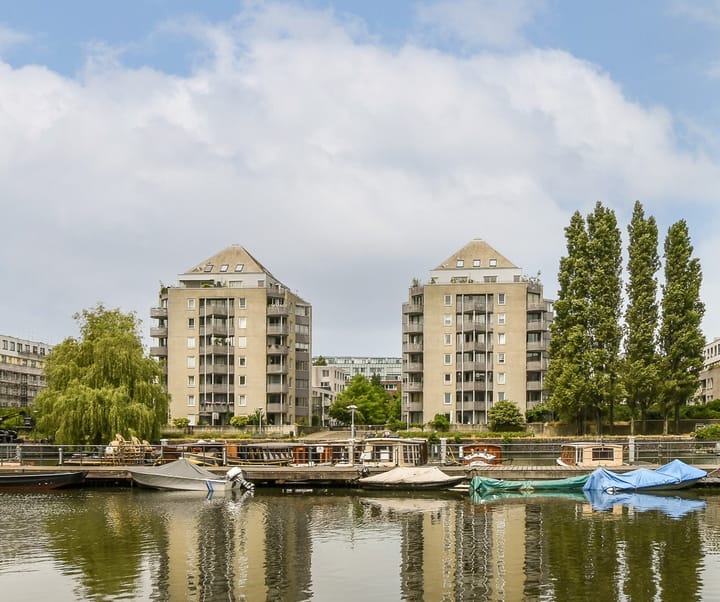
The property is located on the edge of the Eastern Docklands and the city centre near KNSM- and Java Island. There are several swimming jetties in the immediate vicinity. Within walking distance you will find the “Brazilië” shopping area and the organic market on van Eesterenlaan, which takes place every Wednesday.
SURROUNDINGS:
The property is ideally located and only 5 minutes by bike from the hip and happening Indische buurt and the Dappermarkt.
There are numerous great restaurants and cafés nearby such as: Oceaan, The Harbour Club, Pompstation, and the many great and trendy places in the Indische Buurt on Javastraat and the surrounding area. Within 10 minutes by bike from Flevopark, Oosterpark and Central Station and within 15 minutes you can already be at Waterlooplein. In addition, there are excellent public transport connections (near various trams and buses) as well as by car (within 5 minutes via the Piet Hein Tunnel to the Ring).
Disclaimer
This information has been compiled by us with the necessary care. However, we accept no liability whatsoever for any incompleteness, inaccuracies or otherwise, or the consequences thereof. The buyer has his or her own duty to investigate all matters that are important to him or her. With regard to this property, the estate agent acts as advisor to the seller. We advise you to engage an expert (NVM-)estate agent to guide you through the purchase process. If you have specific wishes regarding the property, we advise you to make these known to your purchasing estate agent in good time and to independently investigate or have these investigated. If you do not engage an expert representative, you are considered by law to be sufficiently knowledgeable to oversee all matters of importance. The NVM conditions apply.
Measurement clause
The usable floor area has been calculated in accordance with the industry-established Measurement Instructions which are largely based on the NEN 2580- standard. The surface area may therefore differ from comparable properties and/or old references. This is mainly due to this (new) calculation method. The buyer declares to have been sufficiently informed about the aforementioned standardisation. The seller and his estate agent make every effort to calculate the correct surface area and volume based on their own measurements and to support this as much as possible by providing floor plans with dimensions. Should the dimensions unexpectedly not have been determined (fully) in accordance with the standardisation, this is accepted by the buyer. The buyer has been given sufficient opportunity to check or have the dimensions checked independently. Differences in the stated dimensions and size do not give either party any rights, nor any right to adjustment of the purchase price. The seller and his estate agent accept no liability whatsoever in this respect.
Highlights
AI-generated from the description
Sunny balcony by water
Large south-facing balcony with Ertshaven views.
Modern Siematic kitchen
Sleek kitchen with induction, dishwasher, oven and fridge-freezer.
HR+++ glazing and boiler
New aluminium frames with HR+++ glazing and boiler (2026).
Advertisement
Features
Transfer of ownership
- Listed since
- Acceptance
- Available in consultation
- Asking price
- € 550,000 kosten koper
- Asking price per m²
- € 7,051
- Status
- Available
- VVE (Owners Association) contribution
- € 394.26 per month
Construction
- Type apartment
- Upstairs apartment (apartment)
- Building type
- Resale property
- Year of construction
- 1992
- Type of roof
- Pyramid hip roof covered with asphalt roofing
Surface areas and volume
- Areas
- Living area
- 78 m²
- Exterior space attached to the building
- 6 m²
- External storage space
- 6 m²
- Volume in cubic meters
- 252 m³
Layout
- Number of rooms
- 3 rooms (2 bedrooms)
- Number of bath rooms
- 1 bathroom and 1 separate toilet
- Bathroom facilities
- Shower, bath, and washstand
- Number of stories
- 1 story
- Facilities
- Optical fibre, elevator, mechanical ventilation, sliding door, and TV via cable
- Located at
- 2nd floor
Energy
- Energy label
- A
- Insulation
- Triple glazed and completely insulated
- Heating
- CH boiler
- Hot water
- CH boiler
- CH boiler
- Intergas (gas-fired combination boiler from 2026, in ownership)
Cadastral data
- AMSTERDAM A 7375
- Cadastral map
- Ownership situation
- Municipal long-term lease
- Fees
- Paid until 30-06-2041
Exterior space
- Location
- Alongside a quiet road, along waterway, alongside waterfront and unobstructed view
- Balcony/roof terrace
- Balcony present
Storage space
- Shed / storage
- Storage box
Parking
- Type of parking facilities
- Paid parking, public parking and resident's parking permits
VVE (Owners Association) checklist
- Registration with KvK
- Yes
- Annual meeting
- Yes
- Periodic contribution
- Yes (€ 394.26 per month)
- Reserve fund present
- Yes
- Maintenance plan
- Yes
- Building insurance
- Yes
Popularity
2,872x
Viewed
132x
Saved
22-9-2026
On Funda
Neighborhood

Entrepot-Noordwest
Amsterdam- Residents
- 1,635
- Family with children
- 18%
- Avg. asking price / m²
- € 7,273
Discover the neighborhood
Curious about the housing supply, residents and local real estate agents?

Don’t want to forget this home?
Save it as a favorite. You’ll easily find it back and get notified when something changes.
