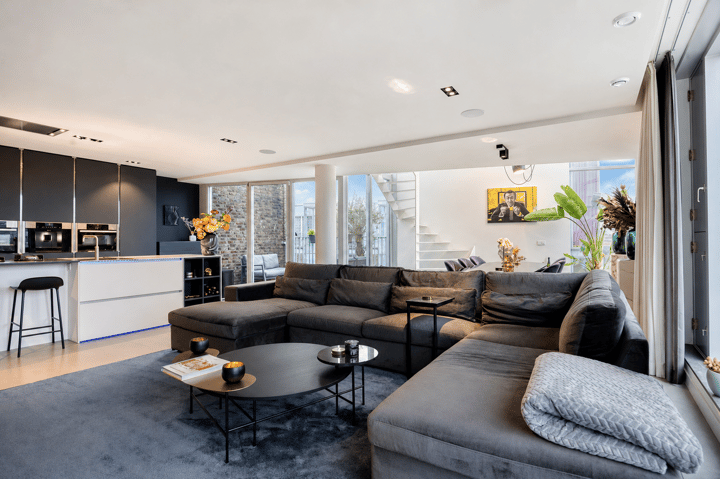
Licht penthouse van ca 166m2, 2 woonlagen en royaal dakterras!
Sales history
Listed since
August 21, 2026
Date of sale
September 24, 2026
Term
4 weeks
Description
LUXURY AND BRIGHT PENTHOUSE OF APPROX. 166 M² WITH BALCONY, LARGE ROOF TERRACE, ENERGY LABEL A AND PARKING SPACE IN AMSTERDAM
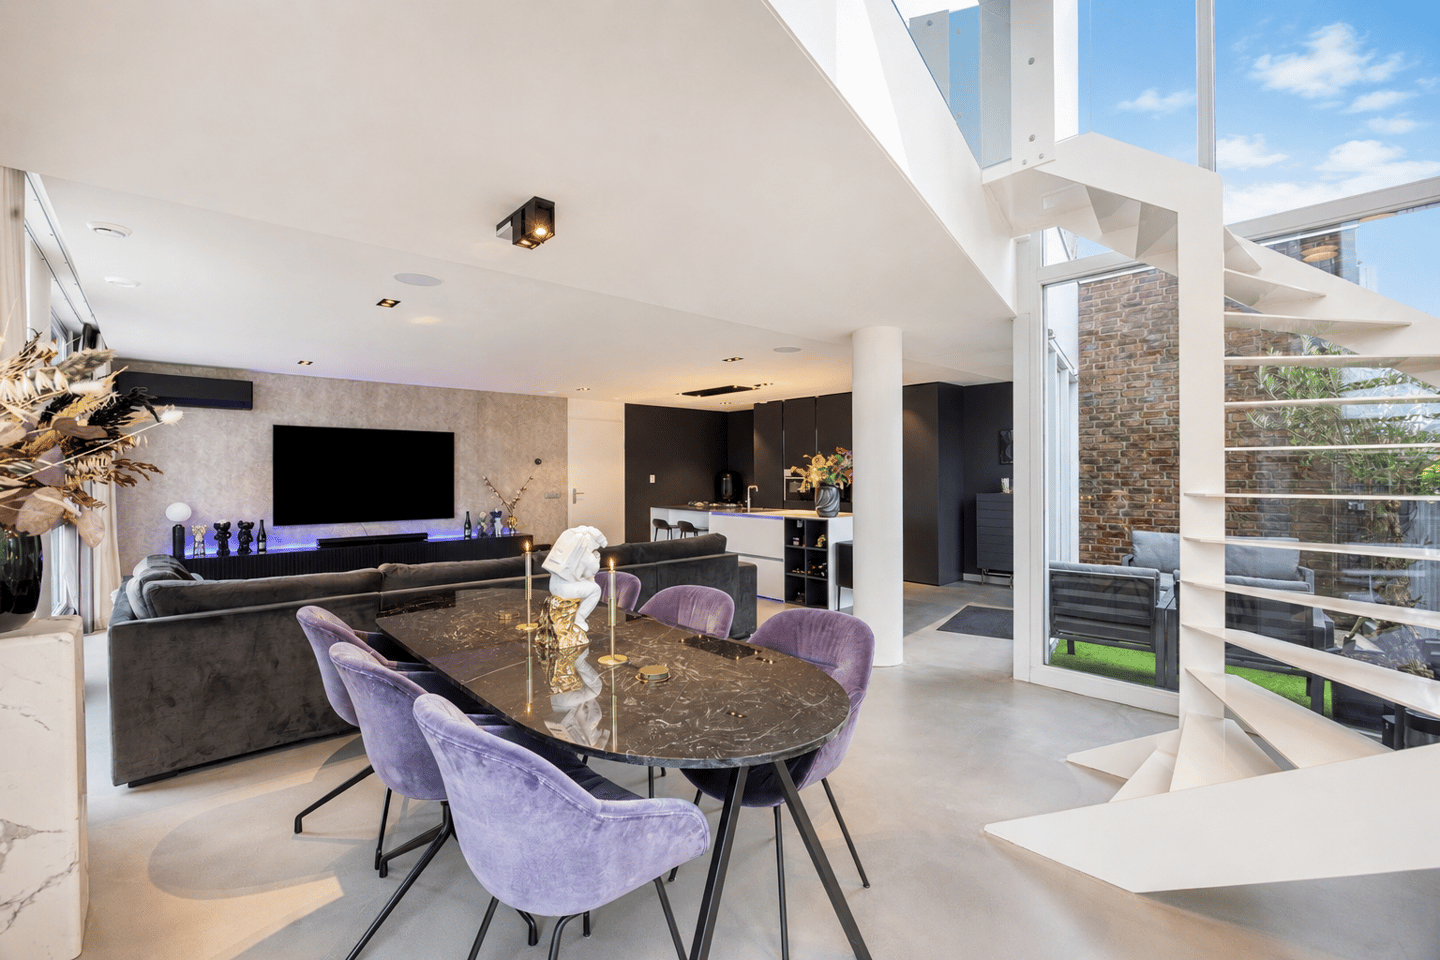
A spectacular bright and spacious penthouse of approx. 166 m², beautifully situated on a corner location with unobstructed views over Amsterdam. This modern, luxury apartment was built in 2005 in a contemporary loft style and was recently fully renovated by an architect, finished with high-end materials.
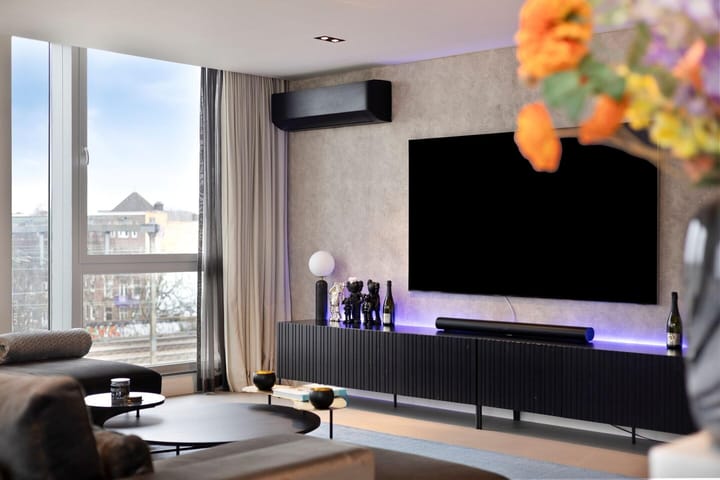
Thanks to the unique corner position and the floor-to-ceiling windows, the apartment enjoys natural sunlight throughout the entire day. From the living room, the sunset over the Amsterdam skyline is truly breathtaking.
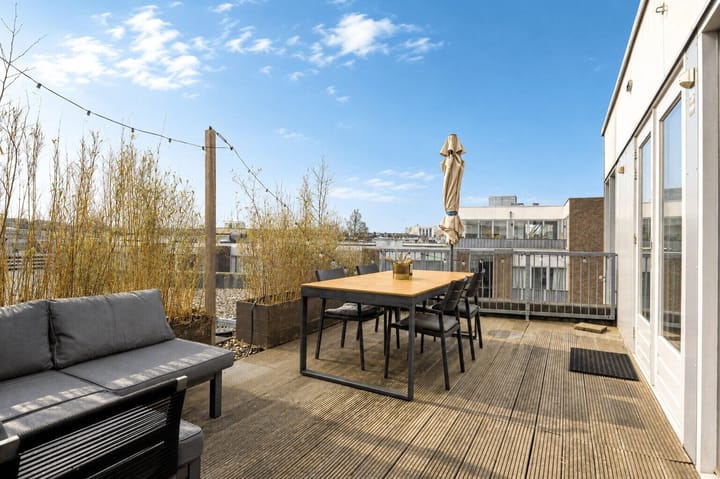
The apartment is spread across two floors and features a sunny balcony (approx. 7 m², south-facing) and a spacious roof terrace of approx. 36 m² facing southwest. It is located in the award-winning residential complex "De Borneodriehoek" (2005) and comes with energy label A, a private parking space with EV charger in the garage, external storage and elevator access.
The seller bought out the leasehold in perpetuity in 2022. This means the buyer will never have to pay any ground lease fees again.
Features
• Energy label A
• Built in 2005
• Fully renovated, finished with high-quality materials
• Living area: approx. 166 m² with NEN2580 report
• Leasehold, erfpacht, bought off in perpetuity by the seller in 2022
• Possibility to create additional bedrooms
• Roof terrace approx. 36 m² (southwest), balcony approx. 7 m² (south)
• Air conditioning, three units from 2023 (cooling and heating)
• Modern heat-recovery ventilation, HRV, from 2023
• HR++ glazing and fully insulated
• Remeha Calenta central heating boiler
• Professionally managed VvE with MJOP
• Lift available
• Electronic access doors
• Service costs apartment: €342.00/month
• Fibre-optic internet and a salt-based water softener installed
Disclaimer
We have compiled this information with due care. However, we accept no liability for any incompleteness, inaccuracy, or otherwise, nor for the consequences thereof. The buyer has a duty to conduct their own investigation into all matters of importance to them. With regard to this property, the real estate agent acts as the seller's advisor. We recommend engaging an expert real estate agent to guide you through the purchasing process. If you have specific requirements regarding the property, we advise you to communicate these to your buying agent in a timely manner and to conduct (or have conducted) independent research into them. If you do not engage an expert representative, you are deemed by law to possess sufficient expertise to assess all relevant matters.
Measurement Clause
The usable floor area has been calculated in accordance with the industry-standard NEN 2580 norm. Consequently, the surface area may differ from that of comparable properties and/or older reference figures; this is primarily due to this (new) calculation method. The buyer declares that they have been sufficiently informed regarding the aforementioned standard. The seller and their agent make every effort to calculate the correct surface area and volume based on their own measurements and to support this as much as possible by providing dimensioned floor plans. Should the measurements—contrary to expectations—not be determined (fully) in accordance with the standard, the buyer accepts this. The buyer has been given ample opportunity to verify the measurements themselves (or have them verified). Discrepancies in the stated dimensions and size do not grant either party any rights, including the right to an adjustment of the purchase price. The seller and their agent accept no liability in this regard.
Highlights
AI-generated from the description
Bright loft-style living
Living room with void, floor-to-ceiling glass, AC and luxury kitchen.
Sun, views and outdoor space
Corner penthouse with south balcony and approx. 36 m² roof terrace.
High-end luxury finishes
Fully renovated with AC, HR++ glazing, HRV and water softener.
Advertisement
Features
Transfer of ownership
Last asking price
€ 1,350,000 kosten koper
Asking price per m²
€ 8,133
Status
Sold
VVE (Owners Association) contribution
€ 342.00 per month
Construction
Type apartment
Penthouse (double upstairs apartment)
Building type
Resale property
Year of construction
2005
Type of roof
Flat roof
Surface areas and volume
Areas
Living area
166 m²
Exterior space attached to the building
43 m²
External storage space
19 m²
Volume in cubic meters
550 m³
Layout
Number of rooms
5 rooms (4 bedrooms)
Number of bath rooms
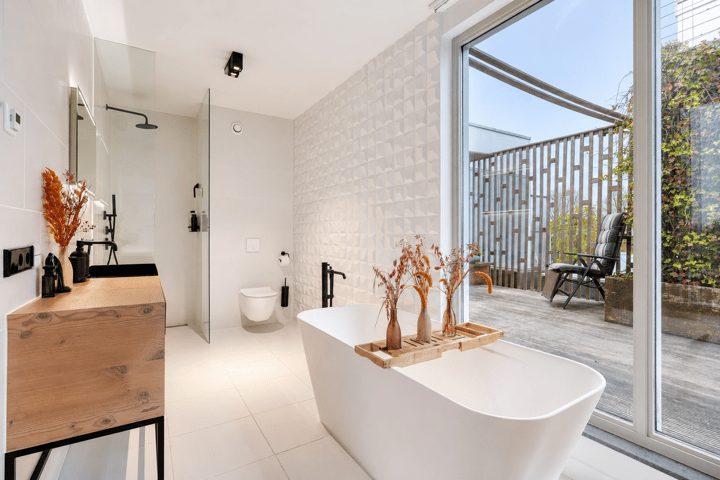
2 bathrooms and 1 separate toilet
Bathroom facilities
2 showers, underfloor heating, 2 washstands, and bath
Number of stories
2 stories
Facilities
Air conditioning, optical fibre, and elevator
Located at
4th floor
Energy
Energy label
A
Insulation
Energy efficient window
Heating
CH boiler, partial floor heating and heat recovery unit
Hot water
CH boiler
CH boiler
Remeha Calenta (gas-fired from 2018, in ownership)