New
Bos en Lommerplantsoen 19-C1055 AA AmsterdamRobert Scottbuurt-West
€ 255,000 k.k.

- 29 m²living area
- 1bedroom
- Benergy label
Eye-catcherModern Turn-Key Studio on the Park Side within the Ring of Amsterdam
Description
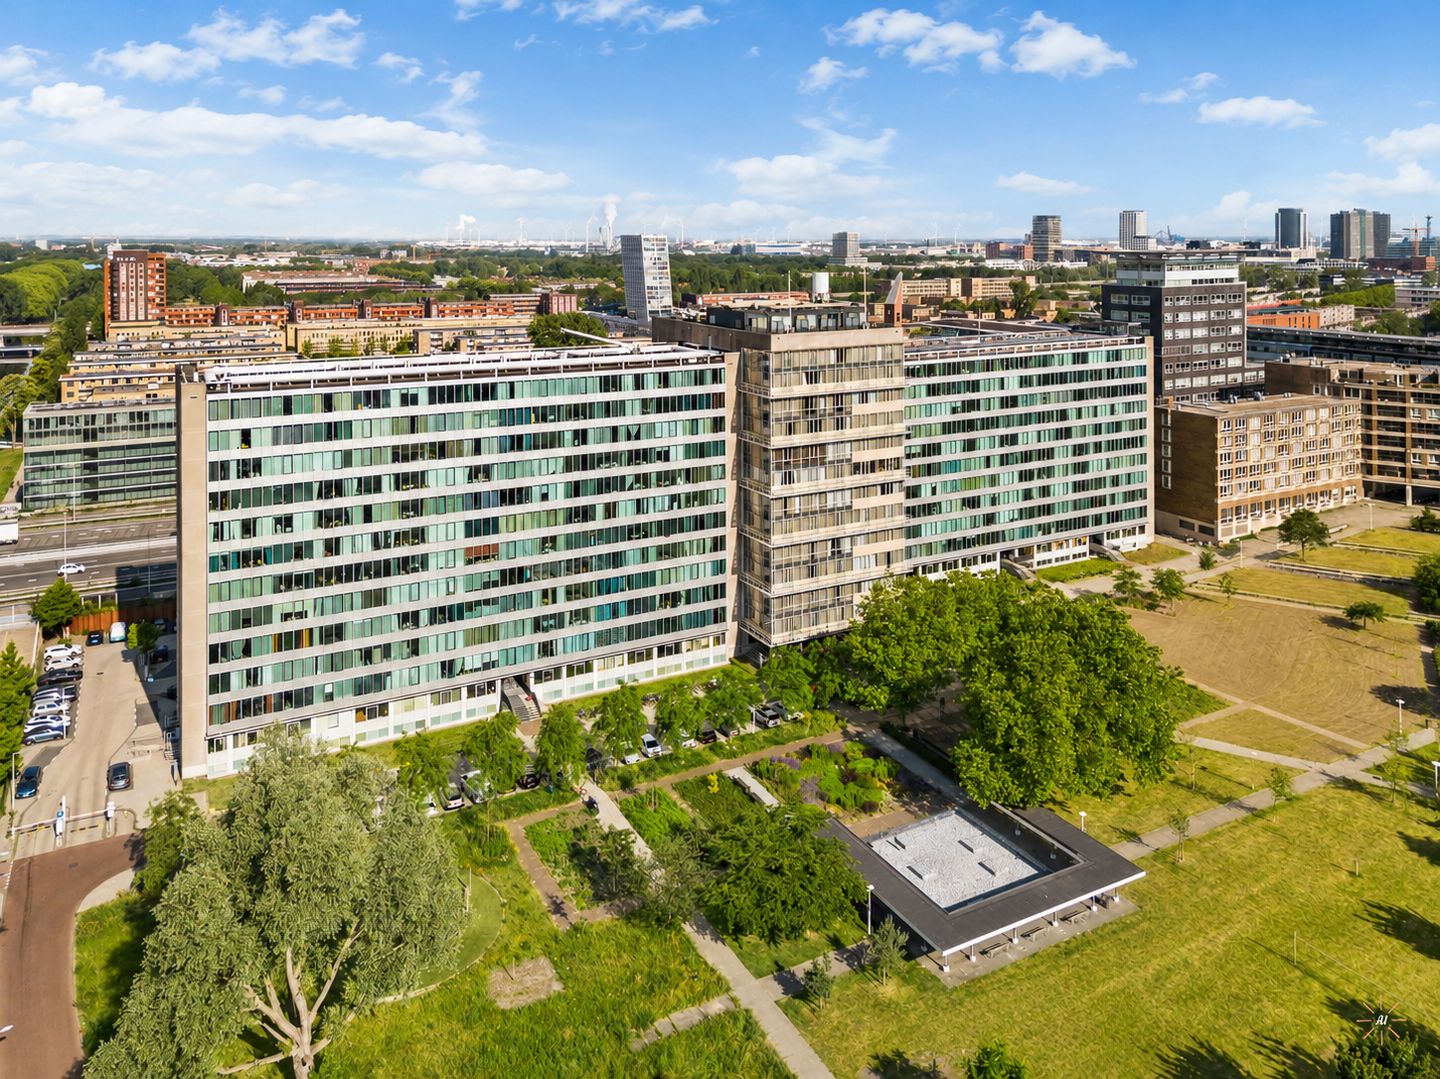
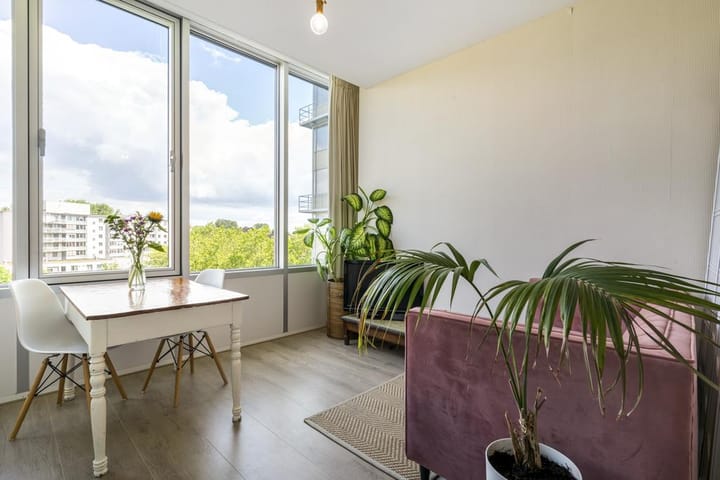
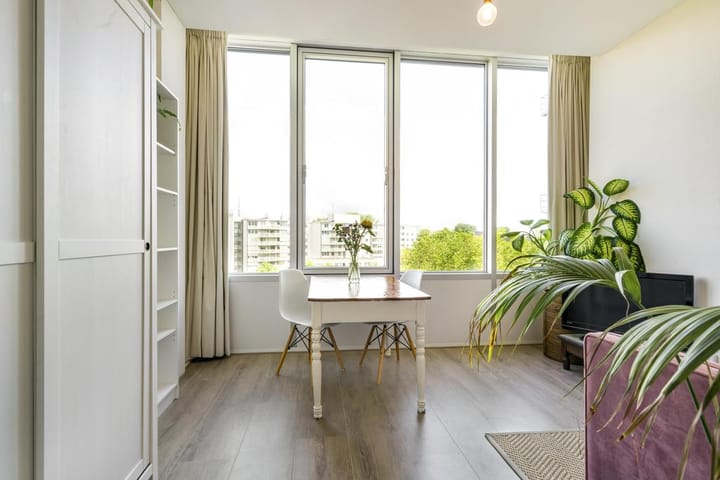
Nice and neat studio apartment within the Ring of Amsterdam of approx. 29,4 sqm! The apartment is located on the seventh floor ON THE BEAUTIFUL PARK SIDE OF THE BUILDING. A lovely turn-key apartment with an view over the park!
The complex (former GAK building) was completely renovated in 2014 and transformed into a residential complex. The apartment is located in the building "De Studio Fase 1". There is a double lift installation, a caretaker, a locked bicycle storage and a laundry room with (Miele) washing machines and dryers. The complex is only accessible to residents.
From the Bos en Lommerplantsoen, all daily necessities are within reach on the Bos en Lommerplein with supermarkets, butchers, bakers and greengrocers around the corner. On the Bos en Lommerweg you will find many nice shops and eateries such as Bagels & Beans, an organic supermarket and theater Podium Mozaïek. In addition, the house overlooks Eetwinkel Buurman & Buurman with the tastiest pizzas in Amsterdam (located at the Erasmus Park). In addition, there are various sports facilities in the immediate vicinity, including a swimming pool, gym and a yoga studio at Bos en Lommerplantsoen. The Erasmus Park is a 3-minute walk away.
The accessibility is excellent, with the A10 a 2-minute drive away. By bike you are within 5 minutes in the Westerpark and within 15 minutes in the center. There are also good public transport connections by tram and bus, and you can walk to De Vlugtlaan metro station with Sloterdijk train station one stop away in 5 minutes.
In short, the ideal home for a starter, student or for someone who would like to live compactly within the ring of Amsterdam.
Layout:
Communal entrance with spacious neat hall, mailboxes, caretaker and Miele Launderette. The seventh floor can be reached via the two lifts and the staircase. The floor is only accessible to residents and the entrance and bicycle shed in the basement can be opened through a drip system.
Fourth floor:
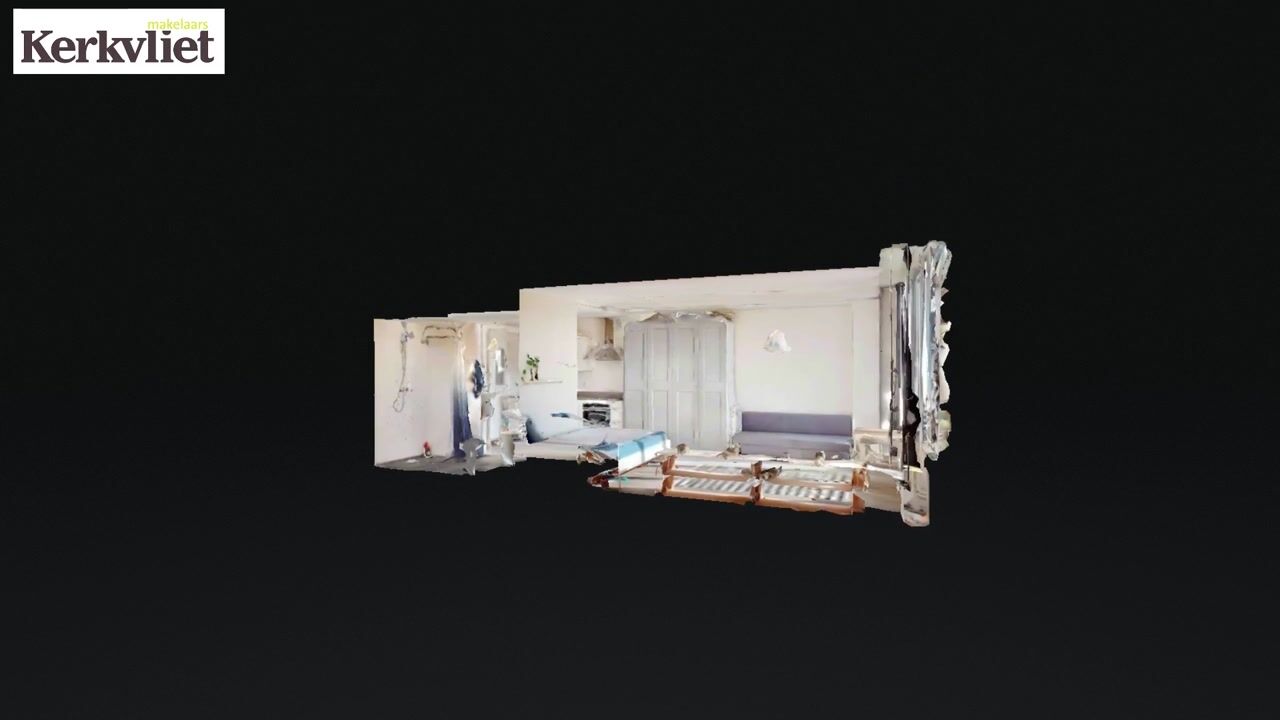
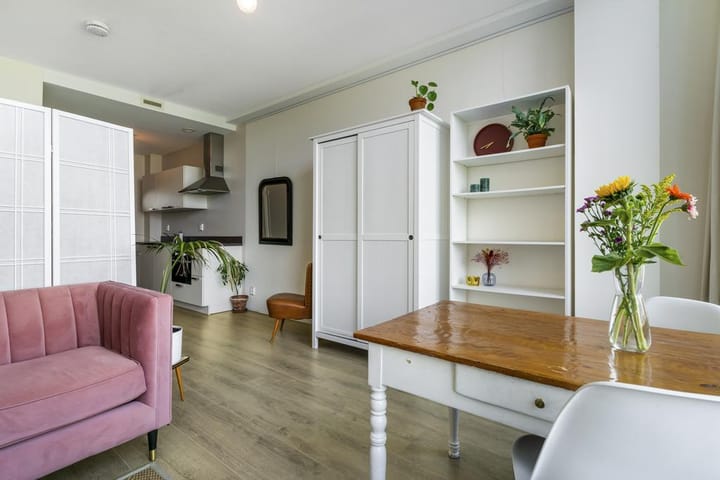
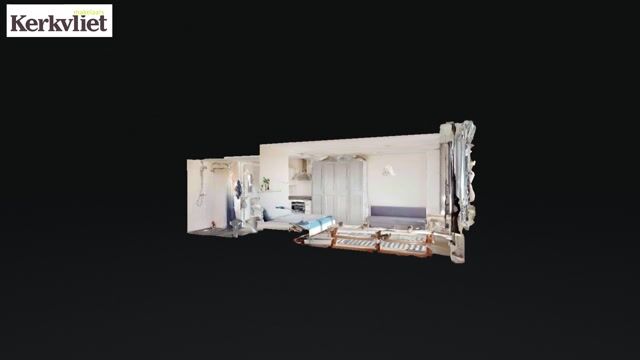
Entrance house, living/sleeping area located on the Bos en Lommerplantsoen side with windows over the entire width. The neat white kitchen is equipped with a 4-burner ceramic hob, extractor hood, fridge with freezer and a built-in combi oven. The bathroom is fully tiled and equipped with a cantilevered toilet, shower and sink. The house has a neat laminate floor and the heating/cooling is through underfloor heating/cooling, which can be regulated separately for each house.
Ownership
The municipal ground lease amounts to €802.64 per year. The current lease period runs until January 31, 2062, under the General Provisions 2000.
Homeowners’ Association (VvE)
The Homeowners’ Association is professionally managed by VvE Beheer Amsterdam. The monthly contribution is €146.66, including an advance payment for heating costs.
Details:
• Living area: 29.4 m² (NEN2580 measurement report available);
• Built in 2014;
• Located on the fourth floor, facing the Bos en Lommerplantsoen with unobstructed park views;
• Monthly HOA contribution: €146.66, including advance heating costs;
• Modern kitchen and bathroom;
• Fully insulated apartment;
• Heating via a central system;
• Equipped with heat recovery system (HRV), underfloor heating and cooling;
• Video intercom system and fiber optic internet connection;
• Situated on leasehold land, annual ground rent €802.64;
• On-site caretaker present;
• Active and financially sound Homeowners’ Association with house rules in place;
• Shared bicycle storage in the basement;
• Possibility to park at the nearby Parking You facility;
• Transfer date in consultation.
Advertisement
Features
Transfer of ownership
- Listed since
- Acceptance
- Available in consultation
- Asking price
- € 255,000 kosten koper
- Asking price per m²
- € 8,793
- Status
- Available
- VVE (Owners Association) contribution
- € 146.66 per month
Construction
- Type apartment
- Upstairs apartment (apartment)
- Building type
- Resale property
- Year of construction
- 2014
- Specific
- With carpets and curtains
- Type of roof
- Flat roof covered with asphalt roofing
Surface areas and volume
- Areas
- Living area
- 29 m²
- Volume in cubic meters
- 104 m³
Layout
- Number of rooms
- 1 room (1 bedroom)
- Number of bath rooms
- 1 bathroom
- Bathroom facilities
- Walk-in shower, toilet, underfloor heating, sink, and washstand
- Number of stories
- 1 story
- Facilities
- Elevator, mechanical ventilation, and TV via cable
- Located at
- 4th floor
Energy
- Energy label
- B
- Insulation
- Completely insulated
- Heating
- District heating
- Hot water
- District heating
Cadastral data
- SLOTEN (N.H.) L 3638
- Cadastral map
- Ownership situation
- Municipal ownership encumbered with long-term leaset (end date of long-term lease: 31-01-2062)
- Fees
- € 802.64 per year
Exterior space
- Location
- Alongside park, alongside a quiet road, in residential district and unobstructed view
Parking
- Type of parking facilities
- Paid parking and parking on gated property
VVE (Owners Association) checklist
- Registration with KvK
- Yes
- Annual meeting
- Yes
- Periodic contribution
- Yes (€ 146.66 per month)
- Reserve fund present
- Yes
- Maintenance plan
- Yes
- Building insurance
- Yes
Popularity
0x
Viewed
0x
Saved
14-7-2026
On Funda
Neighborhood

Robert Scottbuurt-West
Amsterdam- Residents
- 2,150
- Family with children
- 13%
- Avg. asking price / m²
- € 8,333
Discover the neighborhood
Curious about the housing supply, residents and local real estate agents?

Don’t want to forget this home?
Save it as a favorite. You’ll easily find it back and get notified when something changes.
