Instapklare studio 30m², erfpacht afgekocht t/m 2062!
Description
Ideal starter home within the Ring with a fantastic panoramic view over the city! Continuous leasehold (erfpacht) prepaid until 1 February 2062!
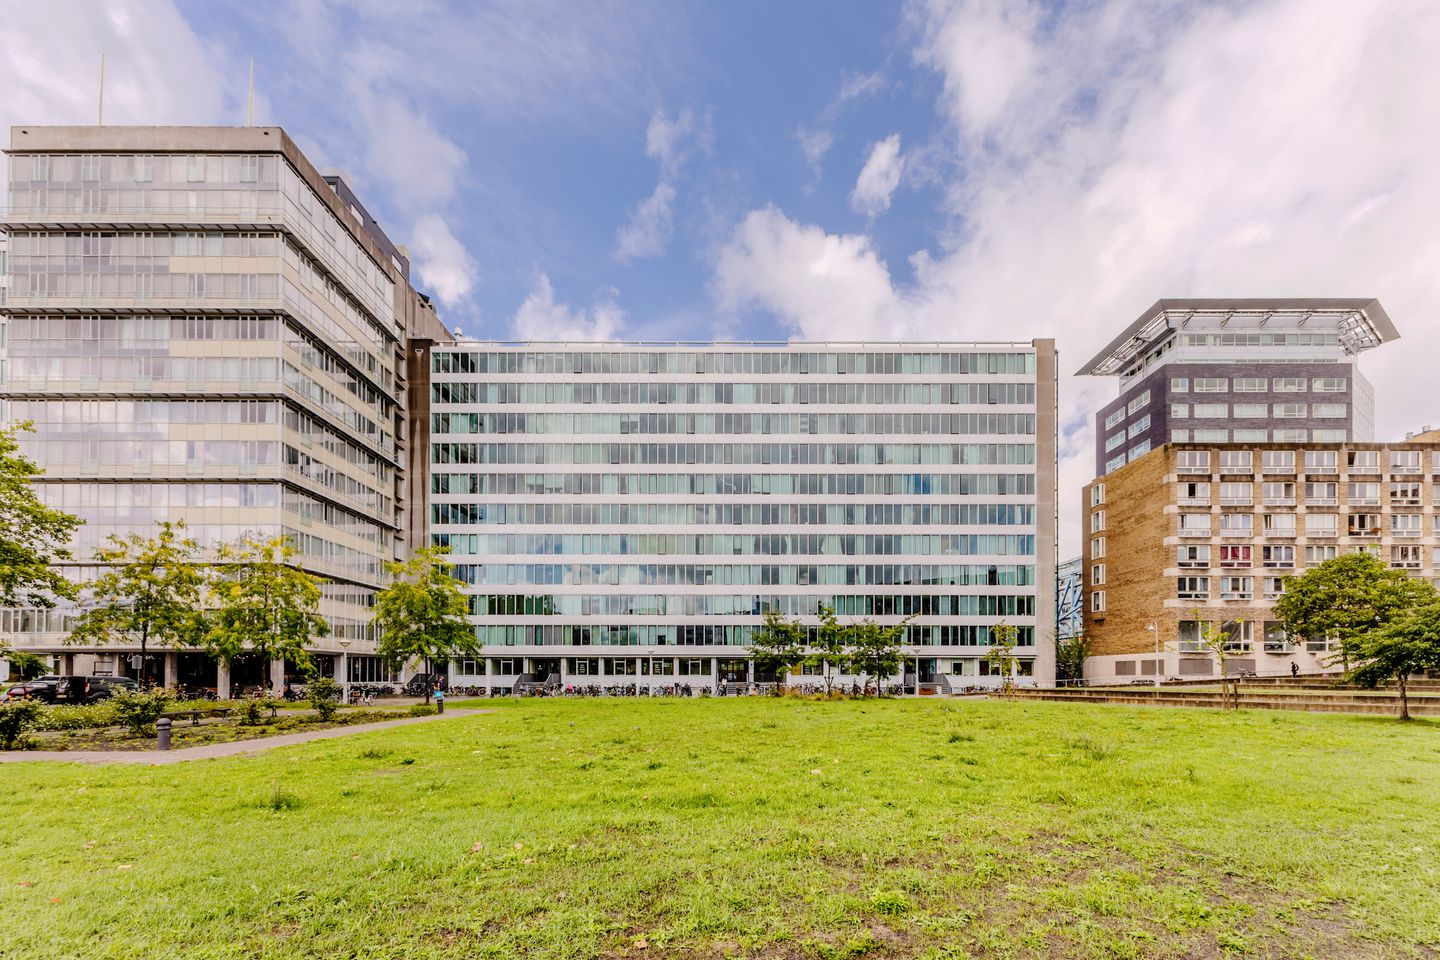
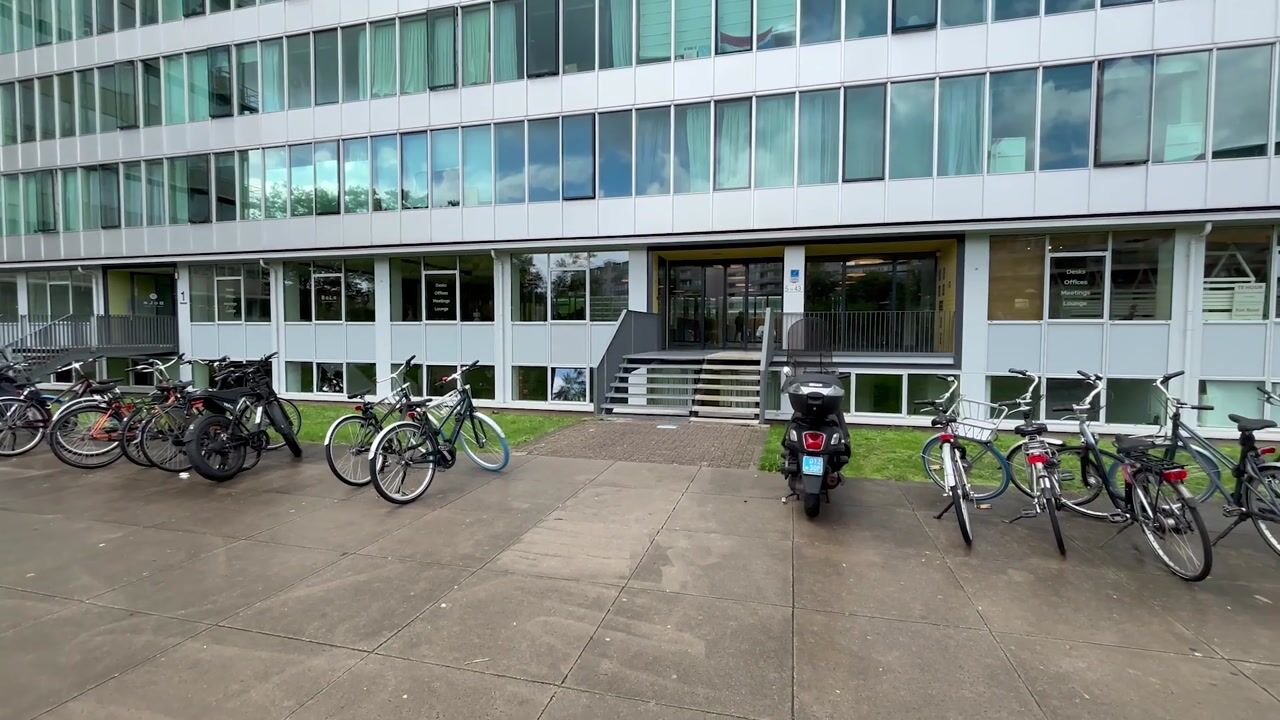
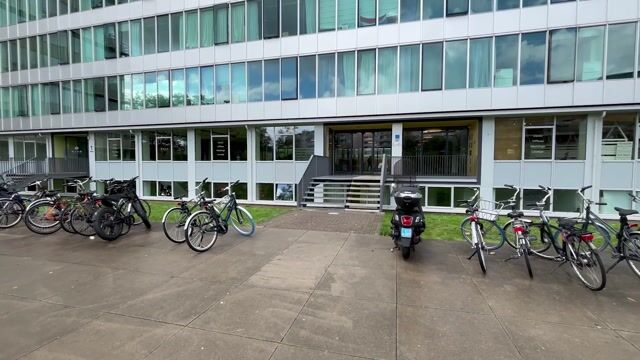
Bright studio apartment of approx. 30 m² located on the 8th floor within the Ring of Amsterdam, situated in a fully renovated residential complex (2012). With the beautifully landscaped Bos en Lommerplantsoen (public garden) right in front of the building, a waterside restaurant next to the complex, and the presence of an on-site caretaker, the building even has a luxurious feel. The complex (the former GAK building) has been transformed into a modern residential building. It features a double elevator system, a secured communal bicycle storage area, and a laundry room with Miele-washing machines and dryers.
Bos en Lommer, located in Amsterdam West, is currently one of the city's most trendy neighbourhoods, and that is for good reason. The abundance of cafés, restaurants, theatre venues, and coffee bars, combined with the revitalised Bos en Lommerplein shopping area with stores such as Albert Heijn, Vomar, and Hema for daily groceries, makes this a vibrant place to live. In addition, there are several sports facilities nearby, including a swimming pool and multiple gyms. Erasmuspark is only a 3-minute walk away.
The accessibility is excellent, with the A10 motorway just a few minutes away by car. By bicycle, you can reach Westerpark within 5 minutes and Amsterdam city centre within approximately 15 minutes. There are also excellent public transport connections by tram and bus, and De Vlugtlaan metro station is just a 5-minute walk away, with Sloterdijk train station only one stop further. If you own a car, there is the possibility of renting a parking space behind the complex.
In short, the ideal home for a first-time buyer, student, expat, or anyone looking to live compactly within the Ring of Amsterdam.
Layout:
Ground floor:
Communal entrance with caretaker’s reception desk, mailboxes, staircase and elevators.
8th floor:
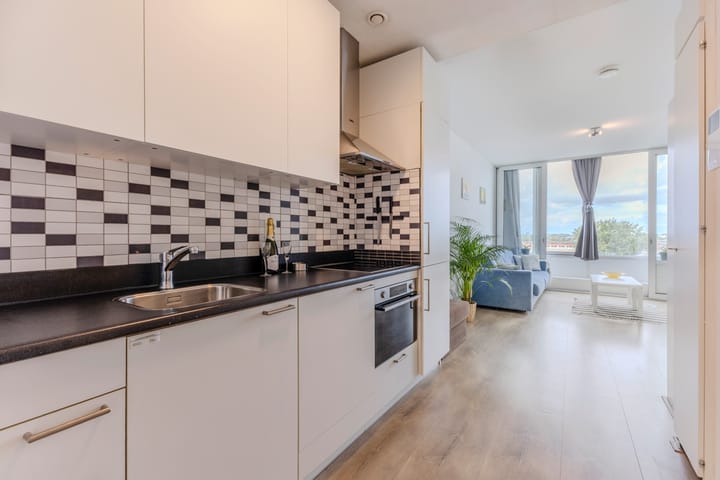
The modern white kitchen is equipped with various built-in appliances, including an induction hob, fridge-freezer combination and stainless steel extractor hood. The kitchen is located at the front of the apartment. The fully tiled bathroom features a washbasin, toilet and a spacious walk-in shower.
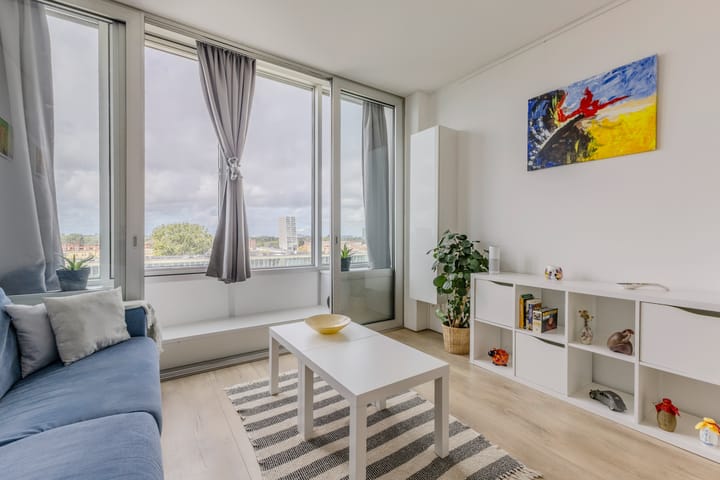
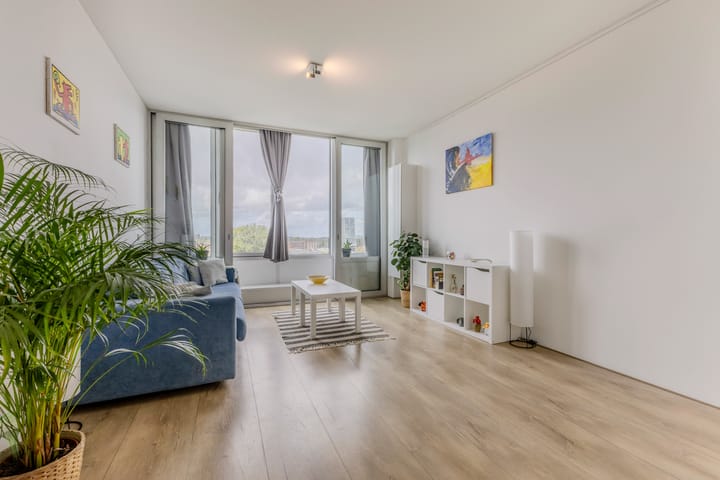
The living area is located at the rear of the studio apartment. The property is well insulated and equipped with a fold-away bed, which folds up into a stylish cabinet when not in use. This is extremely practical, as it allows you to maintain a spacious living area. At the front of the apartment there is a narrow loggia.
The apartment features underfloor heating and underfloor cooling. A video intercom system is also available.
In short: the ideal luxury starter home!
Features:
* Living area approximately 30.1 m² (in accordance with NEN2580 measurement report);
* Year of construction: 1960 (complex renovated in 2016);
* Fully insulated;
* Energy label A;
* District heating;
* Heat recovery ventilation system (HRV/WTW) and heat exchanger;
* Underfloor heating and underfloor cooling;
* Fridge-freezer combination from 2023;
* Miele-laundry facilities located on the ground floor;
* Two elevators;
* On-site caretaker present;
* Active and financially healthy Homeowners’ Association (VvE), professionally managed;
* Monthly VvE contribution €163,- including advance heating costs (€50,-), building insurance and reservation for major maintenance;
* Municipal heritage building;
* Continuous leasehold (erfpacht) prepaid until 1 February 2062;
* Non-owner-occupancy clause applies, as the seller has not lived in the property themselves;
* Transfer date in consultation.
Highlights
AI-generated from the description
Within the Ring with views
Within the Ring, panoramic views, park and waterside restaurant.
Smartly designed studio
Bright studio with modern kitchen, fold-away bed and narrow loggia.
Comfortable and energy-efficient
Fully insulated, energy label A, underfloor heating and cooling, HRV.
Advertisement
Features
Transfer of ownership
Listed since
Acceptance
Available in consultation
Asking price
€ 265,000 kosten koper
Asking price per m²
€ 8,833
Status
Available
VVE (Owners Association) contribution
€ 163.00 per month
Construction
Type apartment
Mezzanine (apartment)
Building type
Resale property
Year of construction
1960
Specific
Listed building (national monument)
Type of roof
Flat roof
Quality marks
Energie Prestatie Advies
Surface areas and volume
Areas
Living area
30 m²
Volume in cubic meters
112 m³
Layout
Number of rooms
1 room
Number of bath rooms
1 bathroom
Bathroom facilities
Shower, toilet, and sink
Number of stories
1 story
Facilities
Elevator, mechanical ventilation, and TV via cable
Located at
8th floor
Energy
Energy label
A
Insulation
Double glazing, insulated walls and floor insulation