
Under offer
Bos en Lommerplantsoen 9-A1055 AA AmsterdamRobert Scottbuurt-West
€ 259,000 k.k.

- 36 m²living area
- Aenergy label
Moderne grote studio in het hippe Bos en Lommer met een A label!
Description
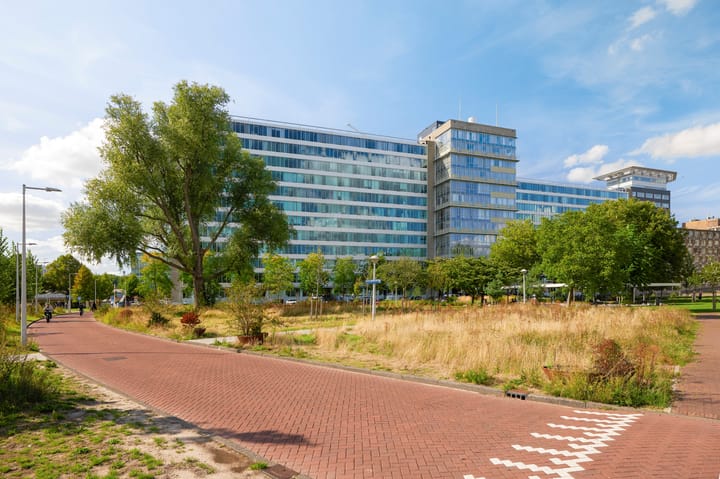
** English below** Ruim en modern appartement van 36 m² in het voormalige GAK-gebouw.
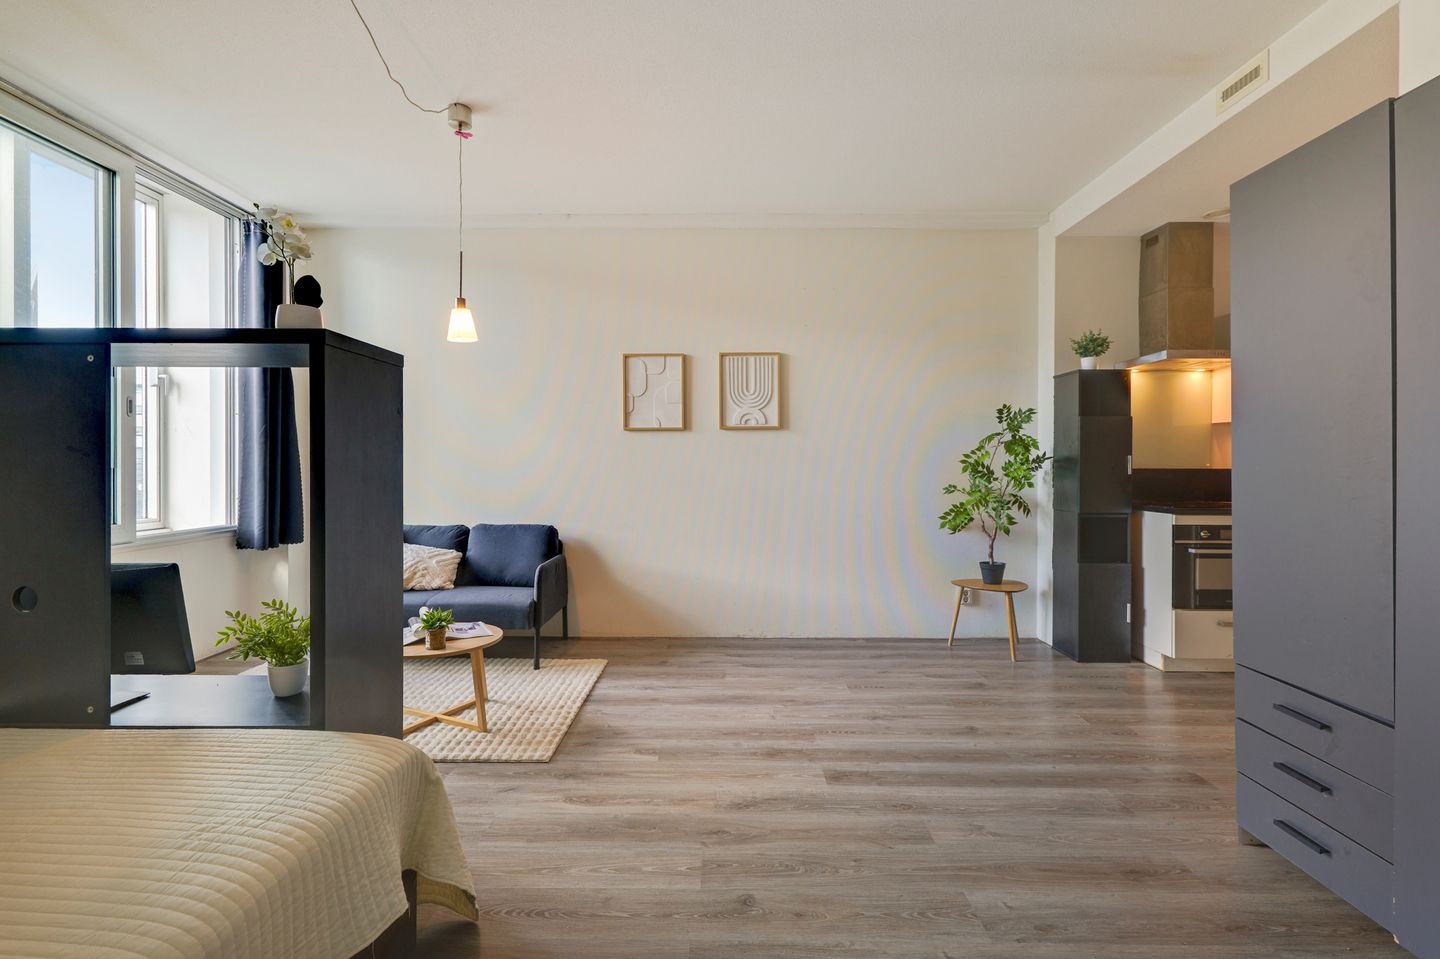
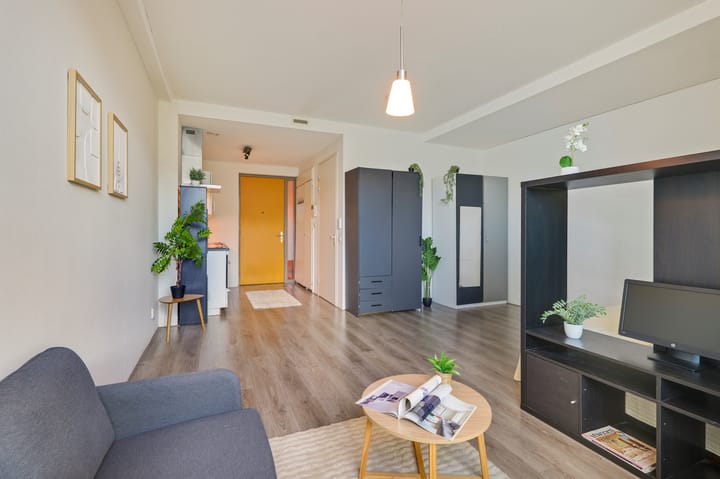
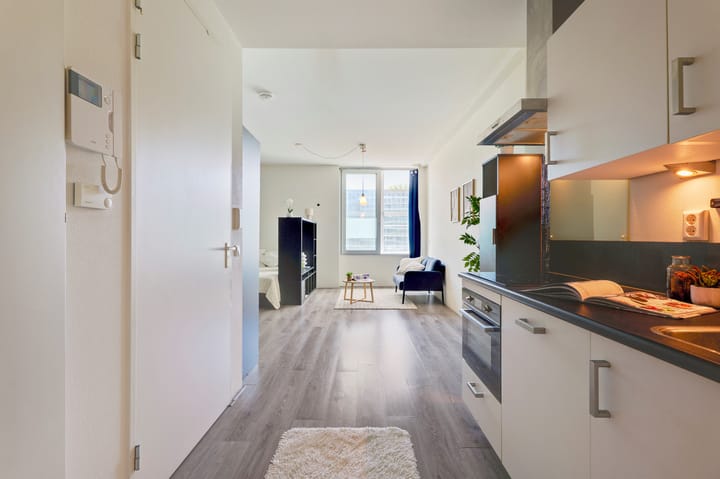
Wonen in een karakteristiek en modern wooncomplex, met alle comfort binnen handbereik? Dit goed ingedeelde appartement van 36 m² is gelegen op de tweede verdieping van het voormalige GAK-gebouw. Let op!! Dit betreft een van de grotere appartementen in het complex. Door de extra breedte kan je de studio goed indelen in een eet-, woon- en slaapgedeelte. Maak je gebruik van een hoogslaper dan win je nog meer leefruimte!
Dankzij de praktische indeling, moderne afwerking en ligging aan de westzijde van het complex is dit een heerlijke plek om te wonen. Het gehele complex is modern en luxe afgewerkt en beschikt over diverse voorzieningen, waaronder een huismeester, afgesloten fietsenstalling en een Miele Laundrette.
Het appartement is praktisch ingedeeld en beschikt over een open keuken met inbouwapparatuur, een moderne badkamer en een lichte woon- en slaapruimte. Aan de voorzijde bevindt zich het raam op het westen, waar je aan het einde van de dag heerlijk van de middag- en avondzon kunt genieten.
Locatie
De ligging is uitstekend. Op steenworp afstand vind je het gezellige Bos en Lommerplein met de dagelijkse markt en een grote diversiteit aan winkels. Ook het groene Erasmuspark ligt vlakbij. In de buurt is volop keuze uit gezellige koffietentjes, cafés en restaurants. Voor een drankje of hapje hoef je zelfs het complex niet uit: in de onderbouw bevindt zich café "Wild Westen", met een eigen terras.
Ook qua bereikbaarheid zit je hier goed. De Ring A-10 is snel bereikbaar en met diverse tram- en busverbindingen voor de deur reis je eenvoudig door Amsterdam. Met de fiets sta je binnen circa 10 tot 15 minuten in het centrum, de Jordaan of aan de Amsterdamse grachten.
Indeling
Via de gemeenschappelijke entree kom je in de ruime en verzorgde hal met brievenbussen, huismeester en Miele Laundrette. Met de lift of via het trappenhuis bereik je de tweede verdieping. De verdieping is uitsluitend toegankelijk voor bewoners. De entree en de afgesloten fietsenstalling aan de achterzijde zijn toegankelijk middels een tagsysteem.
Het appartement bestaat uit een entree, open keuken voorzien van inbouwapparatuur en wasmachineaansluiting, een moderne badkamer met toilet, wastafel en douche en een ruime woon- en slaapruimte.
De vereniging van eigenaren
De VVE is actief en gezond, de maandelijkse bijdrage is € 144,05.
Grondsituatie
De woning is gelegen op erfpachtgrond van de gemeente Amsterdam. De erfpachtcanon bedraagt thans € 714,16 per jaar, jaarlijks aangepast voor de prijsindex tot en met 30 november 2063.
Samengevat
- Zeer ruime studio op het Westen van maar liefst 36 m².
- Gelegen op de tweede verdieping.
- Bouwjaar: 2012.
- Energiezuinig, label A!
- Vloerverwarming en vloerkoeling.
- Huismeester aanwezig.
- Miele Laundrette op de begane grond.
- Actieve VvE met huishoudelijk reglement.
- Afgesloten fietsenstalling aanwezig.
Zelf zien en ervaren? neem dan snel contact met ons op een bezichtiging in te plannen!
** English**
Spacious and modern 36 m² apartment in the former GAK building.
Living in a characteristic and modern residential complex, with every comfort within reach? This well-laid-out 36 m² apartment is located on the second floor of the former GAK building. Please note!! This is one of the larger apartments in the complex. Due to the extra width, you can easily divide the studio into a dining, living, and sleeping area. If you use a loft bed, you gain even more living space!
Thanks to the practical layout, modern finish, and location on the west side of the complex, this is a wonderful place to live. The entire complex is modern and luxuriously finished and features various amenities, including a caretaker, secure bicycle storage, and a Miele Laundrette.
The apartment has a practical layout and features an open kitchen with built-in appliances, a modern bathroom, and a bright living and sleeping area. At the front, there is a west-facing window where you can enjoy the afternoon and evening sun at the end of the day. Location
The location is excellent. Just a stone's throw away, you will find the lively Bos en Lommerplein with its daily market and a wide variety of shops. The green Erasmus Park is also nearby. There is plenty of choice in the neighbourhood among cozy coffee shops, cafes, and restaurants. You don't even have to leave the complex for a drink or a bite to eat: the "Wild Westen" café, with its own terrace, is located in the basement.
Accessibility is also excellent here. The A-10 ring road is easily accessible, and with various tram and bus connections right outside the door, you can easily travel through Amsterdam. By bike, you can reach the city centre, the Jordaan, or the Amsterdam canals within approximately 10 to 15 minutes.
Layout
Via the communal entrance, you enter the spacious and well-maintained hall with mailboxes, a caretaker, and a Miele Laundrette. You can reach the second floor by elevator or via the stairwell.
This floor is accessible exclusively to residents. The entrance and the secure bicycle storage at the rear are accessible via a tag system. The apartment consists of an entrance hall, an open kitchen equipped with built-in appliances and a washing machine connection, a modern bathroom with a toilet, sink, and shower, and a spacious living and sleeping area.
The Owners' Association
The VVE is active and financially sound; the monthly contribution is € 144.05.
Land situation
The property is situated on leasehold land owned by the Municipality of Amsterdam. The annual leasehold rent currently amounts to € 714,16, adjusted annually for the price index up to and including November 30, 2063.
In summary
- Very spacious west-facing studio of no less than 36 m².
- Located on the second floor.
- Year of construction: 2012.
- Energy efficient, label A!
- Underfloor heating and cooling.
- On-site caretaker.
- Miele Laundrette on the ground floor.
- Active VVE with internal regulations.
- Secure bicycle storage available.
Want to see and experience it for yourself? Contact us quickly to schedule a viewing!
Highlights
AI-generated from the description
Spacious studio with layout
Large 36 m² studio with separate living and sleeping.
Prime spot near amenities
Near Bos en Lommerplein, Erasmus Park and café Wild Westen.
Energy efficient comfort
Energy label A with underfloor heating and cooling.
Advertisement
Features
Transfer of ownership
- Listed since
- Acceptance
- Available in consultation
- Asking price
- € 259,000 kosten koper
- Asking price per m²
- € 7,194
- Status
- Under offer
- VVE (Owners Association) contribution
- € 144.05 per month
Construction
- Type apartment
- Upstairs apartment (apartment)
- Building type
- Resale property
- Year of construction
- 2012
Surface areas and volume
- Areas
- Living area
- 36 m²
- Volume in cubic meters
- 124 m³
Layout
- Number of rooms
- 1 room
- Number of bath rooms
- 1 bathroom
- Bathroom facilities
- Walk-in shower, toilet, and sink
- Number of stories
- 1 story
- Located at
- 2nd floor
Energy
- Energy label
- A
Cadastral data
- SLOTEN L 3638
- Cadastral map
- Ownership situation
- Long-term lease
- Fees
- € 714.16 per year with option to purchase
Parking
- Type of parking facilities
- Paid parking and resident's parking permits
VVE (Owners Association) checklist
- Registration with KvK
- Yes
- Annual meeting
- Yes
- Periodic contribution
- Yes (€ 144.05 per month)
- Reserve fund present
- Yes
- Maintenance plan
- Yes
- Building insurance
- Yes
Popularity
2,349x
Viewed
71x
Saved
4-9-2026
On Funda
Neighborhood

Robert Scottbuurt-West
Amsterdam- Residents
- 2,150
- Family with children
- 13%
- Avg. asking price / m²
- € 8,349
Discover the neighborhood
Curious about the housing supply, residents and local real estate agents?

Don’t want to forget this home?
Save it as a favorite. You’ll easily find it back and get notified when something changes.
