
New
Bos en Lommerplein 391055 AD AmsterdamErasmusparkbuurt-West
€ 700,000 k.k.

- 110 m²living area
- 3bedrooms
- A+energy label
Licht appartement van 110m² met drie slaapkamers en energielabel A+
Description
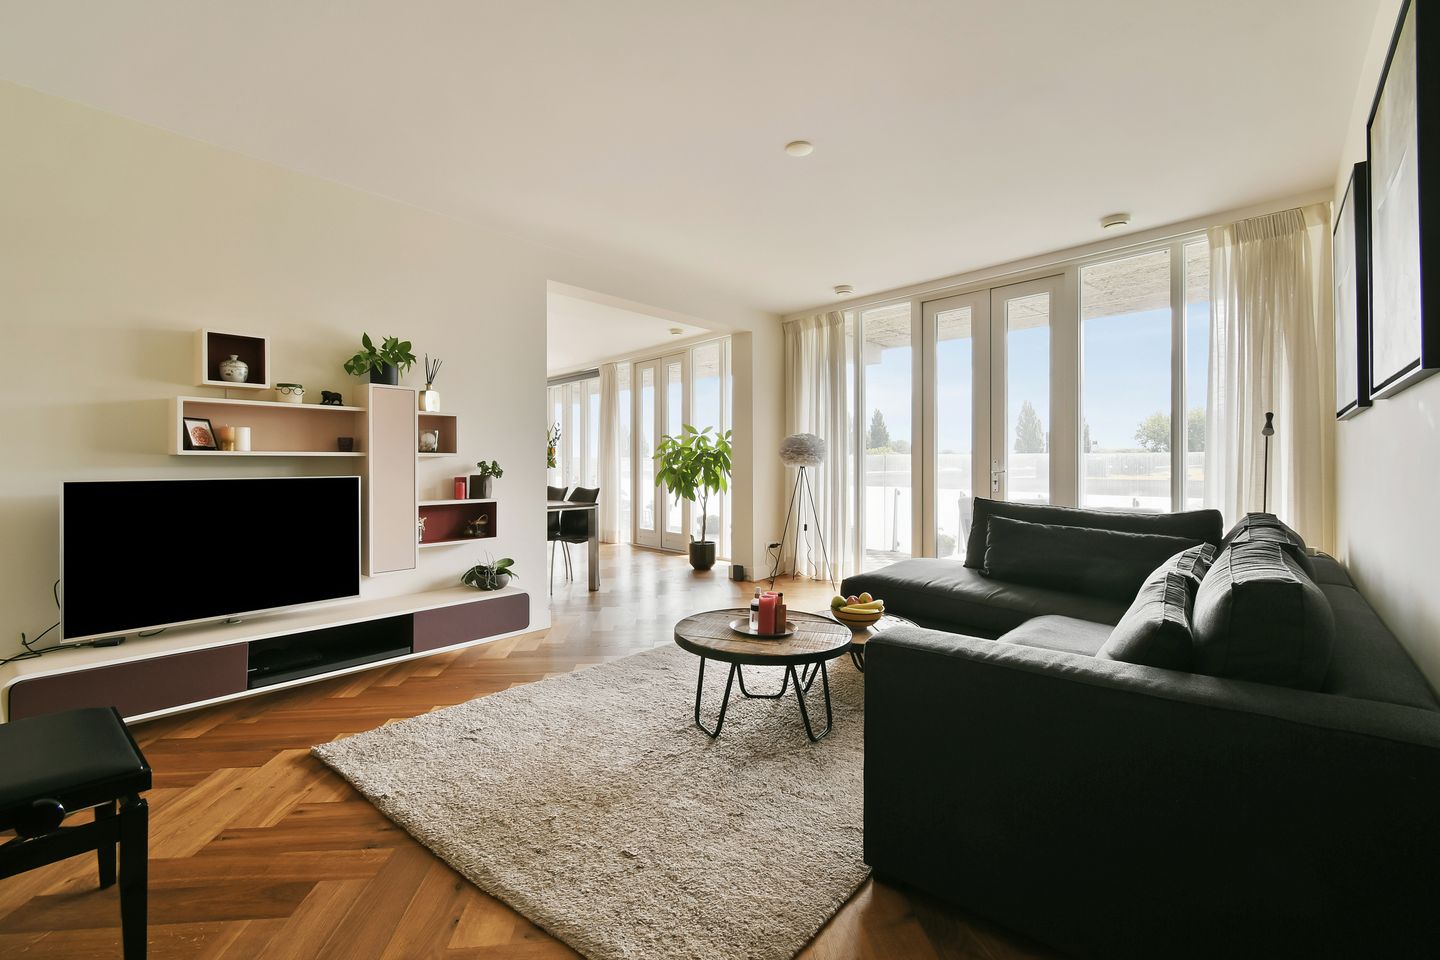
This spacious and bright apartment of approx. 110 m² offers everything you are looking for: three bedrooms, a generous living room with large windows, a energy label A+, a modern open-plan kitchen and a wonderfully spacious balcony. The warm wooden herringbone floor and sleek finish create an atmospheric and well-maintained whole.
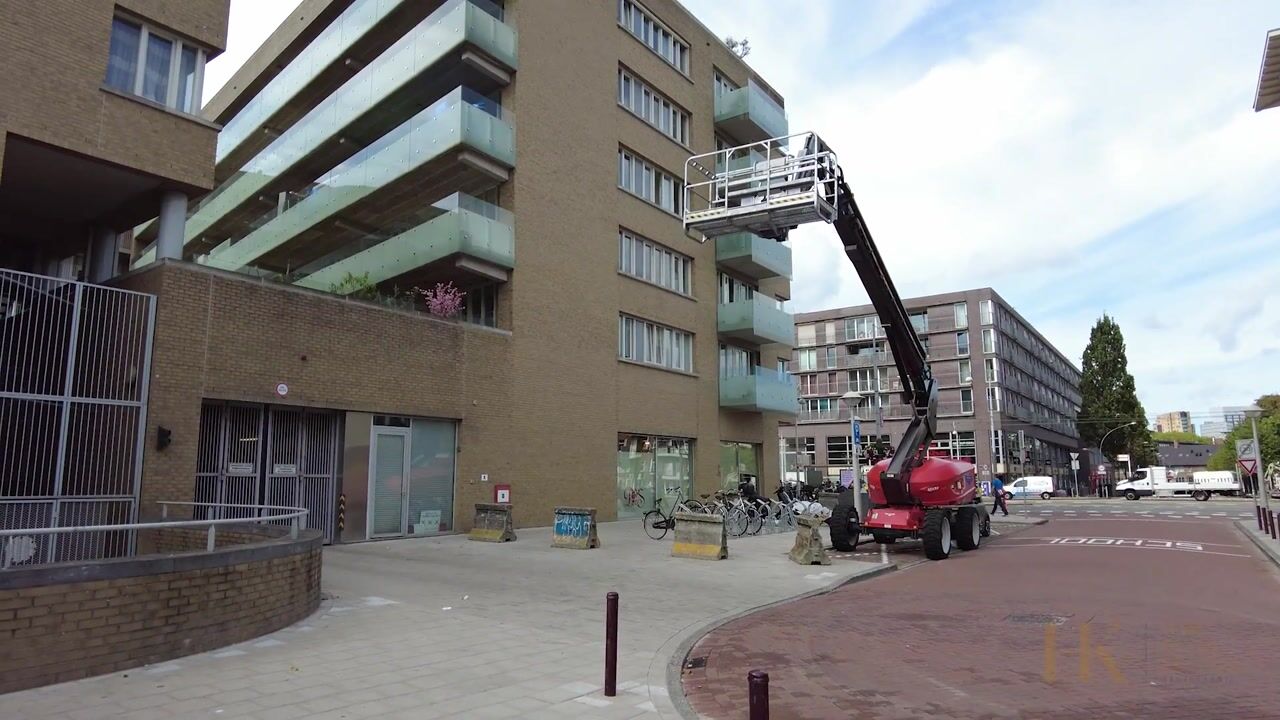
A private parking space in the secured parking garage is also offered (excluding the asking price), as well as two storage rooms (1 internal and 1 external). The complex is also equipped with an elevator. The attractive apartment is located in the lively Bos en Lommer area, with shops, restaurants, public transport and Erasmuspark just around the corner. A wonderfully complete apartment in a fantastic location in Amsterdam-West!
Have you also become enthusiastic about this property? Then schedule a viewing with us.
Key features:
- Living area approx. 110 m² (measured in accordance with NEN2580);
- Year of construction: 2008;
- Parking space available for separate purchase at €30,000, buyer’s costs excluded (in a secured parking garage);
- The property features a beautiful solid wooden herringbone floor;
- Plenty of natural light due to the many windows;
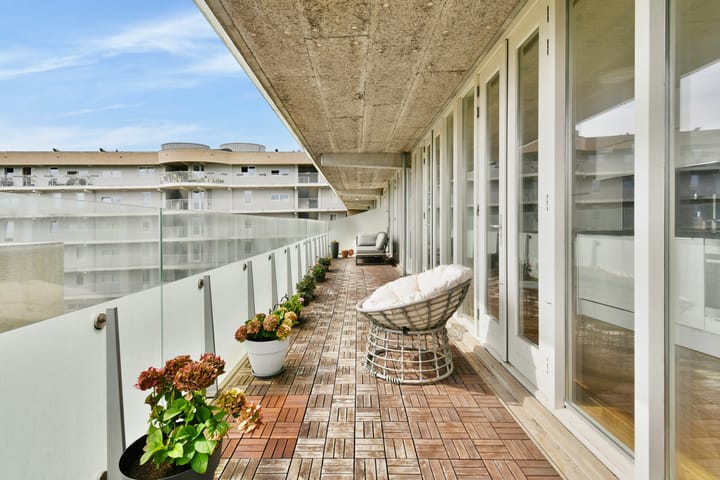
- Spacious balcony adjoining the living room;
- Energy label A+, fully insulated;
- Elevator present;
- 3 bedrooms;
- 1 internal storage room and 1 external storage room;
- Solar panels available for joint use in the communal areas;
- Healthy, active and professionally managed Owners' Association (VvE);
- Monthly VvE contribution amounts to €254.39 for the apartment and €42.52 for the parking space;
- Ground lease prepaid through November 30, 2055, and subsequently fixed in perpetuity. The annual ground rent after the current period is currently €965.36 (this amount is indexed annually);
- Transfer by mutual agreement.
Layout
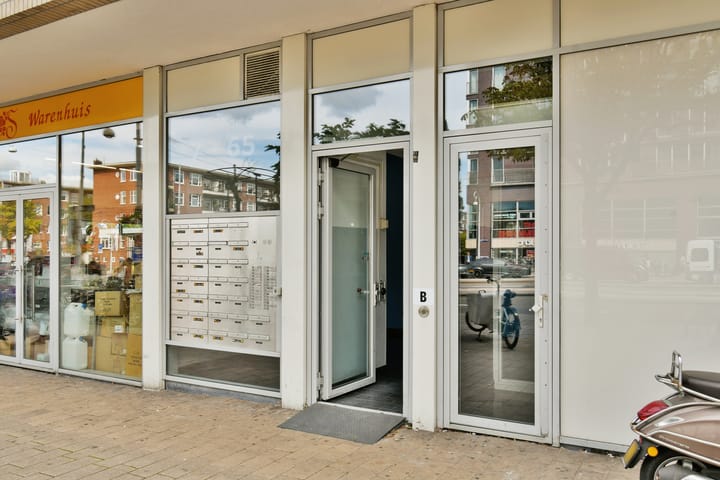
Via the central entrance with video intercom system, you reach the hall with the mailboxes, staircase and elevator.
Fourth floor
The apartment has a surprisingly spacious and practical layout. Via the entrance, you enter the hall, which provides access to the various rooms. Throughout the entire property there is a beautiful warm wooden herringbone floor (2017). The walls throughout the property were also beautifully plastered to a smooth finish (2017). The hall provides access to the internal storage room with connections for the washing machine and dryer. There is also a separate toilet with washbasin.
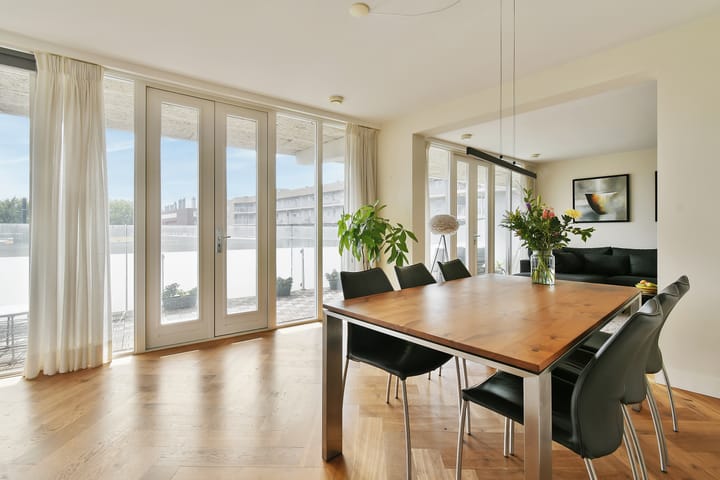
The generous living room forms the heart of the property and offers plenty of space for a comfortable seating area and a large dining table. The living room provides direct access to the spacious balcony. The large windows allow plenty of natural light to enter and connect the interior and exterior in a natural way. The open connection with the kitchen also creates a beautifully cohesive whole. The modern kitchen (2017) is equipped with high-quality built-in appliances; induction hob, extractor hood, oven, microwave, coffee machine, refrigerator and dishwasher.
At the rear of the apartment are three bedrooms, making the property very suitable for a family, while also offering plenty of possibilities for a guest room, hobby room or study. In addition, the corner in the hallway near the bedrooms can easily be arranged as a workspace (work corner available for takeover). At the rear there is also a modern bathroom (2017), equipped with a bathtub, shower, double washbasin and toilet.
Downstairs in the secured parking garage there is a parking space that is sold together with the apartment. There is also an external storage room belonging to the property.
Owners' Association
The VvE is professionally managed and active. The monthly service charges for the apartment amount to €254.39 and for the parking space to €42,52. A multi-year maintenance plan (MJOP) has also been prepared. Relevant documents are available upon request.
Ground lease
The property is situated on land leased from the Municipality of Amsterdam. The current period has been prepaid for a long term through November 30, 2055. After that, a switch has been made to perpetual ground lease. The annual ground rent is €965.36 (this amount is indexed annually).
Surroundings
The location at Bos en Lommerplein combines the best of both worlds: the liveliness and amenities of Amsterdam-West, with plenty of greenery and opportunities for relaxation in the immediate surroundings. Bos en Lommerplein forms the heart of the neighborhood and offers a wide range of shops, supermarkets, restaurants and everyday amenities. Among others, Albert Heijn, Dirk, Vomar, HEMA, Kruidvat, various specialty shops, coffee shops and restaurants are literally around the corner.
For a walk, the nearby Erasmuspark is just around the corner. Westerpark, Rembrandtpark, the Jordaan, Oud-West, De Baarsjes and the city center are also easily accessible by bicycle.
The location is also ideal in terms of accessibility. Various tram and bus connections are located directly at the square, while De Vlugtlaan metro station is a short distance away. By car, the A10 ring road and the main arterial roads can be reached quickly. There is also a large parking garage and P+R at Bos en Lommerplein.
The sales information has been compiled with great care, but we cannot guarantee the accuracy of its contents and therefore no rights can be derived from it. The contents are purely informative and should not be regarded as an offer. Where reference is made to contents, surfaces or dimensions, these should be considered indicative and approximate measurements. As a buyer, you are responsible for conducting your own investigation into matters that are important to you. In this regard, we recommend that you engage your own (NVM) estate agent.
Highlights
AI-generated from the description
Bright living with balcony
Generous living room with large windows and balcony.
Private space in garage
Private parking in secured garage with elevator access.
Energy label A+ and solar
Fully insulated building with A+ label and solar panels.
Advertisement
Features
Transfer of ownership
- Listed since
- Acceptance
- Available in consultation
- Asking price
- € 700,000 kosten koper
- Asking price per m²
- € 6,364
- Status
- Available
- VVE (Owners Association) contribution
- € 296.91 per month
Construction
- Type apartment
- Mezzanine (apartment)
- Building type
- Resale property
- Year of construction
- 2008
- Type of roof
- Flat roof
- Accessibility
- Accessible for the elderly
Surface areas and volume
- Areas
- Living area
- 110 m²
- Exterior space attached to the building
- 27 m²
- External storage space
- 18 m²
- Volume in cubic meters
- 343 m³
Layout
- Number of rooms
- 4 rooms (3 bedrooms)
- Number of bath rooms
- 1 bathroom and 1 separate toilet
- Bathroom facilities
- Shower, double sink, bath, and toilet
- Number of stories
- 1 story
- Facilities
- Balanced ventilation system, elevator, passive ventilation system, and solar panels
Energy
- Energy label
- A+
- Insulation
- Completely insulated
- Heating
- CH boiler
- Hot water
- CH boiler
- CH boiler
- Intergas (gas-fired combination boiler from 2019, in ownership)
Cadastral data
- AMSTERDAM N 604
- Cadastral map
- Ownership situation
- Municipal long-term lease
- Fees
- Paid until 01-12-2055
- AMSTERDAM N 604
- Cadastral map
- Ownership situation
- Municipal long-term lease
- Fees
- Paid until 01-12-2055
Exterior space
- Location
- In residential district and unobstructed view
- Balcony/roof terrace
- Balcony present
Storage space
- Shed / storage
- Storage box
Garage
- Type of garage
- Underground parking
Parking
- Type of parking facilities
- Parking on gated property and parking garage
VVE (Owners Association) checklist
- Registration with KvK
- Yes
- Annual meeting
- Yes
- Periodic contribution
- Yes (€ 296.91 per month)
- Reserve fund present
- Yes
- Maintenance plan
- Yes
- Building insurance
- Yes
Popularity
0x
Viewed
0x
Saved
16-10-2026
On Funda
Neighborhood

Erasmusparkbuurt-West
Amsterdam- Residents
- 3,975
- Family with children
- 18%
- Avg. asking price / m²
- € 7,909
Discover the neighborhood
Curious about the housing supply, residents and local real estate agents?

Don’t want to forget this home?
Save it as a favorite. You’ll easily find it back and get notified when something changes.
