Bos en Lommerplein 621055 EK AmsterdamBosleeuw
€ 685,000 k.k.

- 104 m²living area
- 2bedrooms
- Aenergy label
Description
Spacious and bright maisonette of 104 m² with unobstructed views over Gulden Winckelplantsoen, sunny balcony and energy label A!
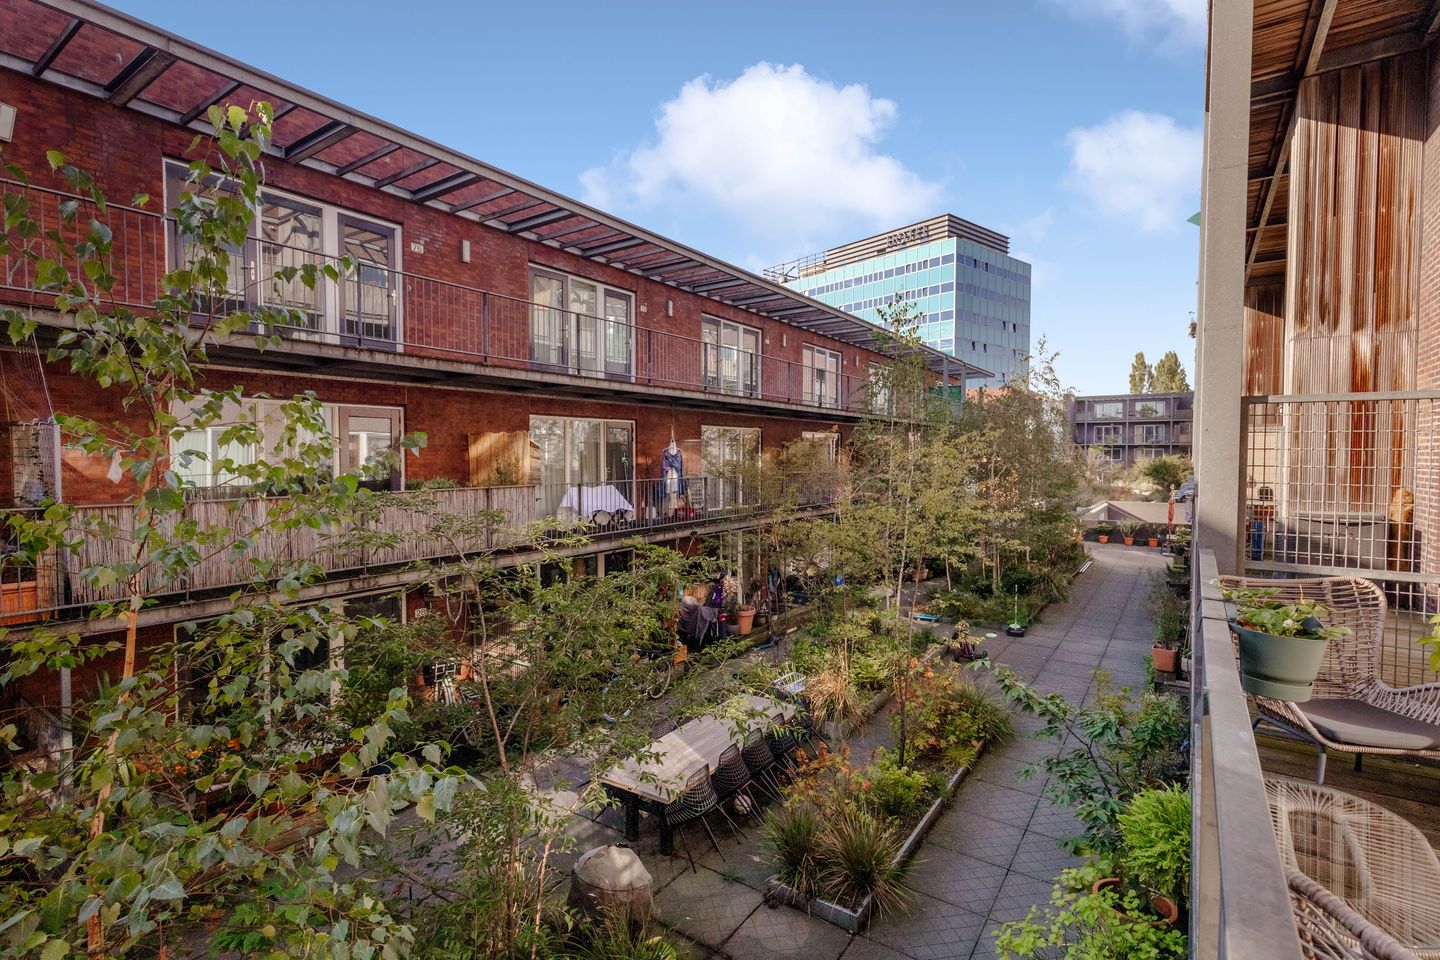
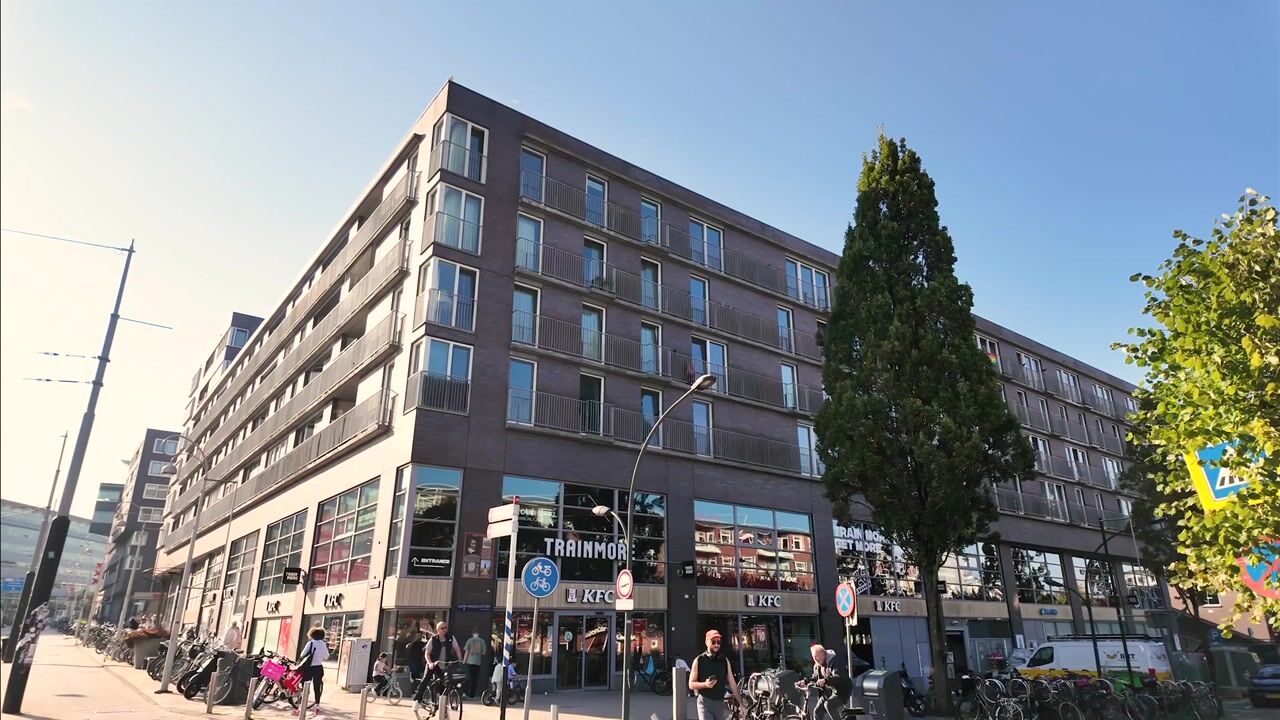
This beautiful maisonette of approximately 104 m² is spread over two floors and enjoys a unique location in Amsterdam-West. At the front, the property offers wide and unobstructed views over Gulden Winckelplantsoen, providing an abundance of natural light, privacy and a wonderful sense of space. At the rear, you will find the peace and greenery of the sheltered communal courtyard. The property was renovated in 2020, has an energy label A, features two bedrooms and a lovely west-facing balcony. The property forms part of a well-maintained apartment complex with multiple elevators and a communal courtyard.
Location:
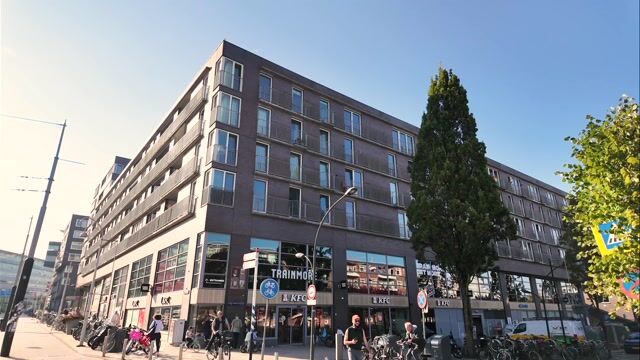
Living on Bos en Lommerplein means living in a vibrant and centrally located part of Amsterdam-West, with everything you need right on your doorstep. For your daily groceries, you can walk downstairs to supermarkets, shops, specialty stores, and restaurants on and around the square.
The property is in the lively Bos en Lommer neighbourhood, a popular area with a pleasant mix of urban energy, a strong community atmosphere, and greenery. The nearby Mercatorplein and Jan Evertsenstraat offer a wide variety of charming shops, cafés, restaurants and popular hotspots. For relaxation and recreation, you are also in the right place: Erasmuspark and Rembrandtpark are within walking distance, while various sports facilities, gyms and a swimming pool can be found nearby.
The accessibility is excellent. Tram 7 and bus routes 15 and 21 stop virtually on your doorstep, providing easy connections to Amsterdam Central Station, Sloterdijk, Station Zuid, Slotermeer and Leidseplein, among others. A metro station is also just a few minutes' walk away. Amsterdam Sloterdijk and Amsterdam Lelylaan railway stations are approximately a 10-minute bike ride away. The property is also conveniently located for those travelling by car. The A10 ring road can be reached within just a few minutes via exits 4 and 5, providing quick connections to the A2, A4, A5 and A9 motorways.
Layout:
You enter the property on the third floor into the hallway, which provides access to the two spacious bedrooms, the bathroom and the staircase leading to the living floor on the second floor.
The master bedroom is generously sized and features a separate walk-in wardrobe/dressing room. The second bedroom is also well proportioned and can be used as a bedroom, children's room or home office. The bathroom is also located on this floor and is well appointed with a spacious walk-in shower, washbasin unit and toilet, which was newly added during the renovation in 2020. The connections for the washing machine and dryer are also located here.
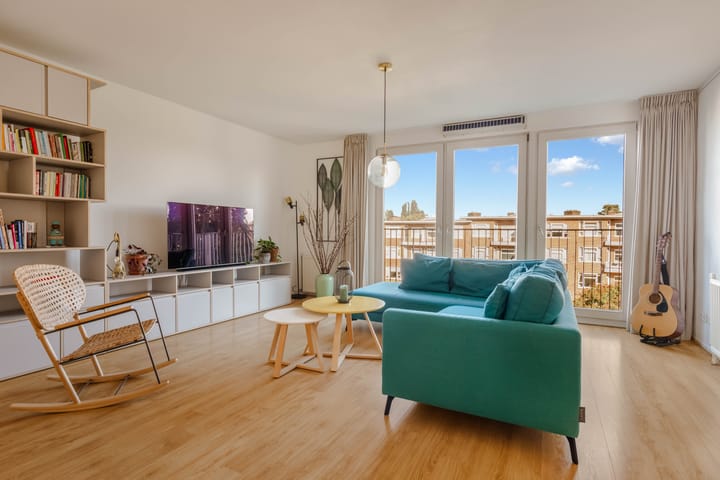
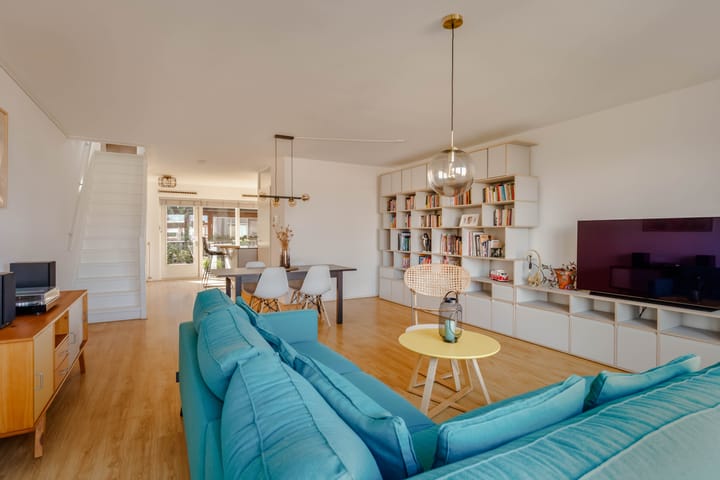
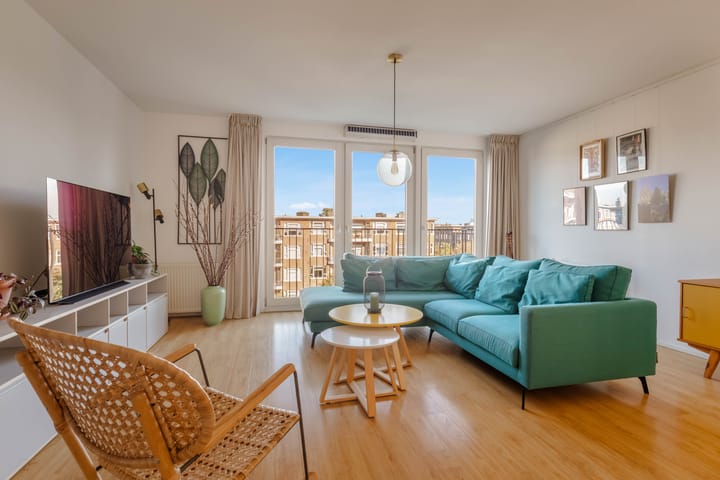
A fixed staircase leads to the living floor on the second floor, where the spacious and bright living room immediately catches the eye. Thanks to the large windows and the property's position overlooking the wide Gulden Winckelplantsoen, the living room enjoys an abundance of natural light, unobstructed views, and an exceptional sense of privacy. There are no buildings directly opposite the property, creating a wonderfully open and spacious outlook. There is plenty of room for a comfortable seating area, with the dining area naturally connecting to the living space. The calm finishes, warm flooring and open connection between the different living areas create an inviting and contemporary atmosphere.
Adjacent to the living room is the spacious open-plan kitchen. It has been thoughtfully and stylishly designed and features a generous kitchen island with space to sit and enjoy a meal or a drink. The kitchen is therefore not only a pleasant place to cook, but also a central gathering space for breakfast, drinks or a good conversation. There is ample worktop and storage space, and the kitchen is equipped with various built-in appliances.
The kitchen provides direct access to the spacious west-facing balcony at the quiet rear of the property. The balcony is sheltered within the communal courtyard, allowing you to enjoy plenty of sunshine while maintaining a pleasantly warm atmosphere. It forms a wonderful extension of the living space and overlooks the green communal courtyard. Here, you can enjoy an exceptional sense of peace and privacy while living in the heart of the city.
Also located on this floor is a separate toilet.
Finally, the property benefits from one storage room spread over two floors, providing ample space for storing additional belongings.
Homeowners' Association:
The property forms part of the healthy and active homeowners' association, known as ‘VvE Flatwoningen Bos en Lommerplein en Leeuwendalerweg te Amsterdam’. The association is professionally managed by Mijn Huishouding, holds an annual general meeting and has a long-term maintenance plan (MJOP). The monthly service charge is €250.98.
Ownership:
The property is situated on municipal leasehold land, with the leasehold having been bought out in perpetuity.
Details:
- Unique location in the popular Amsterdam-West neighbourhood;
- Living area of 104.20 m² (NEN measured);
- Spacious maisonette spread over two residential floors;
- Renovated in 2020;
- 2 bedrooms;
- Wide and unobstructed views over Gulden Winckelplantsoen;
- Plenty of natural light and privacy;
- West-facing balcony, sheltered within the communal courtyard;
- Energy label A;
- One storage room spread over two floors;
- Metro station within a few minutes' walking distance;
- Leasehold bought out in perpetuity;
- Healthy and active homeowners' association;
- VvE service charges of €250.98 per month;
- Completion in consultation;
- No agreement is concluded until the purchase agreement has been signed;
- The purchase agreement will be drawn up by a notary in Amsterdam.
DISCLAIMER
This information has been compiled by us with due care. However, we accept no liability for any incompleteness, inaccuracy, or otherwise, or for the consequences thereof. All stated dimensions and surface areas are indicative. The buyer has the obligation to investigate all matters of importance to them. The real estate agent is acting as the seller's advisor for this property. We advise you to engage an expert (NVM) real estate agent to guide you through the purchase process. If you have specific wishes regarding the property, we advise you to inform your purchasing agent in a timely manner and to conduct your own independent investigation. If you do not engage an expert representative, you are legally considered sufficiently expert to be able to oversee all important matters. The NVM terms and conditions apply.
Highlights
AI-generated from the description
Spacious light-filled maisonette
104 m² maisonette on two floors with abundant light.
Bright living with island kitchen
Generous living room with large windows and open kitchen island.
Sunny balcony and open views
West-facing balcony to green courtyard and open park views.
Advertisement
Features
Transfer of ownership
- Listed since
- Acceptance
- Available in consultation
- Asking price
- € 685,000 kosten koper
- Asking price per m²
- € 6,587
- Status
- Available
- VVE (Owners Association) contribution
- € 250.98 per month
Construction
- Type apartment
- Maisonnette (apartment)
- Building type
- Resale property
- Year of construction
- 2003
- Type of roof
- Flat roof
Surface areas and volume
- Areas
- Living area
- 104 m²
- Exterior space attached to the building
- 11 m²
- External storage space
- 12 m²
- Volume in cubic meters
- 331 m³
Layout
- Number of rooms
- 3 rooms (2 bedrooms)
- Number of bath rooms
- 1 bathroom and 1 separate toilet
- Bathroom facilities
- Walk-in shower, toilet, sink, and washstand
- Number of stories
- 2 stories
- Facilities
- French balcony, mechanical ventilation, and passive ventilation system
- Located at
- 2nd floor
Energy
- Energy label
- A
- Heating
- CH boiler
- Hot water
- CH boiler
- CH boiler
- Intergas HRE 36/30 A (gas-fired combination boiler from 2020, in ownership)
Cadastral data
- SLOTEN (NOORD-HOLLAND) N 538
- Cadastral map
- Ownership situation
- Municipal long-term lease
- Fees
- Bought off for eternity
Exterior space
- Location
- In residential district and unobstructed view
- Balcony/roof terrace
- Balcony present
Parking
- Type of parking facilities
- Paid parking
VVE (Owners Association) checklist
- Registration with KvK
- Yes
- Annual meeting
- Yes
- Periodic contribution
- Yes (€ 250.98 per month)
- Reserve fund present
- Yes
- Maintenance plan
- Yes
- Building insurance
- Yes
Popularity
772x
Viewed
25x
Saved
9-10-2026
On Funda
Neighborhood

Bosleeuw
Amsterdam- Residents
- 5,980
- Family with children
- 24%
- Avg. asking price / m²
- € 7,314
Discover the neighborhood
Curious about the housing supply, residents and local real estate agents?

Don’t want to forget this home?
Save it as a favorite. You’ll easily find it back and get notified when something changes.
