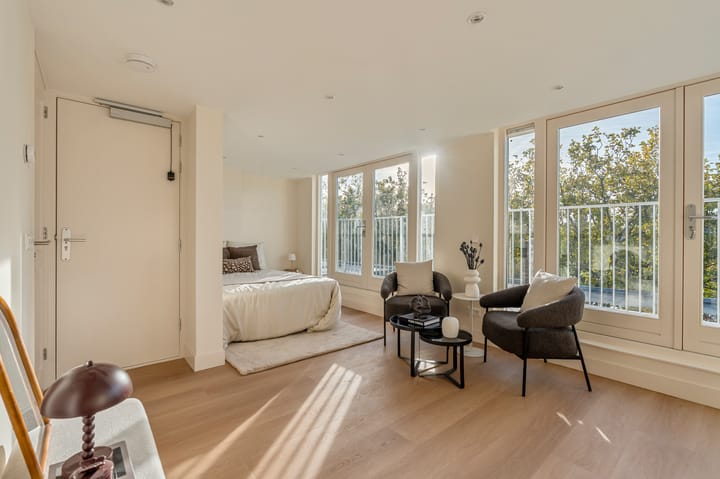
We offer this 29 m² studio on Bos en Lommerweg, fully renovated in 2026! The property features a spacious 8 m² terrace, holds an A-rated energy label, and the ground lease (erfpacht) has been bought off in perpetuity!
LAYOUT
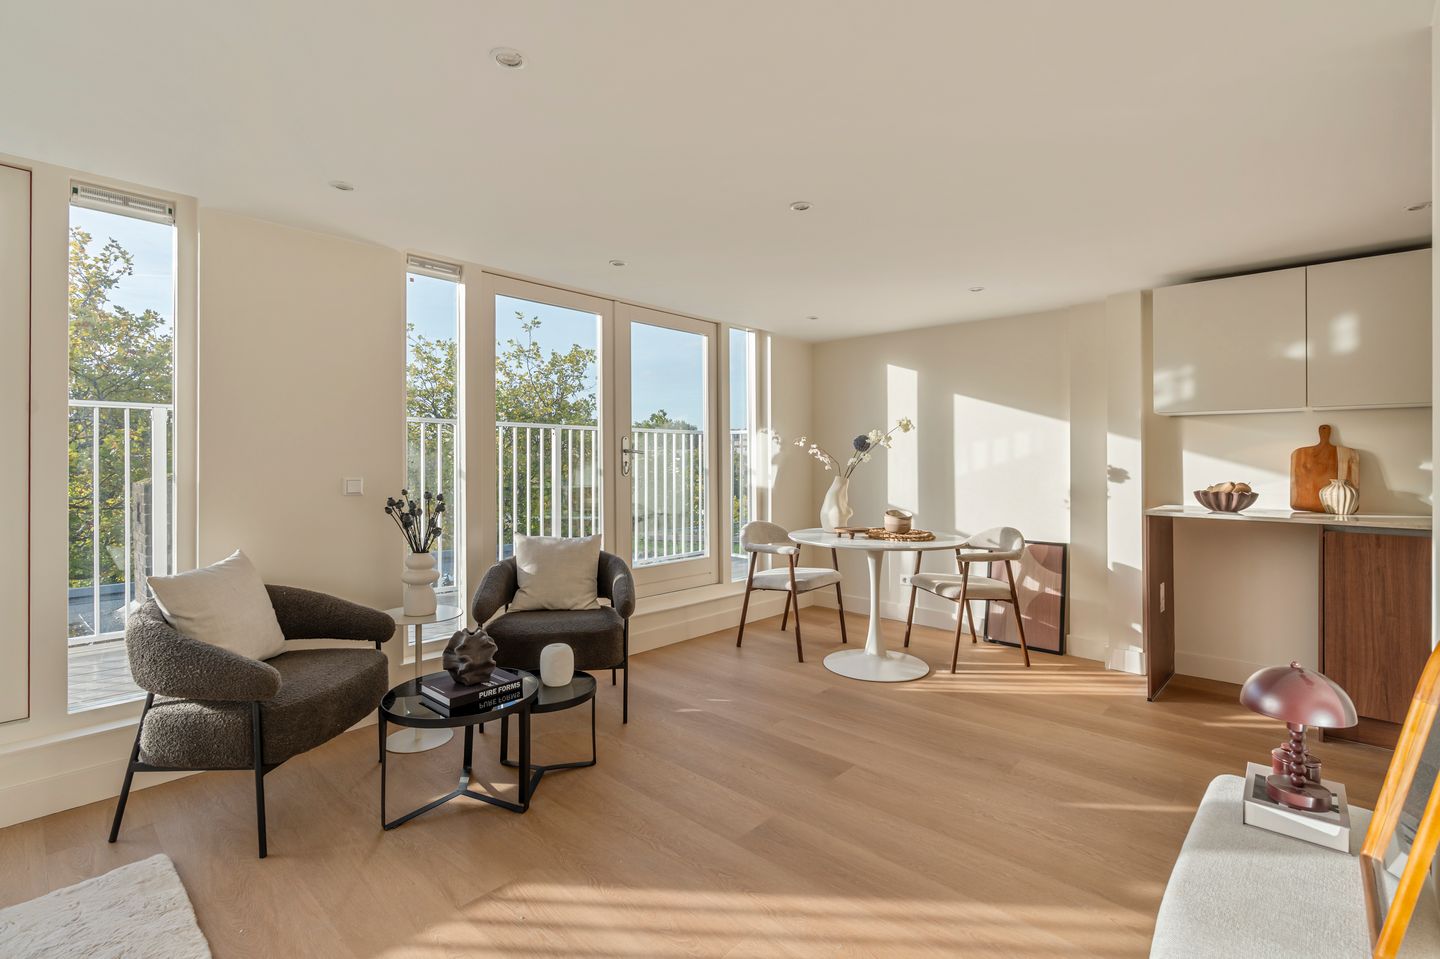
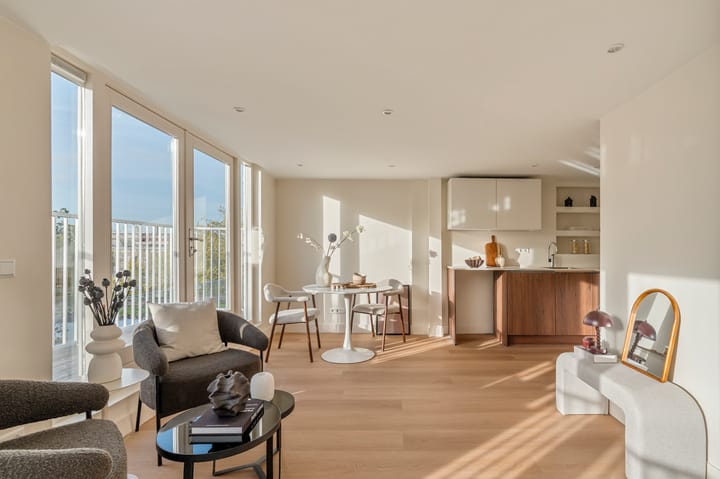
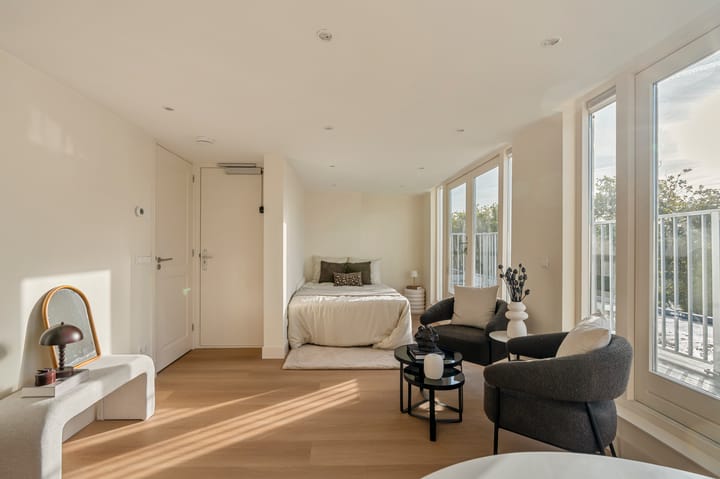
You reach the fourth floor via a well-maintained staircase. The studio offers an efficiently designed living space, where the living and sleeping areas flow seamlessly into one another.
The kitchen, newly installed in 2026, is equipped with various built-in appliances from the brand AEG, including an induction hob with an integrated extractor, a refrigerator, and a freezer.
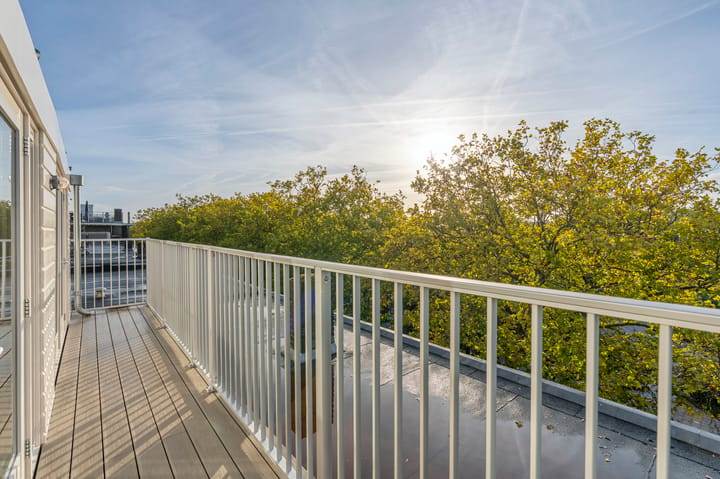
The living and sleeping area is located at the rear of the property. Large windows allow for an abundance of natural light. From here, you have access to a generous 8 m² terrace, which spans the full width of the property and provides a wonderful outdoor space.
Adjacent to the living and sleeping area is the bathroom—also renovated in 2026—fitted with a shower, toilet, and vanity unit.
LOCATION & ACCESSIBILITY
The property is situated on Bos en Lommerweg in the Erasmuspark neighborhood of Amsterdam-West. The area offers a pleasant mix of amenities and green space. Erasmuspark and Rembrandtpark are just a short distance away, providing ample opportunities for walking or exercise.
In the immediate vicinity, you will find a wide range of shops, supermarkets, cafés, and restaurants for your daily needs and leisure. Furthermore, other parts of Amsterdam—such as Oud-West, the Jordaan, and Westerpark—are easily accessible by bicycle. Accessibility is also excellent: by car, you can quickly reach the A10 ring road via the S104, and various parts of the city are easily accessible by public transport. Sloterdijk station is just a short bike ride away.
FEATURES
- Completely renovated in 2026;
- Living area of 29 m² (measured according to the NEN2580 standard);
- 8 m² terrace, spanning the full width of the property;
- Large windows at the rear, providing an abundance of natural light;
- Energy label A;
- Professionally managed Owners' Association (VvE);
- Monthly service charges: € 62.54;
- Ground lease (erfpacht) bought off in perpetuity;
- Date of transfer to be determined by mutual agreement.
DISCLAIMER
This information has been compiled with the utmost care. Nevertheless, no liability is accepted for any omissions, inaccuracies or consequences thereof. All stated measurements and surface areas are indicative. For an accurate assessment, we recommend viewing the property in person.
Highlights
AI-generated from the description
New kitchen with appliances
2026 kitchen with built-in AEG appliances.
Spacious full-width terrace
8 m² terrace spanning the full width.
Energy label A and renovation
Fully renovated in 2026, energy label A.
Advertisement
Features
Transfer of ownership
Listed since
Acceptance
Available in consultation
Asking price
€ 295,000 kosten koper
Asking price per m²
€ 10,172
Status
Available
VVE (Owners Association) contribution
€ 62.54 per month
Construction
Type apartment
Upstairs apartment (apartment)
Building type
Resale property
Year of construction
1940
Surface areas and volume
Areas
Living area
29 m²
Exterior space attached to the building
8 m²
Volume in cubic meters
79 m³
Layout
Number of rooms
1 room (1 bedroom)
Number of bath rooms
1 bathroom
Bathroom facilities
Shower, toilet, and sink
Number of stories
1 story
Facilities
Mechanical ventilation and passive ventilation system