

New
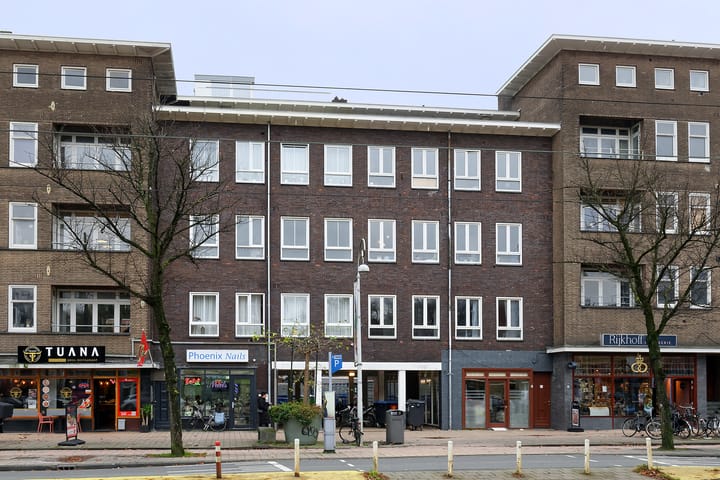
Bos en Lommerweg 315-11055 DZ AmsterdamErasmusparkbuurt-West
€ 725,000 k.k.

- 89 m²living area
- 3bedrooms
- Aenergy label
Turnkey luxe: 89 m², 3 slaapkamers, 31 m² buitenruimte op het zuiden!
Description
LUXURY, LUXURIOUS, MOST LUXURIOUS!
A unique opportunity! This high-end renovated apartment of approximately 89 m² is completely TURN-KEY and features a luxurious kitchen and bathroom, three bedrooms, Homey Pro home automation and no less than approximately 31 m² of south-facing outdoor space, consisting of the balcony and adjoining permitted roof terrace. The apartment is fully fitted and has not been lived in since the renovation. All you need to do is move in!
LAYOUT
The apartment is situated on the first floor. It is brand new and has not been occupied since the renovation. The spacious entrance provides ample room for a wardrobe and the hallway gives access to all rooms.
At the rear is the spacious living room with semi-open kitchen. The kitchen features custom-made cabinetry and is equipped with all modern conveniences, including a large kitchen island, Quooker tap, integrated dishwasher, combination oven/microwave, fridge-freezer and Bora induction hob.
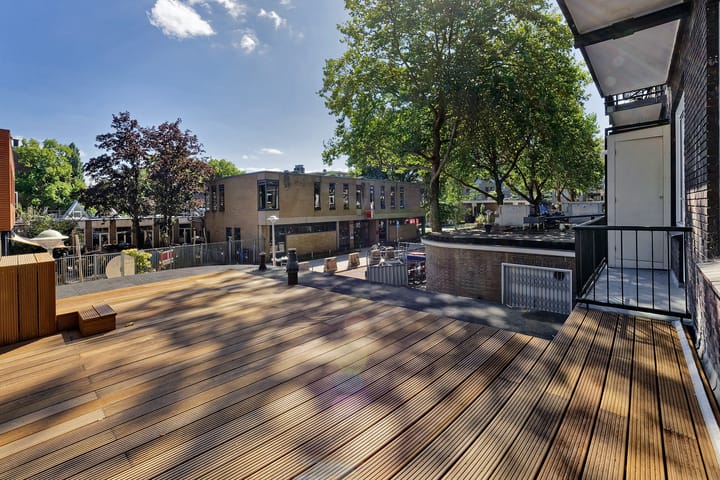
The living room provides direct access to the south-facing outdoor space. The original balcony has been extended and connects seamlessly to the permitted roof terrace, creating a fantastic outdoor area of no less than approximately 31 m² in total. There is plenty of room for a large dining table, lounge area and greenery. A wonderful place to enjoy drinks with friends, long dinners or simply relax in the sun.
All three bedrooms are situated at the front of the apartment. The luxurious bathroom features a spacious walk-in shower, bathtub and double washbasin. The hallway also provides access to the separate toilet and a laundry room with connections for a washing machine and dryer.
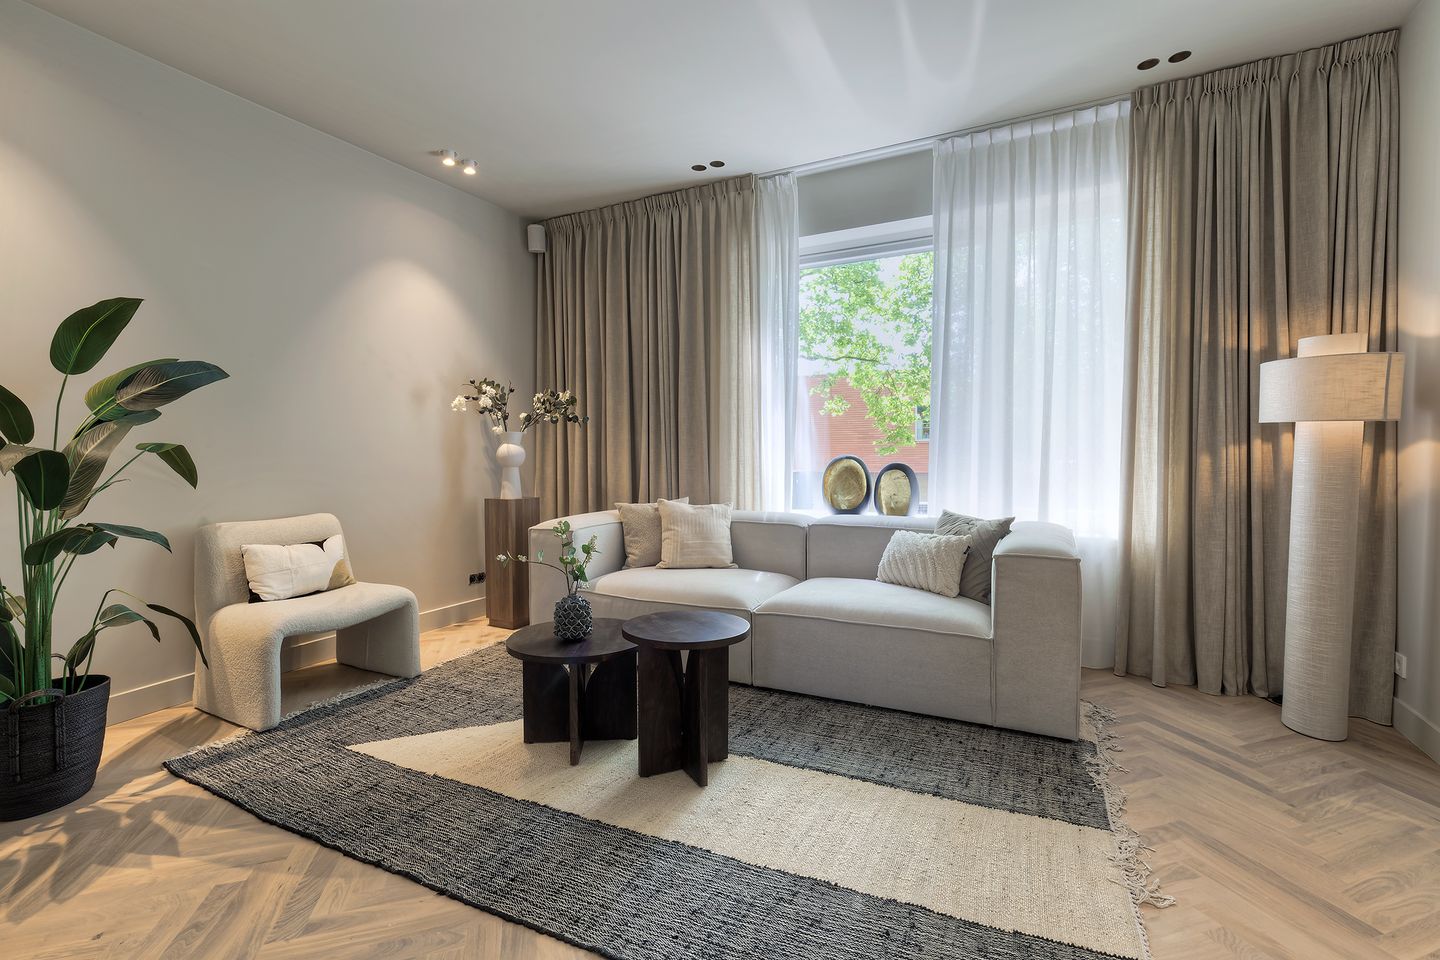
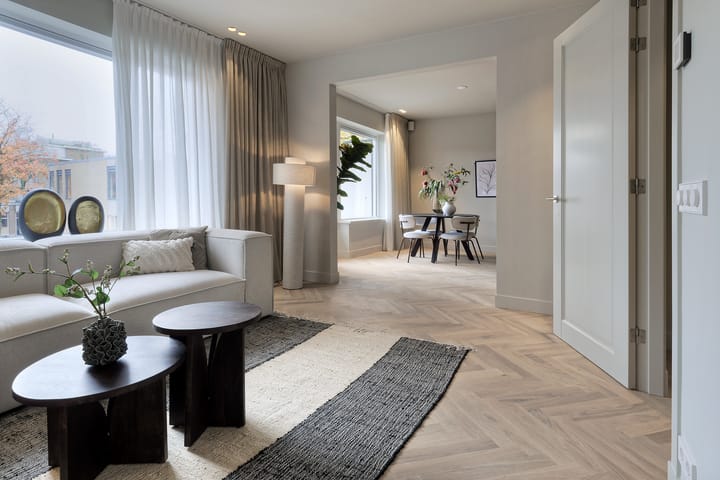
Throughout the apartment you will find beautiful oak herringbone parquet flooring, curtains with sheers and a carefully designed lighting plan with both ceiling and wall lighting. Temperature, lighting and music can all be conveniently controlled through the Homey Pro home automation system.
LOCATION
The apartment is within walking distance of Bos en Lommerplein, where you will find an Albert Heijn supermarket, HEMA, Kruidvat and various speciality shops. Everything you need for your daily shopping is close at hand.
The neighbourhood also offers plenty of great places for coffee, lunch and dinner. Terrasmus in Erasmuspark is nearby, as are the many restaurants and cafés around Jan Evertsenstraat and Hugo de Grootplein. And for fresh bread and pastries, the popular Fort Negen bakery is certainly worth a visit.
Accessibility is excellent. By bicycle, you can reach the Jordaan and Oud-West within a short time, while Amsterdam city centre is also easily accessible. By car, the Ring A10 motorway can be reached quickly.
GROUND LEASE
The apartment is situated on municipal leasehold land. The current ground rent amounts to approximately €1,242 per year. The current leasehold period runs until 15 June 2064. The General Provisions of 2000 apply.
KEY FEATURES
Built in 1940;
Living area approximately 89 m²;
Three bedrooms;
High-end renovated and completely turn-key;
Not previously occupied since the renovation;
Luxurious kitchen with kitchen island and high-quality built-in appliances;
Luxurious bathroom with bathtub and walk-in shower;
Homey Pro home automation system;
Oak herringbone parquet flooring;
Energy label A;
Approximately 31 m² of south-facing outdoor space;
Balcony extended into a spacious roof terrace;
Permit for the roof terrace has been granted;
Sale subject to the completion of the subdivision;
Homeowners' Association (VvE) currently being established;
Service charges approximately €160 per month;
Excellent accessibility;
Transfer date in consultation.
In short: a completely turn-key apartment where every detail has been carefully considered. Three bedrooms, a luxurious finish, smart home automation and, as the absolute finishing touch, approximately 31 m² of south-facing outdoor space including a permitted roof terrace. A unique combination of luxurious living and generous outdoor space in Amsterdam!
Deze informatie is door ons met de nodige zorgvuldigheid samengesteld. Onzerzijds wordt echter geen enkele aansprakelijkheid aanvaard voor enige onvolledigheid, onjuistheid of anderszins, dan wel de gevolgen daarvan. Alle opgegeven maten en oppervlakten zijn indicatief. Koper heeft zijn eigen onderzoeksplicht naar alle zaken die voor hem of haar van belang zijn. Met betrekking tot deze woning is Brummel en Beuk Makelaars adviseur van verkoper. Wij adviseren u een deskundige (NVM-)makelaar in te schakelen die u begeleidt bij het aankoopproces. Indien u specifieke wensen heeft omtrent de woning, adviseren wij u deze tijdig kenbaar te maken aan uw aankopend makelaar en hiernaar zelfstandig onderzoek te (laten) doen. Indien u geen deskundige vertegenwoordiger inschakelt, acht u zich volgens de wet deskundige genoeg om alle zaken die van belang zijn te kunnen overzien.
Meetclausule: Het Verkochte is gemeten conform de branche brede meetinstructie (gebaseerd op de normen zoals vastgelegd in NEN 2580). De Meetinstructie is bedoeld om een meer eenduidige manier van meten toe te passen voor het geven van een indicatie van de gebruiksoppervlakte. De Meetinstructie sluit verschillen in meetuitkomsten niet volledig uit door bijvoorbeeld interpretatieverschillen, afrondingen en beperkingen bij het uitvoeren van een meting. De woning is gemeten door een betrouwbaar professioneel bedrijf. Koper vrijwaart verkopend makelaar en Verkoper voor eventuele afwijkingen in de opgegeven maten. Koper verklaart in de gelegenheid te zijn gesteld om het Verkochte zelf te (laten) meten conform de branche brede meetinstructie.
Highlights
AI-generated from the description
Sunny balcony and roof terrace
Approx. 31 m² south-facing outdoor space with roof terrace.
High-end finish and domotics
Luxurious kitchen, bathroom and Homey Pro system.
Luxurious kitchen with island
Custom kitchen with island and high-quality appliances.
Advertisement
Features
Transfer of ownership
- Listed since
- Acceptance
- Available in consultation
- Asking price
- € 725,000 kosten koper
- Asking price per m²
- € 8,146
- Status
- Available
- VVE (Owners Association) contribution
- € 160.00 per month
Construction
- Type apartment
- Upstairs apartment (apartment)
- Building type
- Resale property
- Year of construction
- 1940
- Type of roof
- Flat roof covered with asphalt roofing
Surface areas and volume
- Areas
- Living area
- 89 m²
- Other space inside the building
- 1 m²
- Exterior space attached to the building
- 31 m²
- Volume in cubic meters
- 310 m³
Layout
- Number of rooms
- 4 rooms (3 bedrooms)
- Number of bath rooms
- 1 bathroom and 1 separate toilet
- Bathroom facilities
- Double sink, walk-in shower, bath, and washstand
- Number of stories
- 1 story
- Facilities
- Smart home, mechanical ventilation, and TV via cable
- Located at
- 1st floor
Energy
- Energy label
- A
- Insulation
- Completely insulated
- Heating
- CH boiler
- Hot water
- CH boiler
- CH boiler
- HRE (gas-fired from 2025, in ownership)
Cadastral data
- SLOTEN NOORD-HOLLAND C 12294
- Cadastral map
- Ownership situation
- Municipal ownership encumbered with long-term leaset (end date of long-term lease: 30-06-2064)
Exterior space
- Location
- Alongside busy road
- Balcony/roof terrace
- Balcony present
Parking
- Type of parking facilities
- Paid parking and resident's parking permits
VVE (Owners Association) checklist
- Registration with KvK
- Yes
- Annual meeting
- Yes
- Periodic contribution
- Yes (€ 160.00 per month)
- Reserve fund present
- Yes
- Maintenance plan
- Yes
- Building insurance
- Yes
Popularity
0x
Viewed
0x
Saved
15-9-2026
On Funda
Neighborhood

Erasmusparkbuurt-West
Amsterdam- Residents
- 3,975
- Family with children
- 18%
- Avg. asking price / m²
- € 7,903
Discover the neighborhood
Curious about the housing supply, residents and local real estate agents?

Don’t want to forget this home?
Save it as a favorite. You’ll easily find it back and get notified when something changes.
