
Under offer
Boterbloemstraat 351032 LV AmsterdamBuiksloterham-Noord
€ 1,095,000 k.k.

- 155 m²living area
- 3bedrooms
- Aenergy label
Luxe appartement met PP, dakterras en 155m2. Erfpacht eeuwigdurend.
Description
SPACIOUS, SINGLE-LEVEL LIVING WITH EVERY DETAIL CAREFULLY DESIGNED
With approximately 155 m² of living space, 3.10-metre-high ceilings, three bedrooms, two bathrooms and a wide outdoor area overlooking the green courtyard garden, this is no ordinary apartment. The property has been fully custom-designed and finished using high-quality materials, bespoke furniture and a carefully considered lighting plan. The result is a calm yet distinctive interior in which space, comfort and architecture come together beautifully.
The living room, kitchen and dining room create a combined living area of approximately 73 m². Yet the apartment does not feel like one large open-plan space. The layout, bespoke furniture and centrally positioned kitchen give each area its own character, while maintaining a natural connection between the different spaces.
The apartment is also arranged entirely on one level and offers a lift, a private parking space in the indoor garage and a spacious terrace directly adjoining the peaceful communal courtyard garden. A combination that is rarely available in Amsterdam.
HET HOOGHOUT
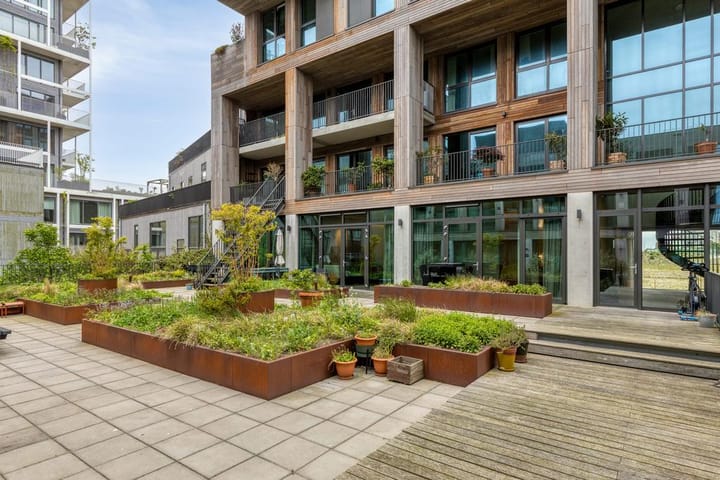
The apartment forms part of Het Hooghout, an architect-designed residential complex in Buiksloterham. The building was developed through a collective private commissioning scheme and designed by ANA Architects.
Its robust appearance, with extensive use of timber, reflects Buiksloterham’s industrial past. Behind the façade lies a secluded and green environment with a communal courtyard garden, a parking garage and a secure bicycle storage facility.
The apartment is located on the first floor and can be reached via the secure entrance, staircase or lift.
LAYOUT
Upon entering, the ceiling height and quality of the finish are immediately apparent. The entrance hall with guest toilet includes a spacious bespoke wardrobe and leads through a steel-framed glass door into the living area. The Hungarian-point oak parquet flooring extends throughout the apartment and, together with the tall internal doors and carefully designed lighting plan, creates a calm and harmonious atmosphere.
LIGHT AND SPACE
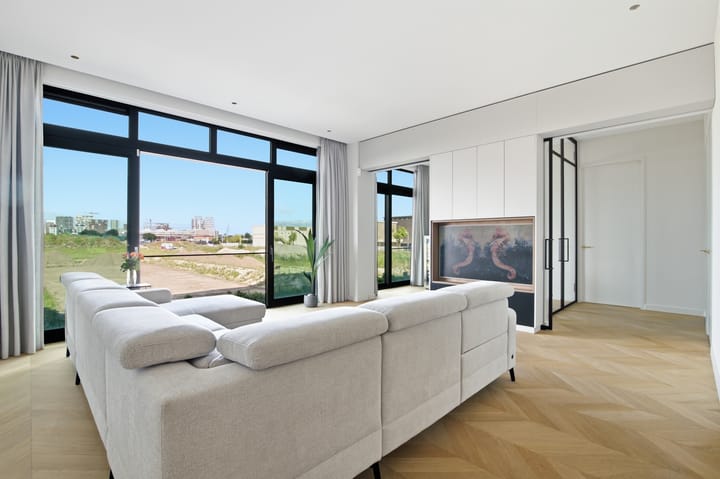
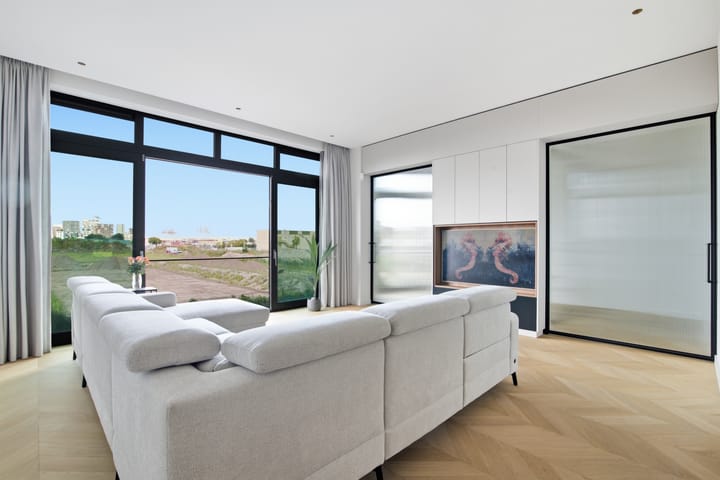
The generous sitting room is located on the western side of the apartment. Large windows, a French balcony and the 3.10-metre ceiling height allow plenty of natural light to enter and give the room an open, almost loft-like character.
The living room currently overlooks the undeveloped site of plot 19ABC. The plans provide for a square directly opposite the apartment, preserving the open character of the outlook, with varied new development beyond as part of Buiksloterham’s continued transformation.
Further information and the latest planning documents are available through the estate agent. The plans also include a pedestrian promenade leading towards the NDSM wharf.
Here too, the interior has been entirely custom-designed. The built-in television unit and tall sliding doors have been carefully incorporated into the design. Behind the two sliding doors is a separate living area comprising two rooms, a private bathroom and a spacious utility and storage room with bespoke cabinetry.
The first room is currently used as a home office. Opening the sliding doors allows it to become part of the sitting room; when closed, it provides a quiet office, bedroom or guest room. Like the adjoining room, it has sliding doors opening onto a French balcony.
The second room is currently arranged as a gym and guest room and features a built-in foldaway double bed. Together with the adjacent bathroom, this area can function as an almost self-contained guest suite if desired. The bathroom includes a walk-in shower, toilet, bespoke vanity unit and a large mirror.
In the adjoining utility and storage room, the washing machine and dryer have been neatly integrated into a wall of bespoke cabinets. The cabinetry and appliances are finished in the same colour and are included in the sale. At approximately 14 m², this room also provides an exceptional amount of practical storage space.
A KITCHEN AS THE CENTRAL DESIGN FEATURE
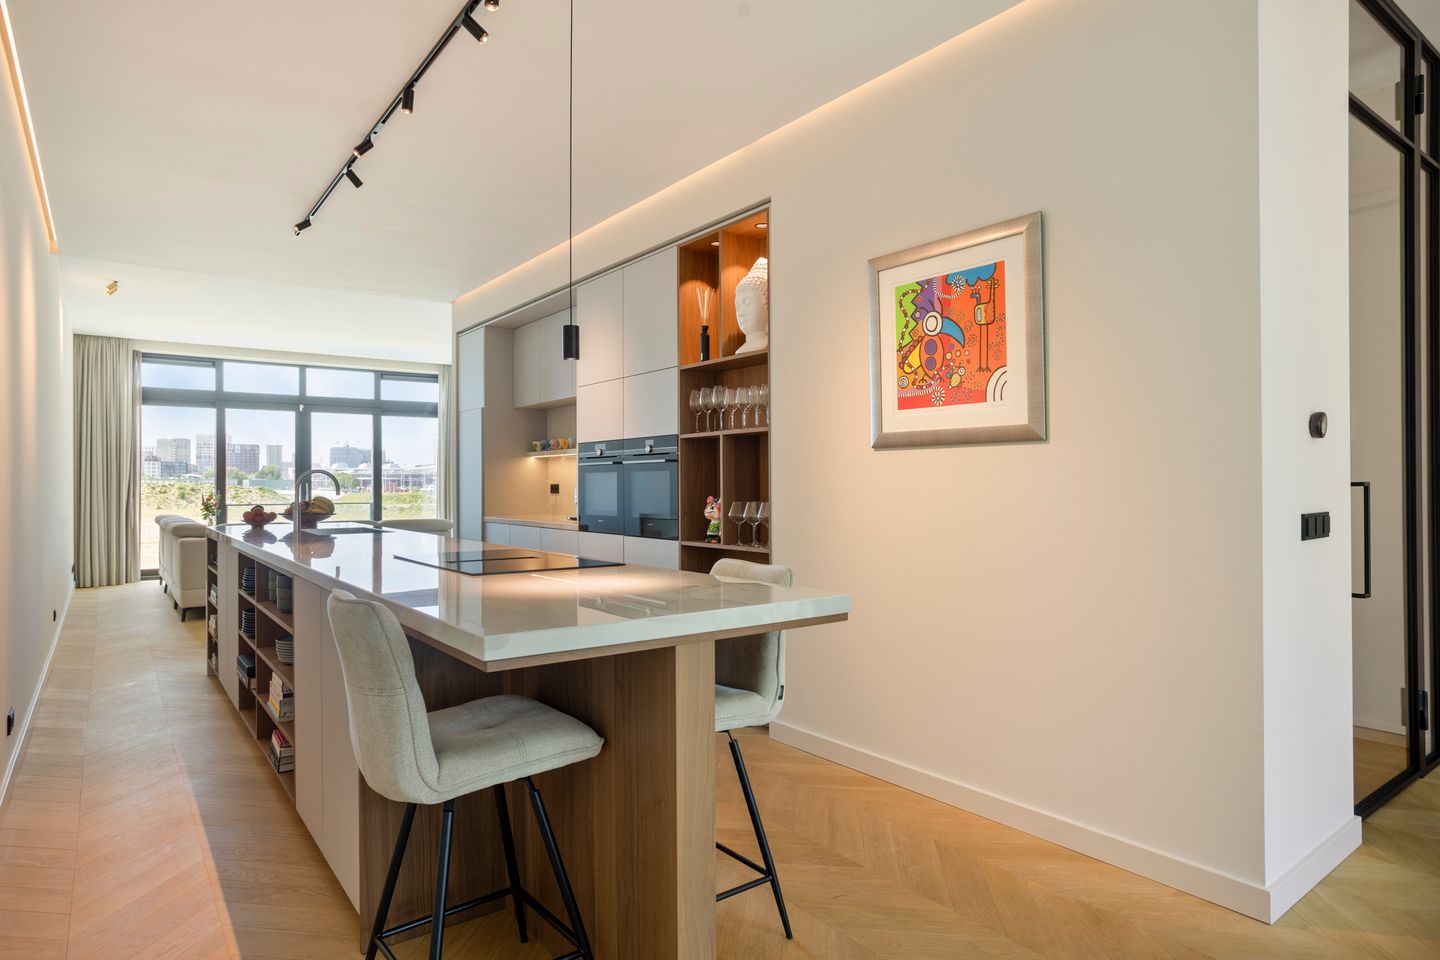
The kitchen occupies a central position within the apartment. It is not only a place for cooking, but also a beautiful and defining element of the interior, connecting the sitting room with the dining room.
The exceptionally generous cooking and sink island measures approximately 4.85 metres in length. The kitchen is finished in a combination of Shinnoki Frozen Walnut, Fenix and Dekton Helena Stonika, with Siemens StudioLine appliances. The Dekton worktop continues down across the fronts of the island, giving the unit a calm and powerful monolithic appearance.
Generous circulation space has deliberately been retained around the island. On one side is a bar with ample seating for several people, while a separate coffee corner has been created on the other. Open shelving and timber accents give the substantial kitchen unit a lighter appearance.
The kitchen includes an induction hob with integrated extraction, a Quooker with Cube, dishwasher, refrigerator, freezer, oven and steam oven by Siemens StudioLine. The extensive storage keeps the overall appearance calm and uncluttered.
THE DINING ROOM AND TERRACE
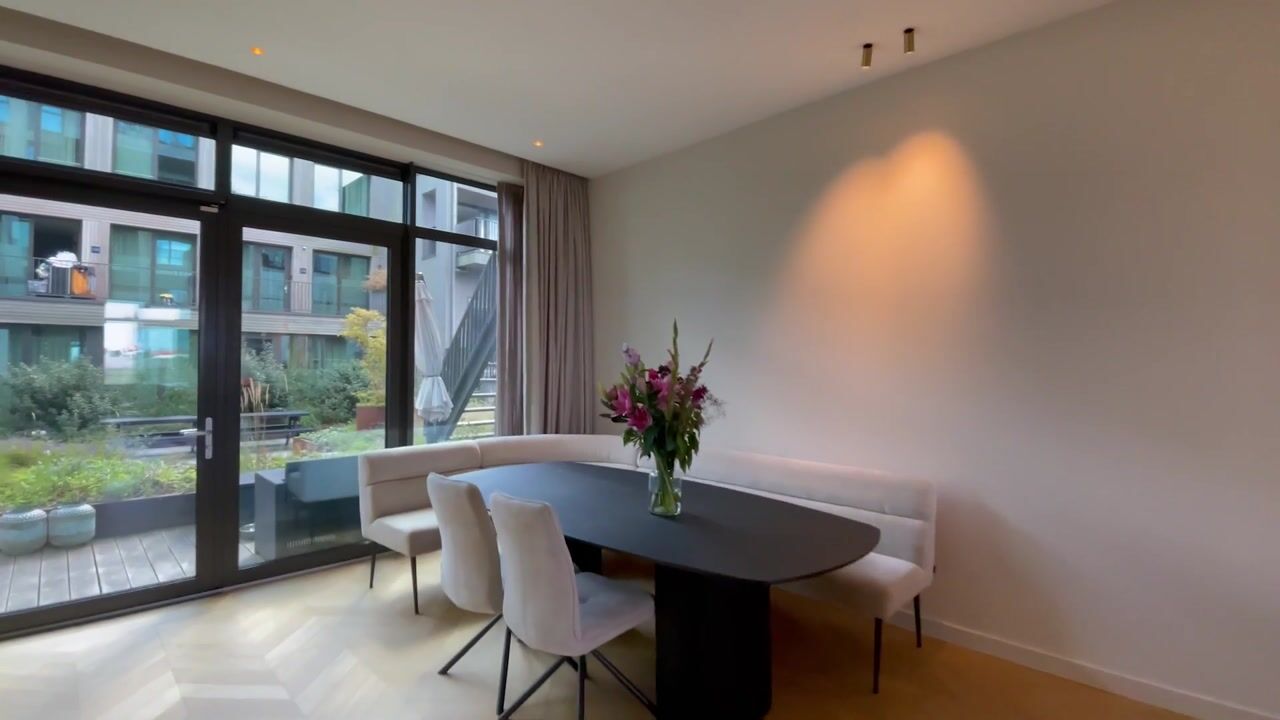
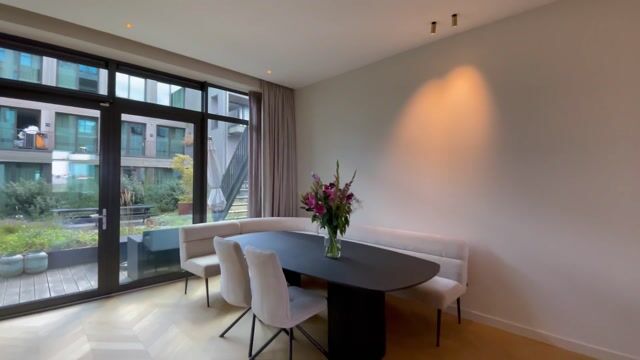
The spacious dining room is situated on the courtyard side of the apartment. There is ample room for a large dining table as well as, for example, a piano, workspace or additional seating area. Double doors provide a direct connection to the terrace, allowing the interior and exterior spaces to flow naturally into one another on fine days.
The terrace is more than eleven metres wide, faces southeast and extends across almost the entire width of the apartment. At approximately 23 m², it is a substantial outdoor space with room for a large table, planting and a seating area.
The terrace directly adjoins the beautifully landscaped communal courtyard garden. Accessible only to residents, the garden provides a peaceful, green setting amid the contemporary architecture of Buiksloterham.
A COMPLETE PRIMARY SUITE
The primary suite is located on the quiet side of the apartment. It comprises the main bedroom, a generous dressing area with illuminated bespoke wardrobes and an en-suite bathroom.
The bedroom features a custom-made bed unit and has direct access to the terrace. The adjoining bathroom includes a freestanding Cocoon Atlantis bathtub, a double walk-in shower, two washbasins with a bespoke vanity unit and a large mirror.
The choice of materials and attention to detail continue throughout this space. The terrazzo in the bathroom was specially made to measure and matches the finish used in the toilet.
FINISHES AND BESPOKE DESIGN
The interior was created in collaboration with several designers and specialist craftspeople. The apartment’s layout was designed by Stefanos Filippas. Studio Michiel Wijnen and BSBP contributed to the interior design, while the bespoke furniture was made by Frederiks Interieurs.
The lighting plan features fittings by Modular Lighting Instruments. The lighting has been fully integrated into the interior and can be controlled using both switches and an app.
The consistent design approach is also evident in the smaller details, including the tall internal doors, Buster & Punch hardware, bespoke terrazzo and carefully concealed storage solutions. It is precisely the combination of these elements that gives the apartment its calm and high-quality appearance.
SUSTAINABLE AND COMFORTABLE
The apartment is gas-free and equipped with district heating, underfloor heating and a heat-recovery ventilation system. Solar panels generate energy for the owners’ association’s communal facilities.
With an energy label A, modern installations, solar-control glazing and excellent insulation, the high-quality finish is combined with comfortable and energy-efficient living.
PARKING AND BICYCLE STORAGE
The apartment includes parking space number 22 in the indoor garage on the ground floor. This is an unusually spacious parking space, with sufficient room for a large car as well as additional storage.
The complex also has a shared secure bicycle storage facility. The apartment can be reached by lift, making it particularly convenient and easily accessible.
LIVING IN BUIKSLOTERHAM
In a relatively short time, Buiksloterham has developed into one of Amsterdam-Noord’s most distinctive residential areas. The combination of waterfront living, contemporary architecture, creative enterprise and industrial heritage gives the neighbourhood a unique character.
From Boterbloemstraat, it is an easy walk or cycle ride to the IJ waterfront, the NDSM wharf, Overhoeks and the Van der Pek neighbourhood. A wide variety of restaurants, cafés, sports facilities, schools, shops and supermarkets can be found nearby.
The ferry from Distelweg provides a quick connection to Pontsteiger, while the ferry from Buiksloterweg takes you directly to Amsterdam Central Station. The location is also convenient by car, with easy access to the A10 ring road.
GROUNDLEASE
The ground lease is perpetual and has been bought out as from 16 September 2068. Until then, an annual ground rent of €2,749.00 is payable. This amount is fixed up to and including 15 September 2043 and will only be indexed annually from that date onwards.
KEY FEATURES
– Approximately 155 m² of living space
– Entirely arranged on the first floor
– Ceiling height of approximately 3.10 metres
– Living room, kitchen and dining room totalling approximately 73 m²
– Three bedrooms and two bathrooms
– Primary suite with dressing area and en-suite bathroom
– Wide southeast-facing outdoor area of approximately 23 m²
– Terrace adjoining the peaceful communal courtyard garden
– High-quality bespoke interior
– Hungarian-point oak parquet flooring
– Bespoke kitchen with an island approximately 4.85 metres long
– Kitchen appliances including Siemens StudioLine and Quooker
– Freestanding Cocoon Atlantis bathtub
– Lighting plan featuring Modular Lighting Instruments fittings
– Tall internal doors with Buster & Punch hardware
– Spacious internal utility and storage room
– Private parking space number 22 in the garage
– Shared secure bicycle storage facility
– Lift
– Gas-free, with district heating, underfloor heating and heat-recovery ventilation
– Energy label A
– Solar panels serving the communal facilities
– Built in 2021
– Active and professionally managed owners’ association
– Communal landscaped courtyard garden
– Municipal leasehold land
– Completion by mutual agreement
Boterbloemstraat 35 offers the space and luxury of a large townhouse combined with the comfort of entirely single-level living. We would be delighted to show you the apartment in detail during a viewing.
Highlights
AI-generated from the description
Spacious living with island
Approx. 73 m² living area with bespoke kitchen and 4.85 m island.
Wide terrace by courtyard
Approx. 23 m² southeast terrace adjoining green courtyard.
Gas-free and efficient
Gas-free, underfloor heating, HRV, solar panels and energy label A.
Advertisement
Features
Transfer of ownership
- Original asking price
- € 1,195,000 kosten koper
- Listed since
- Acceptance
- Available in consultation
- Asking price
- € 1,095,000 kosten koper
- Asking price per m²
- € 7,065
- Status
- Under offer
- VVE (Owners Association) contribution
- € 340.82 per month
Construction
- Type apartment
- Upstairs apartment (apartment)
- Building type
- Resale property
- Year of construction
- 2021
- Type of roof
- Flat roof covered with asphalt roofing
Surface areas and volume
- Areas
- Living area
- 155 m²
- Exterior space attached to the building
- 23 m²
- External storage space
- 14 m²
- Volume in cubic meters
- 548 m³
Layout
- Number of rooms
- 4 rooms (3 bedrooms)
- Number of bath rooms
- 2 bathrooms and 1 separate toilet
- Bathroom facilities
- 2 walk-in showers, toilet, sink, 2 washstands, double sink, and bath
- Number of stories
- 1 story
- Facilities
- French balcony, elevator, mechanical ventilation, sliding door, TV via cable, and solar panels
- Located at
- 1st floor
Energy
- Energy label
- A
- Insulation
- Completely insulated
- Heating
- District heating and complete floor heating
- Hot water
- District heating
Cadastral data
- AMSTERDAM K 11026
- Cadastral map
- Ownership situation
- Municipal long-term lease
- Fees
- € 2,749.00 per year with option to purchase
- AMSTERDAM K 11026
- Cadastral map
- Ownership situation
- Municipal long-term lease
- Fees
- € 37.00 per year with option to purchase
Exterior space
- Location
- Alongside a quiet road and in residential district
- Garden
- Sun terrace
- Sun terrace
- 22 m² (2.02 metre deep and 10.73 metre wide)
- Garden location
- Located at the southeast with rear access
- Balcony/roof terrace
- Roof terrace present
Garage
- Type of garage
- Parking place
Parking
- Type of parking facilities
- Parking on gated property
VVE (Owners Association) checklist
- Registration with KvK
- Yes
- Annual meeting
- Yes
- Periodic contribution
- Yes (€ 340.82 per month)
- Reserve fund present
- Yes
- Maintenance plan
- Yes
- Building insurance
- Yes
Popularity
3,373x
Viewed
62x
Saved
28-8-2026
On Funda
Neighborhood

Buiksloterham-Noord
Amsterdam- Residents
- 1,620
- Family with children
- 30%
- Avg. asking price / m²
- € 7,844
Discover the neighborhood
Curious about the housing supply, residents and local real estate agents?

Don’t want to forget this home?
Save it as a favorite. You’ll easily find it back and get notified when something changes.
