New
Boterdiepstraat 7-H1079 SR AmsterdamRijnbuurt-Oost
€ 825,000 k.k.

- 77 m²living area
- 2bedrooms
- Aenergy label
Description
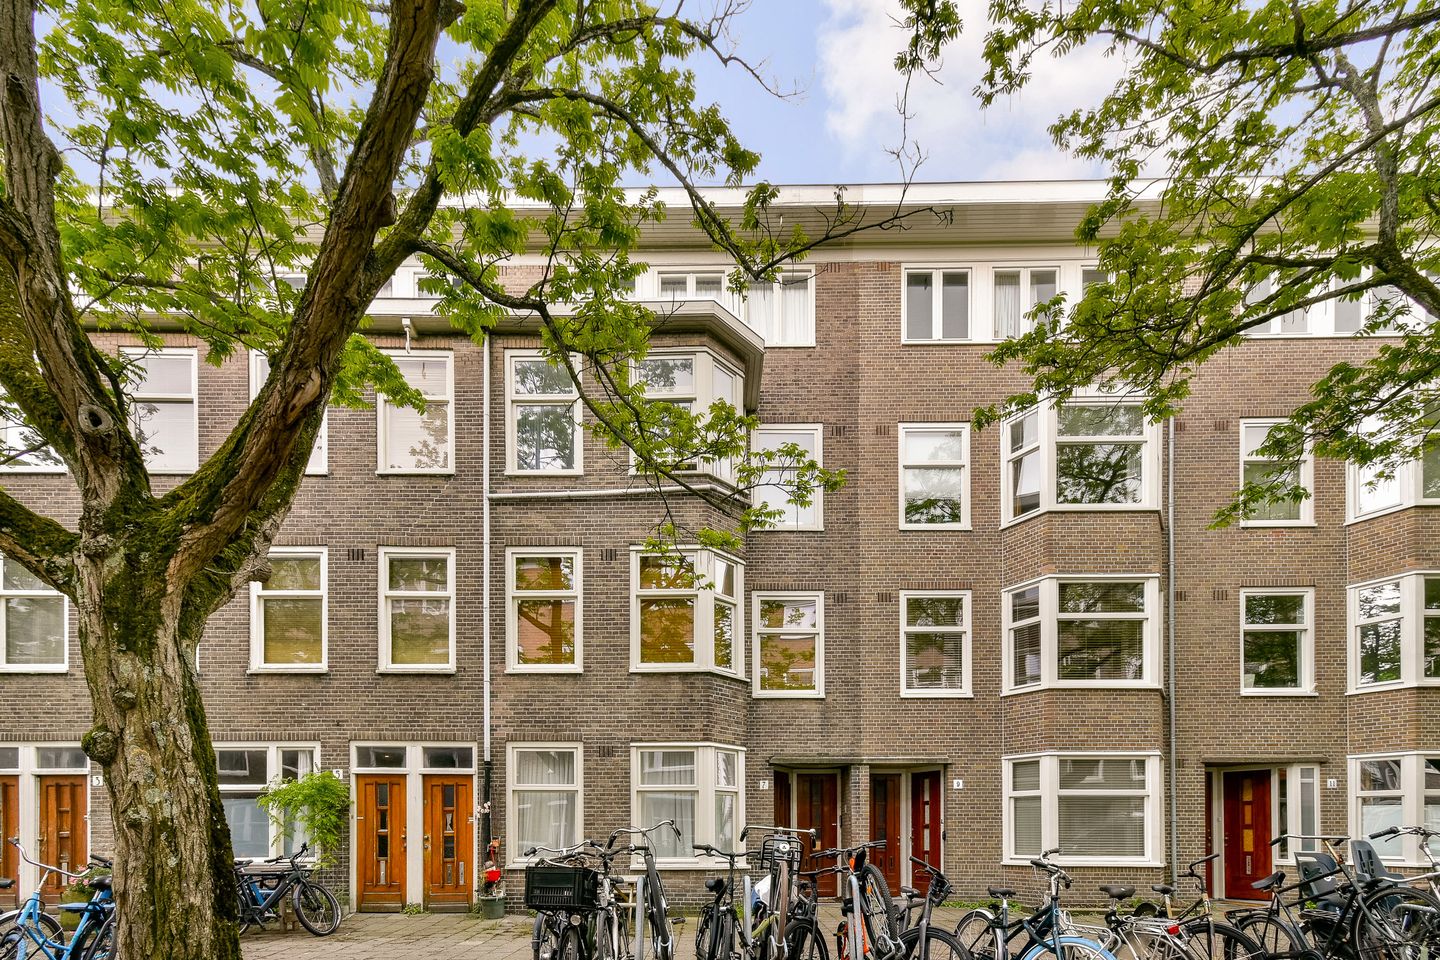
Stylish ground-floor apartment with a spacious garden in the popular Rivierenbuurt
Beautifully finished, fully renovated and featuring a wonderful private garden: this attractive ground-floor apartment truly has it all. Situated on a quiet, green street in the highly sought-after Rivierenbuurt, we are pleased to offer this move-in-ready home with approximately 77 m² of living space and two bedrooms.
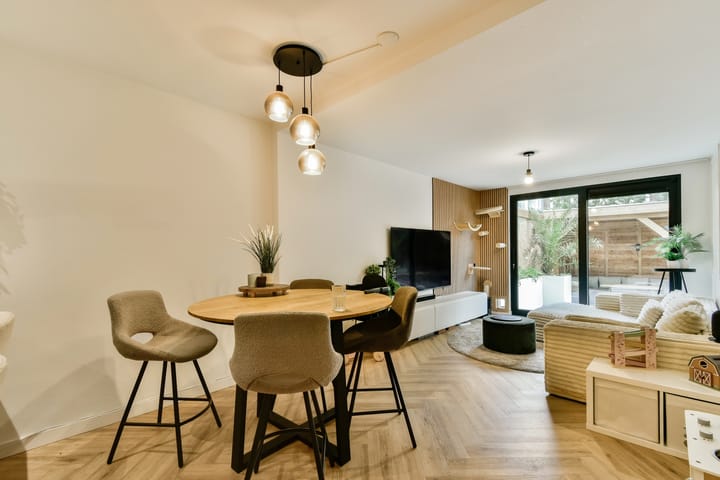
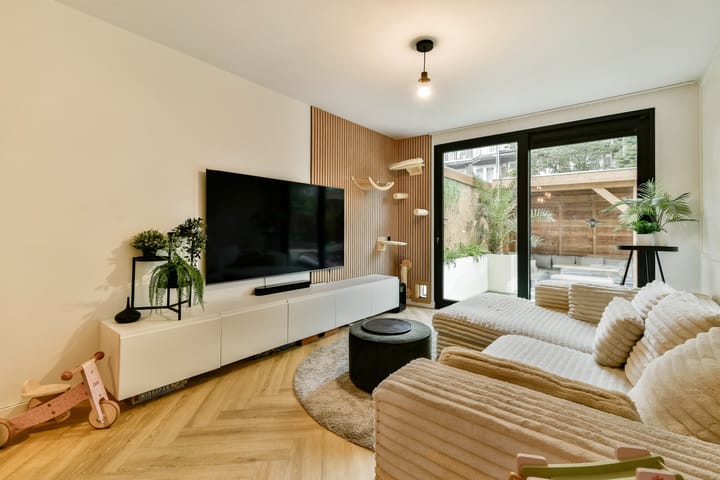
The current owners fully renovated and modernised the property approximately four years ago, with great attention paid to comfort, style and quality of finish. The result is an attractive and contemporary home that is ready to move straight into. The extended living room, beautiful herringbone flooring with underfloor heating, modern open-plan kitchen and luxurious bathroom all contribute to a high level of living comfort.
One of the absolute highlights is the spacious rear garden. Large sliding doors connect the living room directly to the garden, where an attractive wooden covered terrace provides a wonderful sheltered place to sit outside and relax. It is the perfect combination of comfortable indoor living and generous outdoor space, right in the heart of Amsterdam.
In short: an exceptionally complete ground-floor apartment in an excellent location. Simply move in and start enjoying your new home!
Location
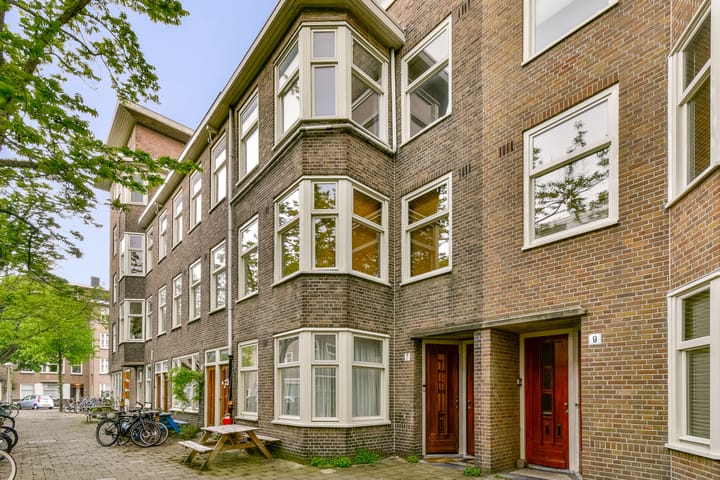
The property is situated on the characteristic Boterdiepstraat in the popular Rivierenbuurt. It offers a peaceful and green residential setting while all the amenities and vibrant city life of Amsterdam are within easy reach. It is precisely this combination that has made the Rivierenbuurt such a desirable neighbourhood for many years.
A variety of shops for everyday groceries can be found in the immediate vicinity. The nearby Rijnstraat and Maasstraat also offer an extensive and varied selection of specialist shops, cafés, restaurants and other amenities. Whether you are looking for a good cup of coffee, a pleasant lunch or an evening out, there are plenty of options close to home.
There is also no shortage of green spaces and recreational opportunities. Martin Luther Kingpark, Amstelpark and Beatrixpark are all within easy reach and offer excellent opportunities for walking, exercising or simply relaxing. The surrounding area also regularly hosts popular events, including De Parade and various markets and culinary events.
The central location ensures excellent accessibility. The Zuidas business district and De Pijp can easily be reached by bicycle or public transport, while Schiphol Airport is also conveniently accessible. Various tram, bus and metro connections are available nearby, with RAI railway station and the North/South metro line just a short distance away. By car, the nearby access roads provide quick connections to the A10 and A2 motorways.
Layout
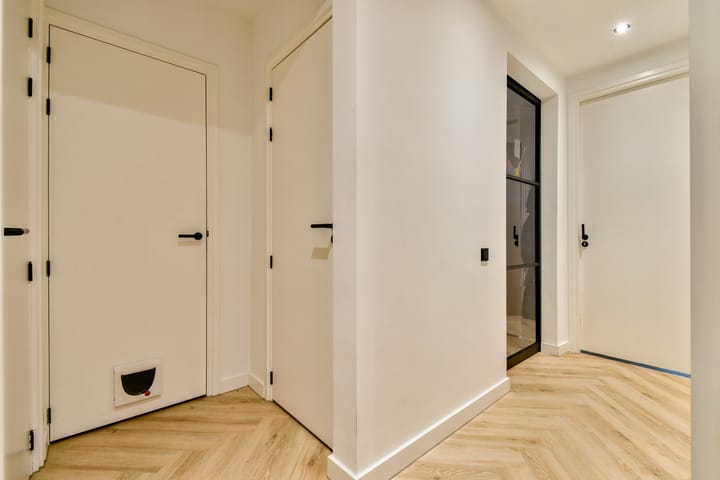
The property is accessed through its own private entrance. The hallway provides access to the various rooms of the apartment.
At the rear of the property is the spacious, extended living room. The large sliding glass doors allow an abundance of natural light to enter and create a wonderful connection between the indoor and outdoor living areas. The living room is stylishly finished with attractive herringbone flooring and comfortable underfloor heating.
The sliding doors provide direct access to the generous rear garden, which offers plenty of space for a large dining table, lounge area and greenery. The attractive wooden covered terrace creates a wonderful sheltered outdoor area where you can enjoy the garden for a large part of the year.
The modern open-plan kitchen connects seamlessly with the living area and has a sleek, contemporary design. It is equipped with various built-in appliances and provides a pleasant setting for cooking while remaining connected to the living room.
The apartment also offers two well-proportioned bedrooms, providing ample space for a comfortable main bedroom as well as a children's room, home office or guest room.
The luxurious bathroom has a modern finish and features a spacious walk-in shower and stylish washbasin unit. The toilet is separate. In addition, the property offers practical storage space, including a generous storage cupboard and a separate utility cupboard with connections and space for a washing machine and dryer.
The entire property has been carefully maintained and finished with great attention to detail, allowing the new owners to move in without the need for major works.
Owners' Association (VvE)
The Owners' Association (VvE) was recently established and its organisation is still being further developed. At present, no monthly service charges are being collected.
Ground lease
An important advantage is that the ground lease for this property has been bought off in perpetuity. As a result, no future ground lease payments are due.
Key features
- Beautifully finished ground-floor apartment
- Approximately 77 m² of living space
- Two well-proportioned bedrooms
- Fully renovated and modernised approximately four years ago
- Spacious, extended living room
- Modern open-plan kitchen with various built-in appliances
- Attractive herringbone flooring
- Comfortable underfloor heating
- Generous rear garden with attractive wooden covered terrace
- Large sliding doors creating a seamless connection between the living room and garden
- Luxurious bathroom with walk-in shower
- Separate toilet
- Practical storage and laundry facilities
- High-quality level of finish
- Energy label A
- Situated on a quiet and characteristic street
- Central location in the popular Rivierenbuurt
- Ground lease bought off in perpetuity
- Move-in ready
Advertisement
Features
Transfer of ownership
- Listed since
- Acceptance
- Available in consultation
- Asking price
- € 825,000 kosten koper
- Asking price per m²
- € 10,714
- Status
- Available
Construction
- Type apartment
- Ground-floor apartment (apartment)
- Building type
- Resale property
- Year of construction
- 1934
- Type of roof
- Flat roof covered with asphalt roofing
Surface areas and volume
- Areas
- Living area
- 77 m²
- Volume in cubic meters
- 277 m³
Layout
- Number of rooms
- 3 rooms (2 bedrooms)
- Number of bath rooms
- 1 bathroom and 1 separate toilet
- Bathroom facilities
- Walk-in shower and washstand
- Number of stories
- 1 story
- Facilities
- TV via cable
- Located at
- Ground floor
Energy
- Energy label
- A
- Insulation
- Completely insulated
- Heating
- CH boiler
- Hot water
- CH boiler
- CH boiler
- Gas-fired combination boiler, in ownership
Cadastral data
- AMSTERDAM V 12691
- Cadastral map
- Ownership situation
- Municipal long-term lease
- Fees
- Bought off for eternity
Exterior space
- Location
- Alongside a quiet road and in residential district
- Garden
- Back garden
- Back garden
- 45 m² (7.50 metre deep and 6.00 metre wide)
- Garden location
- Located at the northeast
Parking
- Type of parking facilities
- Paid parking and resident's parking permits
VVE (Owners Association) checklist
- Registration with KvK
- Yes
- Annual meeting
- No
- Periodic contribution
- No
- Reserve fund present
- No
- Maintenance plan
- No
- Building insurance
- Yes
Popularity
764x
Viewed
23x
Saved
3-10-2026
On Funda
Neighborhood

Rijnbuurt-Oost
Amsterdam- Residents
- 2,700
- Family with children
- 15%
- Avg. asking price / m²
- € 8,832
Discover the neighborhood
Curious about the housing supply, residents and local real estate agents?

Don’t want to forget this home?
Save it as a favorite. You’ll easily find it back and get notified when something changes.
