Instapklare en energiezuinige maisonnette met een eigen tuin en airco
Description
Move-in ready and energy-efficient maisonette featuring a private garden, two spacious bedrooms, solar panels, air conditioning, and close proximity to Sloterpark!
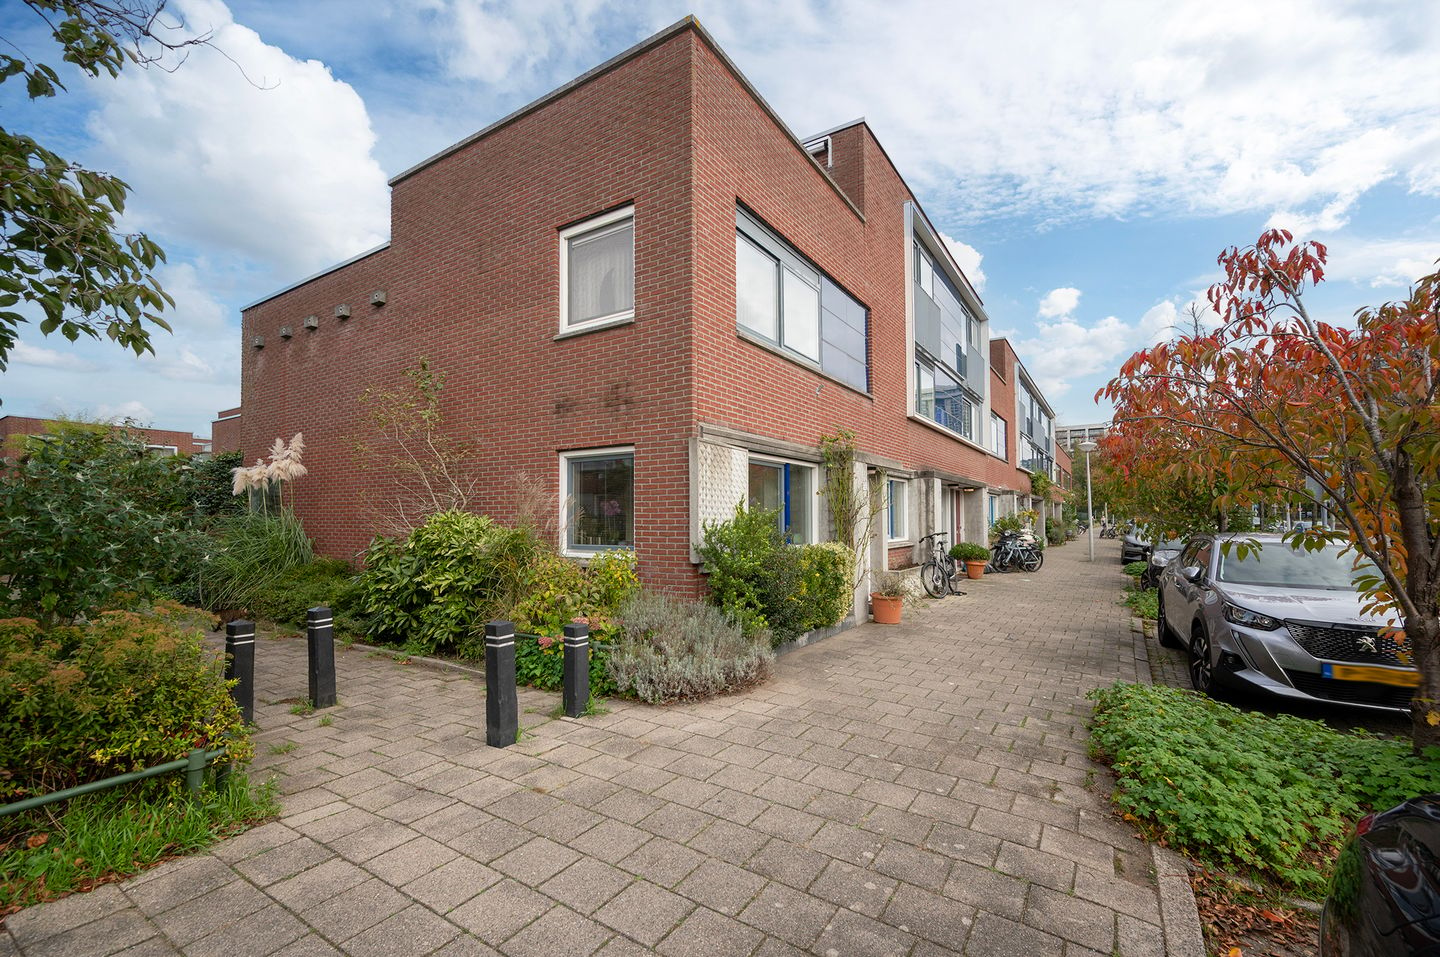
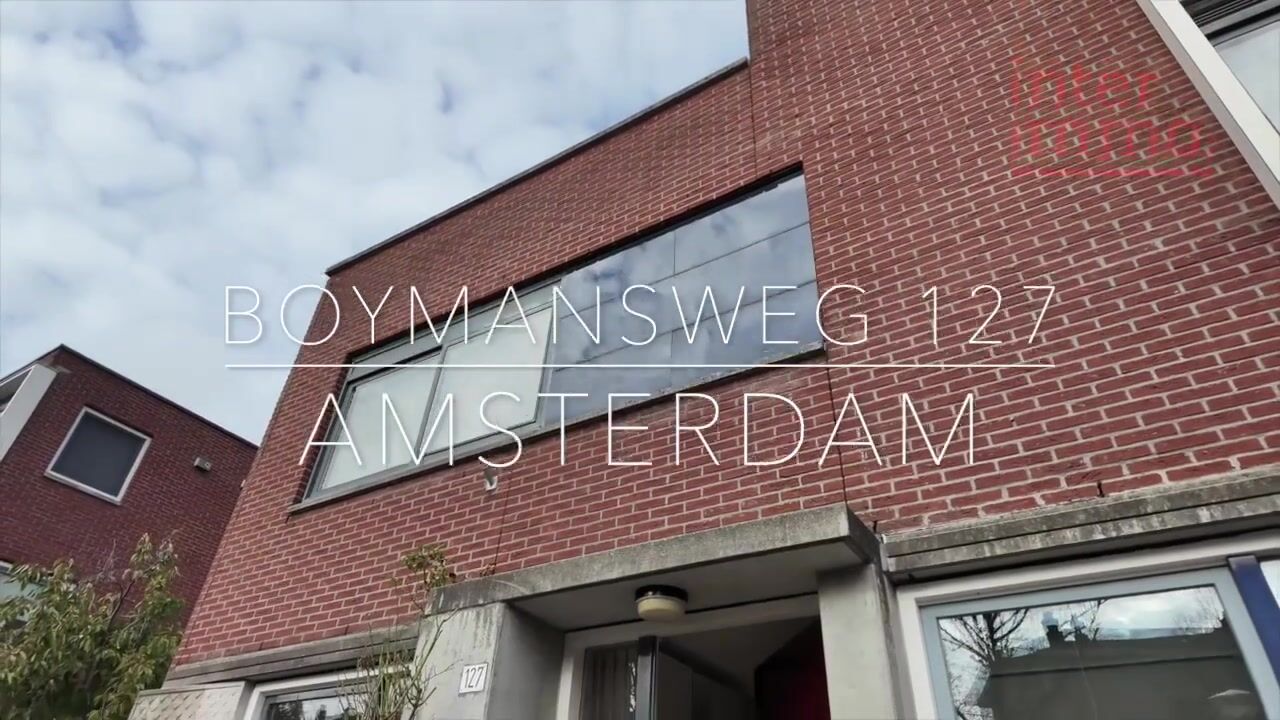
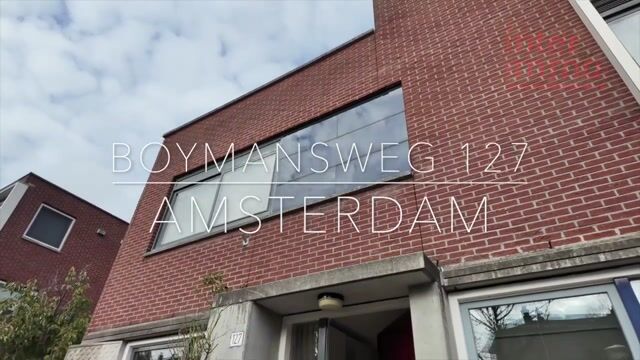
Located at Boymansweg 127, this well-maintained 100.40 m² property offers a private entrance, a modern kitchen, a bright living room, and a beautifully landscaped garden with a storage shed. The first floor houses two generous bedrooms, with the potential to create a third. It is an ideal home for those seeking comfort and their own private outdoor space.
Living comfort is a priority: the property boasts an A-rated energy label, 8 solar panels, air conditioning, a central heating boiler installed in 2024, and underfloor heating throughout the entire ground floor. Furthermore, the ground lease (erfpacht) has been paid off until October 1, 2045.
The home is situated in the green residential area of Oostoever in Amsterdam Nieuw-West, near Sloterpark and the Sloterplas lake. It is a perfect spot for a stroll along the water, a jog, or exploring the surroundings by bike. Whether you want to get some fresh air after a day at work or enjoy the outdoors at your leisure on the weekend, nature and water are right on your doorstep.
The city is also easily accessible. You can quickly reach the shops, terraces, and restaurants of Amsterdam-West by bike, or continue cycling toward the city center. For public transport, the Postjesweg metro station is nearby; metro lines 50 and 51 provide direct connections to stations such as Lelylaan, Sloterdijk, and Zuid. Additionally, line 51 offers a direct link to Amsterdam Central Station. In addition, bus line 18 runs along the street, providing a connection to Nieuwe Meer or Central Station. This allows you to enjoy a green living environment while keeping the vibrancy of Amsterdam within easy reach.
Layout:
Ground floor
A private entrance leads into a well-maintained hallway, which houses the utility meter cupboard, the staircase to the first floor, and a separate toilet with a wall-mounted bowl and a small sink. Light-colored wall finishes combined with PVC flooring in a warm wood tone create an inviting first impression.
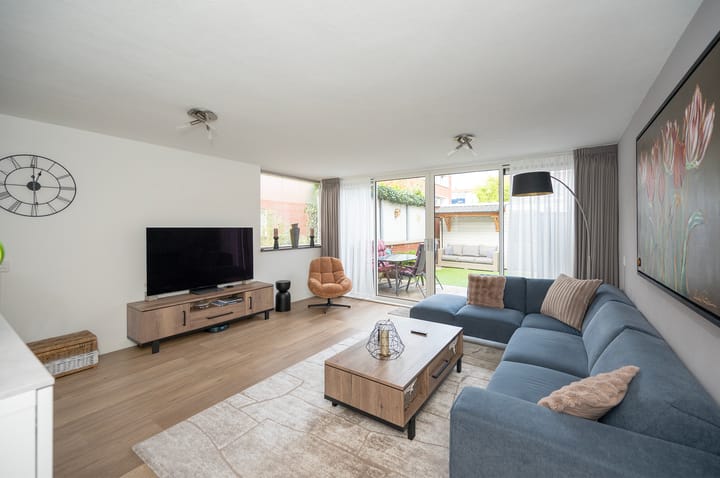
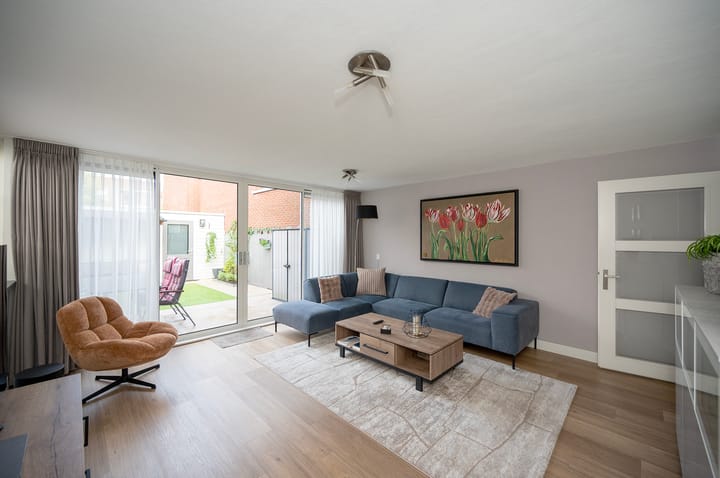
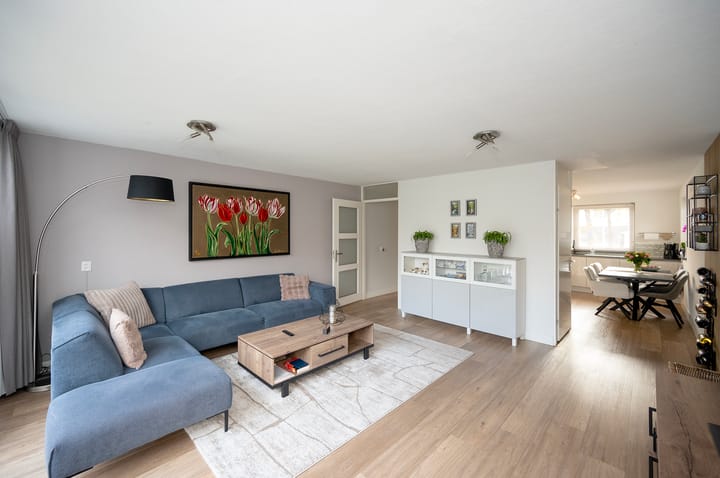
At the rear, you will find the charming, garden-facing living room. Large windows allow for an abundance of natural light, and wide sliding doors provide direct access to the garden. There is ample space for a comfortable seating area, offering a lovely view of the outdoor space. A practical under-stair cupboard provides additional storage.
The modern kitchen, installed in 2020, is located at the front and features an open-plan layout connecting to the living room. With white, handleless cabinets, a grey countertop, and soft-green wall tiles, the kitchen presents a polished, cohesive look. Designed in a practical L-shape, it offers plenty of workspace and storage, and is equipped with a cooktop, a built-in oven, and an extractor hood. With enough room for a dining table, this space serves as a cozy spot for breakfast, cooking together, or lingering over long, relaxed meals.
From the living room, you can step directly out into the well-kept back garden. There is space for both a dining table and a lounge area, making it a delightful place to spend time outdoors. At the back of the garden, there is a separate storage shed—ideal for items such as bicycles and gardening equipment. First floor
The landing provides access to two spacious bedrooms, the bathroom, and a separate laundry room.
The largest bedroom is located at the rear and spans the full width of the house. Large windows allow for an abundance of natural light, and there is ample space for a large double bed and a generous wardrobe. Air conditioning is installed here, providing extra comfort during warmer days.
The second bedroom is situated at the front and features windows facing both the street and the side elevation. This room is well-suited as a bedroom, guest room, or a comfortable workspace. Furthermore, the property offers the potential to create a third bedroom, allowing the layout to be adapted to your specific living requirements.
The modern bathroom is finished with white wall tiles, dark floor tiles, and black accents. It is equipped with a shower enclosure featuring a rainfall showerhead, a vanity unit with a mirrored cabinet, a second toilet, and a heated towel rail.
A practical addition is the separate laundry room, which includes connections for a washing machine and dryer, as well as the central heating boiler (installed in 2024).
Key features:
- Living area of 100.40 m², measured in accordance with NEN 2580 standards;
- Two spacious bedrooms, with the potential to create a third;
- Ground lease (erfpacht) paid off until October 1, 2045;
- Well-maintained garden with a separate storage shed;
- Energy label A;
- Air conditioning installed in 2020;
- Equipped with 8 solar panels;
- Central heating boiler from 2024;
- Separate laundry room. - Professional and active Owners' Association (VvE);
- Property painted in 2026;
- Service charges: €94.50 per month.
Asking price: €645,000 (buyer to pay closing costs/transfer taxes).
Completion: by mutual agreement.
Highlights
AI-generated from the description
Private garden with shed
Well-kept back garden with seating and storage shed.
Energy-efficient with solar
A-rated, 8 solar panels, underfloor heating and 2024 boiler.
Green living near Sloterpark
In Oostoever near Sloterpark, Sloterplas and public transport.
Advertisement
Features
Transfer of ownership
Listed since
Acceptance
Available in consultation
Asking price
€ 645,000 kosten koper
Asking price per m²
€ 6,450
Status
Available
VVE (Owners Association) contribution
€ 94.50 per month
Construction
Type apartment
Double ground-floor apartment
Building type
Resale property
Year of construction
1997
Type of roof
Flat roof covered with asphalt roofing
Surface areas and volume
Areas
Living area
100 m²
External storage space
7 m²
Volume in cubic meters
364 m³
Layout
Number of rooms
3 rooms (2 bedrooms)
Number of bath rooms
1 bathroom and 1 separate toilet
Bathroom facilities
Shower, toilet, and washstand
Number of stories
2 stories
Facilities
Optical fibre, mechanical ventilation, passive ventilation system, sliding door, TV via cable, and solar panels
Located at
1st floor
Energy
Energy label
A
Insulation
Completely insulated
Heating
CH boiler and partial floor heating
Hot water
CH boiler
CH boiler
Intergas (gas-fired combination boiler from 2024, in ownership)