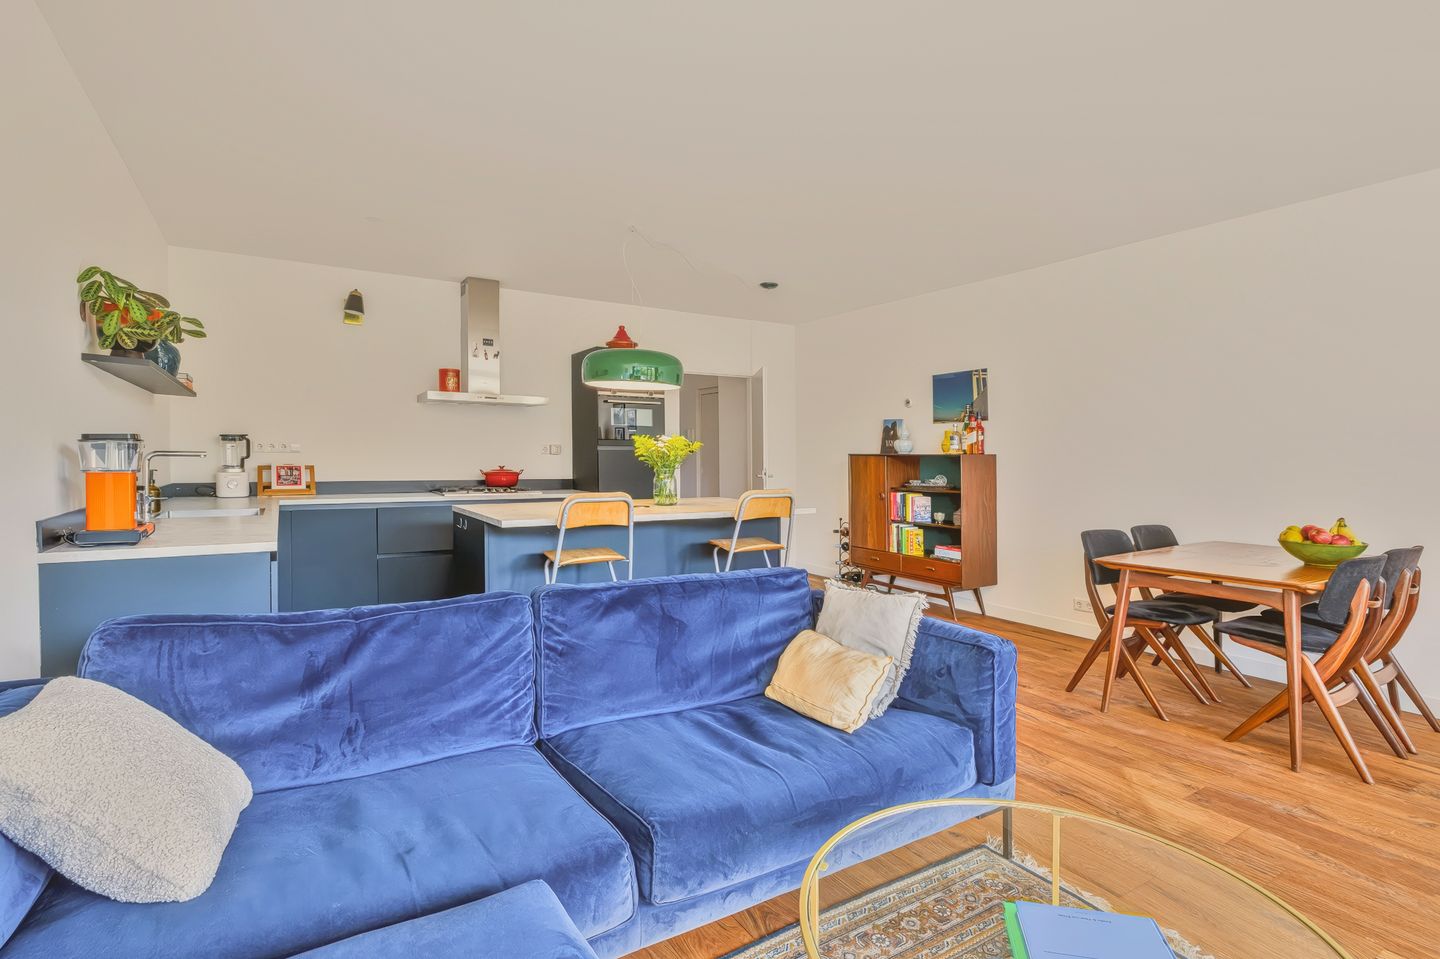
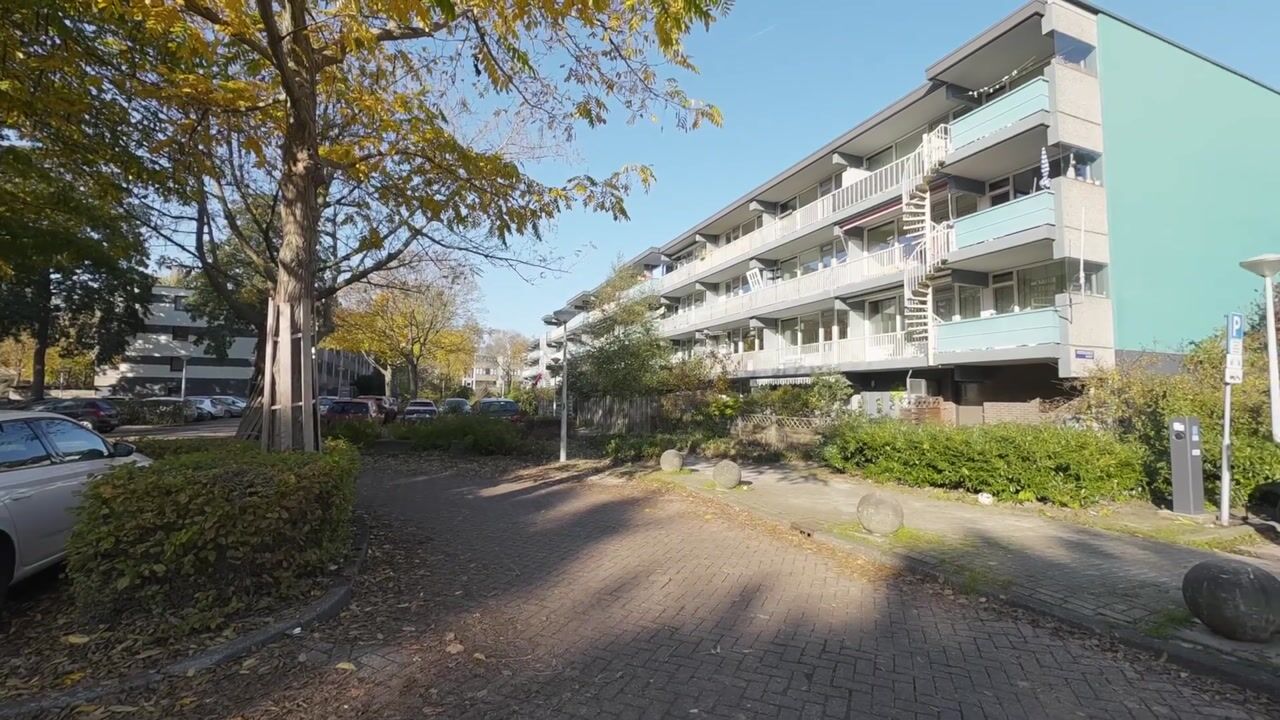
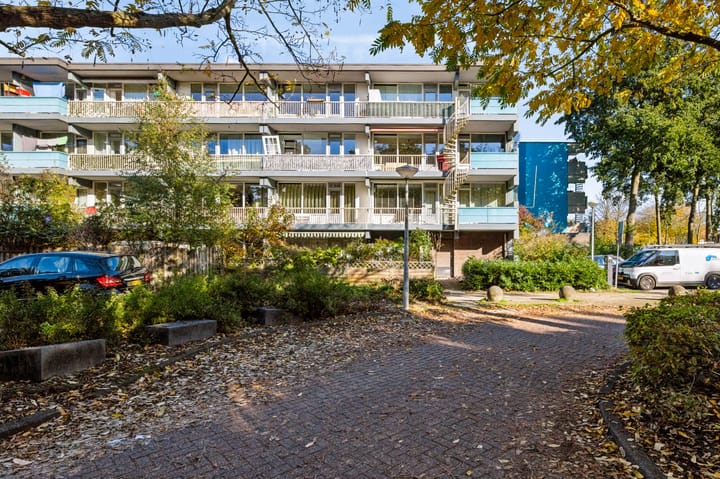
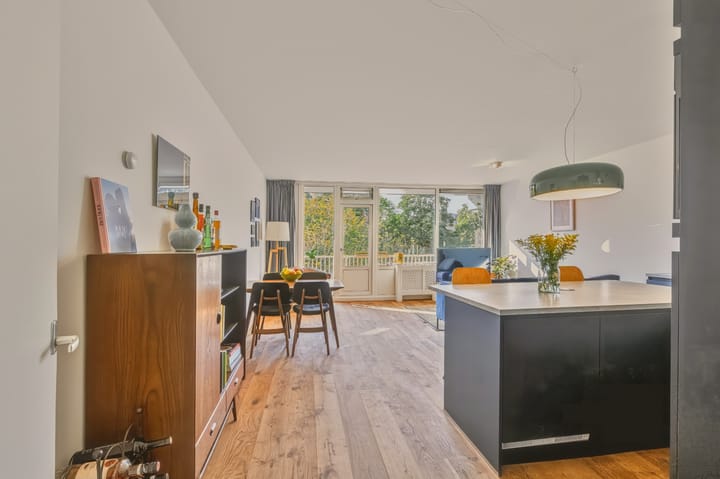
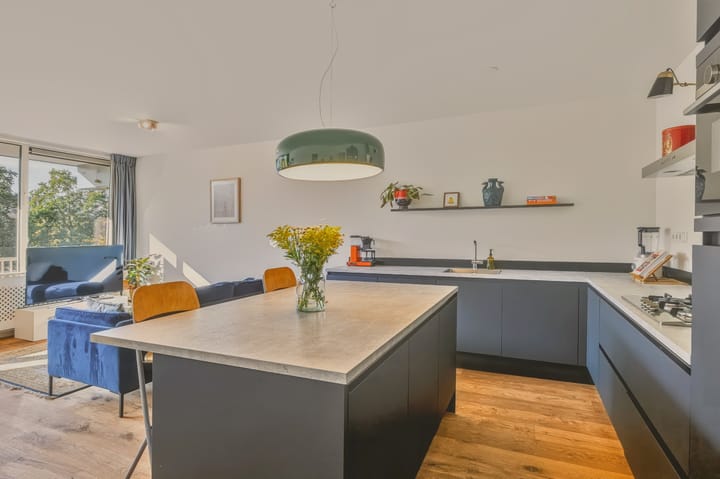
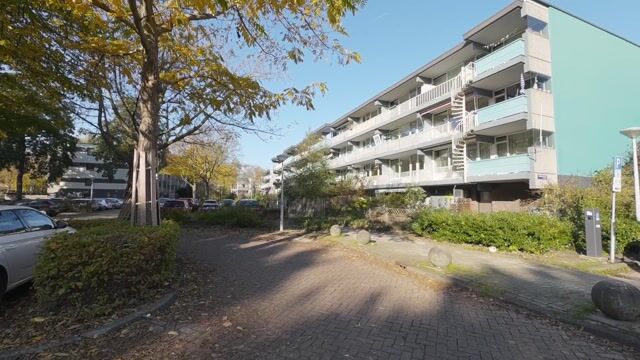
Well-laid-out three-room apartment (living area 74 m²) situated on the top floor of a well-maintained apartment complex. The property features a spacious living room with a high-end open-plan kitchen and a sunny balcony, two well-proportioned bedrooms, a separate toilet, and a large bathroom. The active Owners' Association (VvE) is professionally managed, and the ground rent (erfpacht) has been paid off until 2053, with the subsequent rate locked in under favorable terms.
Surroundings:
Bramzeilhof is a quiet, child-friendly street located in an area with several playgrounds and a pleasant, green courtyard. It is close to the North Holland Canal (Noordhollandsch Kanaal), where you can enjoy beautiful nature, the rural northern landscape (Landelijk Noord), and passing commercial and pleasure craft. In the summer, the canal is also used for swimming.
De Banne 2 is a spacious, green, and child-friendly neighborhood in Amsterdam North. The A10 ring road is easily accessible and free of traffic congestion, and a 15-minute bike ride brings you to the 't Twiske/Ilperveld recreation area. For groceries, you can visit the Banne Buiksloot or Boven ’t IJ shopping centers. There are various schools in the vicinity, and you don’t have to travel far for sports activities. By metro, it takes just 10 minutes to reach the city center and the Albert Cuyp Market. The ferry to Central Station can be reached within 10 minutes by bicycle.
Layout:
Ground floor:
Central entrance; hallway; stairwell; storage units.
Top (3rd) floor:
Entrance; hallway; spacious living room; open-plan kitchen equipped with built-in appliances (refrigerator, freezer, combination oven, 5-burner gas stove). Sunny balcony (south-facing) overlooking greenery; two well-proportioned bedrooms at the rear; separate toilet with a small sink; bathroom featuring a walk-in shower, vanity unit, and a separate cupboard with a washing machine connection.
Key features:
- New window frames recently installed (2026)
- Well-maintained oak engineered parquet flooring
- Low energy costs and parking available
- Built in 1976
- Living area: 74 m²
- Sunny, southwest-facing balcony (7 m²)
- Ground lease (erfpacht) paid off until December 31, 2053, with terms locked in under favorable conditions (€100 per year, subject to indexation)
- Active and professionally managed Owners' Association (VvE)
- Service charges: approx. €250 per month
- Private, spacious storage unit (suitable for bicycles) on the ground floor
- Date of transfer to be agreed upon
Highlights
AI-generated from the description
Spacious living with open kitchen
Bright living room with high-end open kitchen and appliances.
Sunny balcony with green view
Southwest-facing 7 m² balcony overlooking greenery.
Professional management and ground lease
Active VvE, new window frames and ground lease paid off to 2053.
Advertisement
Features
Transfer of ownership
Listed since
Acceptance
Available in consultation
Asking price
€ 350,000 kosten koper
Asking price per m²
€ 4,667
Status
Available
VVE (Owners Association) contribution
€ 250.00 per month
Construction
Type apartment
Apartment with shared street entrance (apartment)
Building type
Resale property
Year of construction
1976
Type of roof
Flat roof
Surface areas and volume
Areas
Living area
75 m²
Exterior space attached to the building
8 m²
External storage space
7 m²
Volume in cubic meters
239 m³
Layout
Number of rooms
3 rooms (2 bedrooms)
Number of bath rooms
1 bathroom and 1 separate toilet
Bathroom facilities
Shower and washstand
Number of stories
1 story
Facilities
Mechanical ventilation
Located at
3rd floor
Energy
Energy label
B
Insulation
Energy efficient window plus
Heating
CH boiler
Hot water
CH boiler
CH boiler
Intergas (gas-fired combination boiler from 2011, in ownership)