New
Brederodestraat 86-11054 VE AmsterdamCremerbuurt-West
€ 550,000 k.k.

- 54 m²living area
- 2bedrooms
- Benergy label
Description
Charming Living in Amsterdam-West, with All Amenities Within Easy Reach!
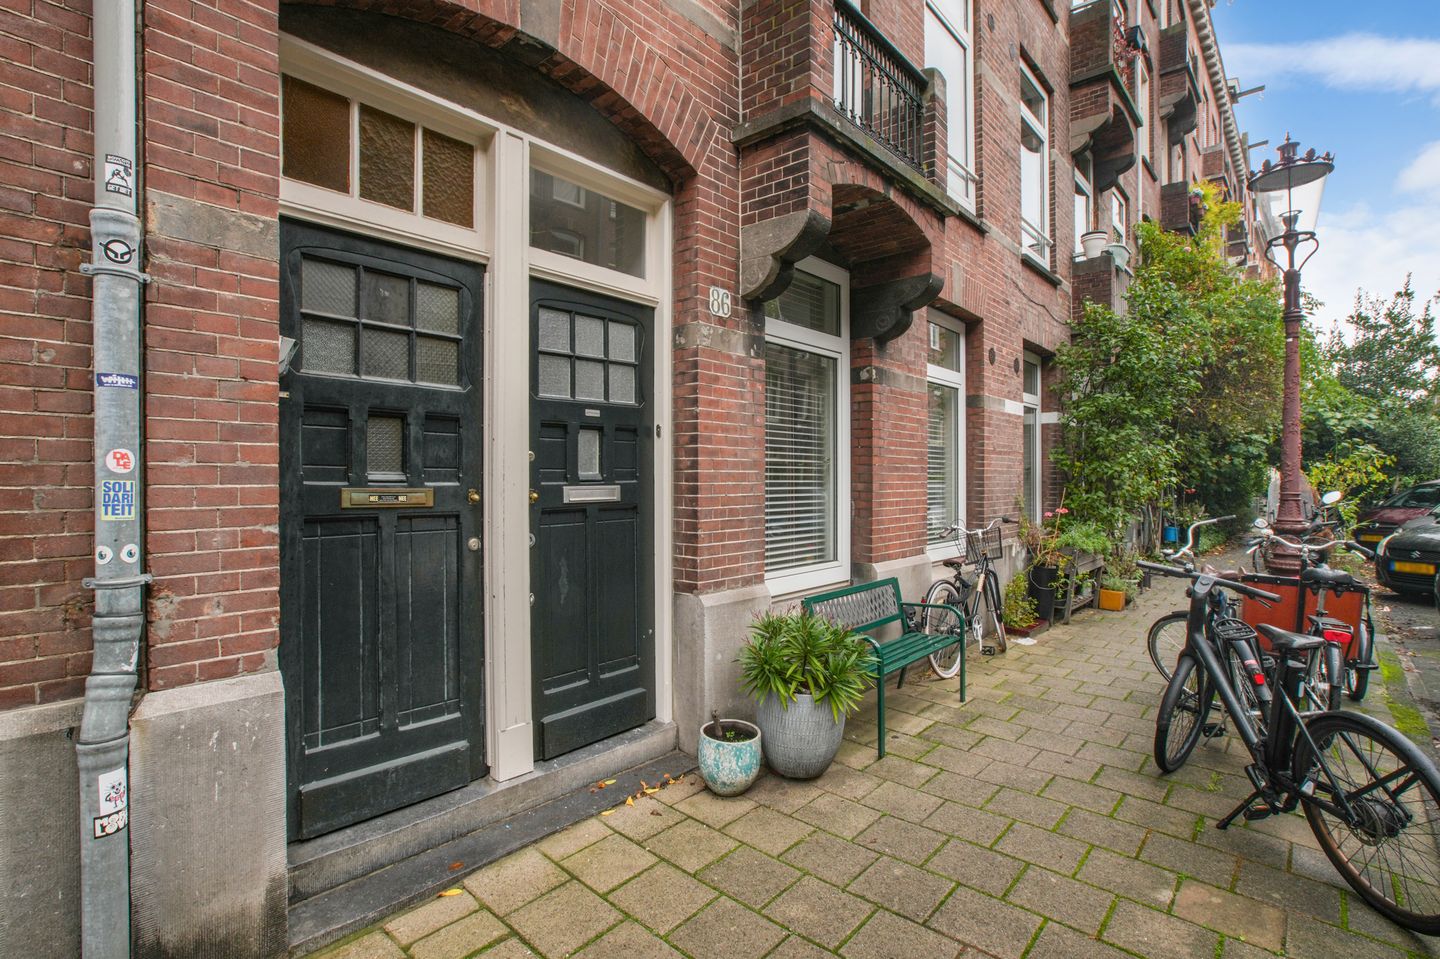
Located at Brederodestraat 86, in the popular Oud-West neighbourhood of Amsterdam, this apartment enjoys a wonderful location in the city. The neighbourhood is known for its charming streets, inviting cafés and restaurants, and wide variety of shops. The Vondelpark and the lively Jan Pieter Heijestraat are also just a short distance away.
An attractive location for anyone looking to enjoy everything Amsterdam has to offer, with an excellent range of amenities and recreational opportunities right on your doorstep.
LAYOUT
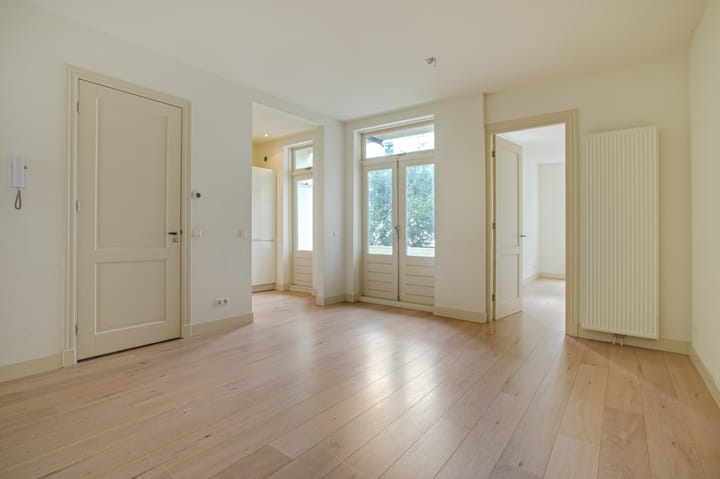
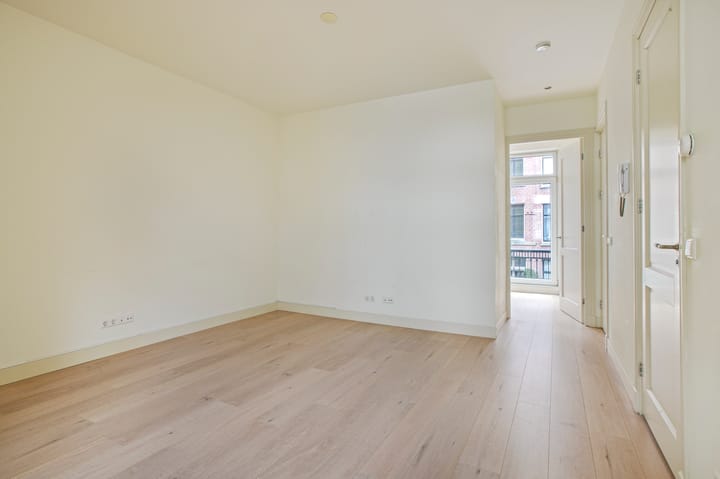
The well-maintained communal staircase leads to the first floor, where you enter the apartment directly into the spacious living room with a semi-open kitchen. The kitchen is equipped with a dishwasher, a four-burner gas hob, a fridge-freezer and various appliances.
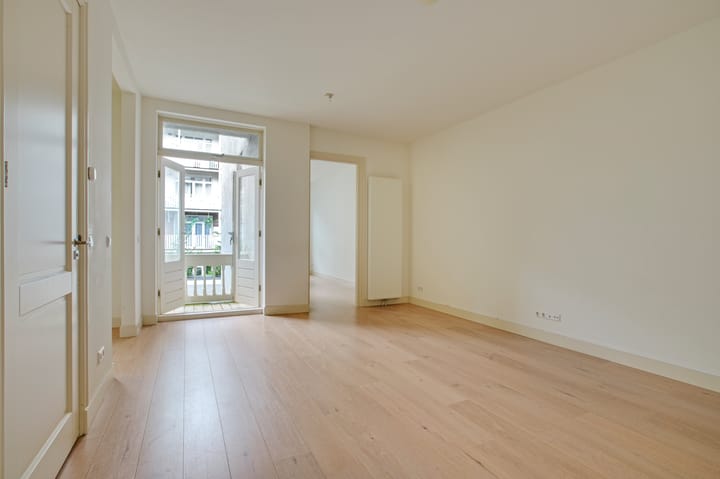
French doors in the living room open onto the balcony at the rear of the property, providing a lovely outdoor space.
The bathroom is accessible from the living room and features a walk-in shower, toilet, washbasin, heated towel rail and washing machine connection.
The first spacious bedroom is situated at the front of the apartment and benefits from a sunny French balcony. The second bedroom is located at the rear of the property.
THE NEIGHBOURHOOD
Brederodestraat 86-1 is situated in the popular and vibrant Overtoomse Sluis neighbourhood in Amsterdam-West. Brederodestraat is conveniently located near the Overtoom, Vondelpark and Jan Pieter Heijestraat.
The surrounding area offers a wide variety of shops, speciality stores, cafés and restaurants, ensuring that all everyday amenities are within easy reach.
Several supermarkets are located just a short distance from the apartment, making daily shopping convenient.
For relaxation and recreation, the location is equally appealing. The beautiful Vondelpark and the surrounding streets, with their characteristic Amsterdam architecture and lively atmosphere, are easily accessible on foot or by bicycle.
ACCESSIBILITY
The apartment is easily accessible by bicycle, public transport and car. Various tram and bus connections are available nearby, providing convenient access to Amsterdam's city centre and other parts of the city.
The main roads and motorways are also easily accessible, with the nearest major access road approximately four minutes away by car, according to available neighbourhood information.
For those travelling by train, Amsterdam Zuid and Amsterdam Lelylaan railway stations are both within cycling distance. Amsterdam Zuid is approximately 2.6 kilometres away, while Amsterdam Lelylaan is around 3.4 kilometres from the apartment.
Thanks to its central location and excellent accessibility, Brederodestraat 86-1 is an ideal base for both living and working in Amsterdam.
HOMEOWNERS' ASSOCIATION (VvE)
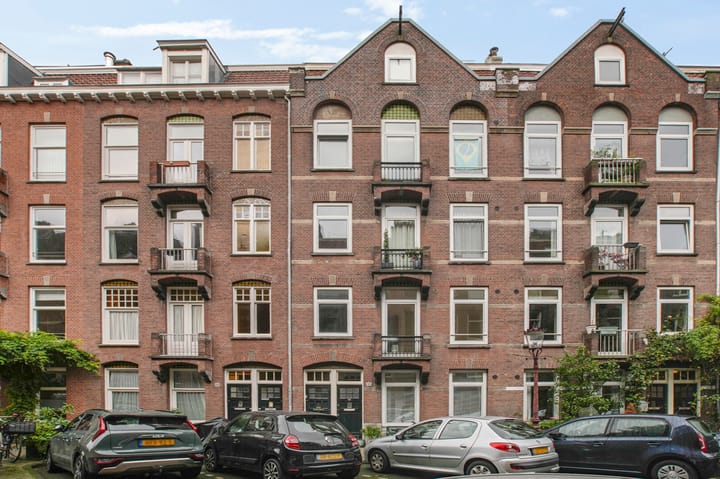
In 2021, the building at Brederodestraat 86 was legally divided into five apartment rights, with the required permit obtained.
Prior to the division, the building was brought into a good state of maintenance.
The Homeowners' Association (VvE) is active, with monthly service charges of €118.32. The association is professionally managed by Parel VvE Beheer.
GROUND LEASE
The sellers have bought out the ground lease in perpetuity, meaning that no future ground rent payments are due.
The General Provisions for Perpetual Ground Lease 2016 (Algemene Bepalingen voor eeuwigdurende erfpacht 2016) apply.
MAINTENANCE
The property was previously used as a rental apartment. It is equipped with double glazing and a central heating system.
KEY FEATURES
Year of construction: approximately 1911;
Energy label B;
Ground lease bought out in perpetuity;
Living area of approximately 54 m²;
Transfer date to be agreed upon;
Designated civil-law notary: Kuin van Overbeek;
The sale is subject to an "as is" clause, a non-owner-occupancy clause, an asbestos clause and a lead clause.
Advertisement
Features
Transfer of ownership
- Listed since
- Acceptance
- Available in consultation
- Asking price
- € 550,000 kosten koper
- Asking price per m²
- € 10,185
- Status
- Available
- VVE (Owners Association) contribution
- € 118.32 per month
Construction
- Type apartment
- Mezzanine (apartment)
- Building type
- Resale property
- Year of construction
- 1911
- Type of roof
- Combination roof covered with asphalt roofing and roof tiles
Surface areas and volume
- Areas
- Living area
- 54 m²
- Other space inside the building
- 1 m²
- Exterior space attached to the building
- 4 m²
- Volume in cubic meters
- 195 m³
Layout
- Number of rooms
- 3 rooms (2 bedrooms)
- Number of bath rooms
- 1 bathroom
- Bathroom facilities
- Walk-in shower, toilet, and sink
- Number of stories
- 1 story
- Facilities
- Passive ventilation system
- Located at
- 2nd floor
Energy
- Energy label
- B
- Insulation
- Double glazing
- Heating
- CH boiler
- Hot water
- CH boiler
- CH boiler
- Gas-fired combination boiler from 2016, in ownership
Cadastral data
- AMSTERDAM T 7186A
- Cadastral map
- Ownership situation
- Long-term lease
- Fees
- Bought off for eternity
Exterior space
- Location
- In residential district
- Balcony/roof terrace
- Balcony present
Parking
- Type of parking facilities
- Paid parking, public parking and resident's parking permits
VVE (Owners Association) checklist
- Registration with KvK
- Yes
- Annual meeting
- Yes
- Periodic contribution
- Yes (€ 118.32 per month)
- Reserve fund present
- No
- Maintenance plan
- No
- Building insurance
- Yes
Popularity
0x
Viewed
0x
Saved
21-10-2026
On Funda
Neighborhood
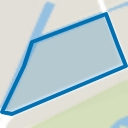
Cremerbuurt-West
Amsterdam- Residents
- 5,590
- Family with children
- 15%
- Avg. asking price / m²
- € 9,378
Discover the neighborhood
Curious about the housing supply, residents and local real estate agents?

Don’t want to forget this home?
Save it as a favorite. You’ll easily find it back and get notified when something changes.
