Sold
Brederodestraat 98-11054 VG AmsterdamCremerbuurt-West
€ 550,000 k.k.

- 54 m²living area
- 2bedrooms
- Cenergy label
Sales history
- Listed since
- June 17, 2026
- Date of sale
- July 7, 2026
- Term
- 2 weeks
Description
54 m² | Perpetually redeemed leasehold | Fully and high-quality renovated |
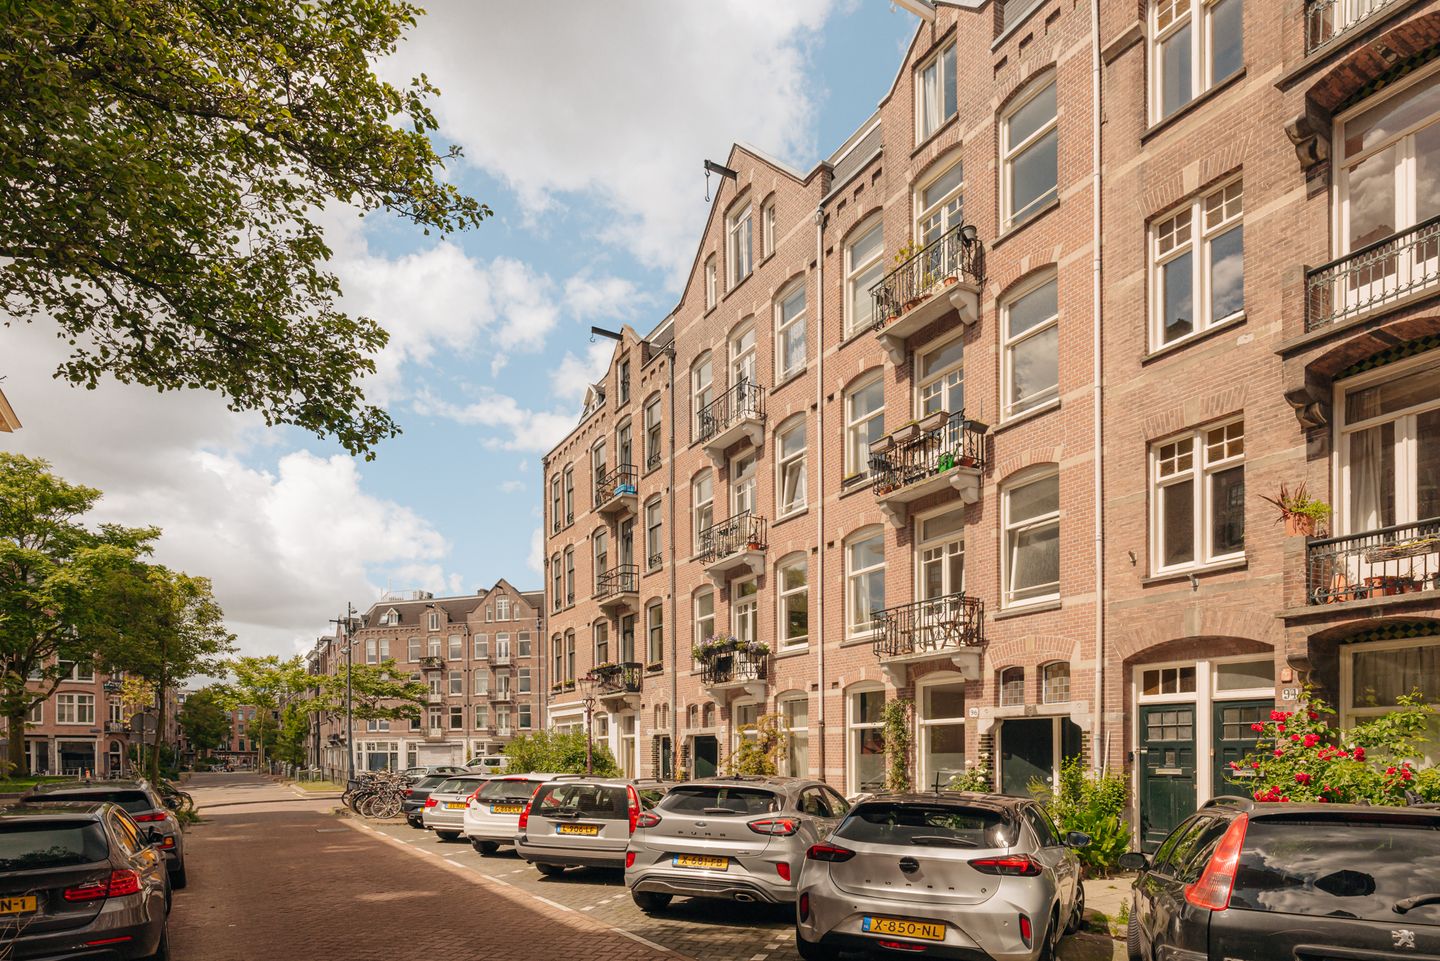
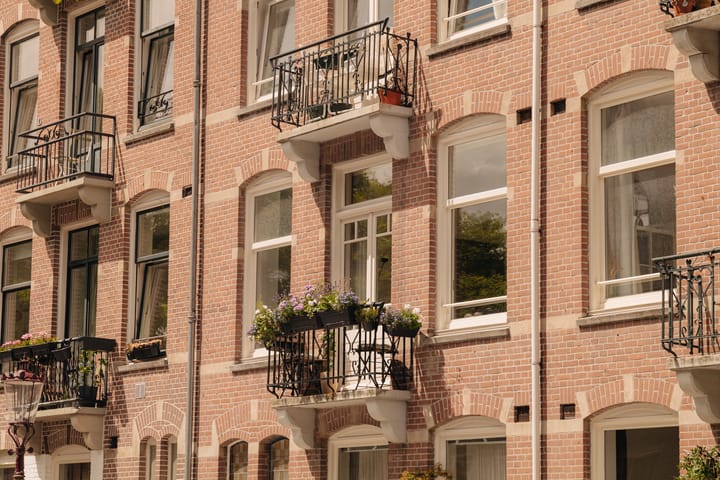
Fully and stylishly renovated 4-room apartment of 54 m², located on the first floor of a characteristic and well-maintained building in the beloved Oud-West. The property was renovated to a high standard in 2023 and finished with luxury materials, an optimal layout, and a keen eye for detail.
Layout
You reach the apartment on the first floor via the communal staircase.
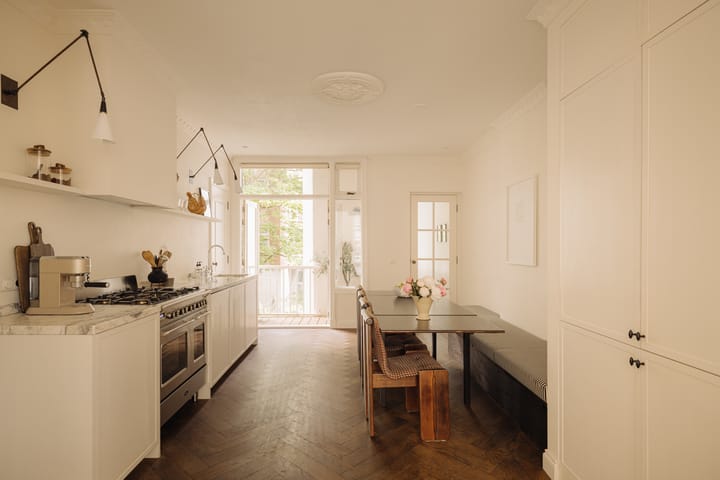
Hallway with access to various rooms and a beautiful eat-in kitchen in the center of the apartment. The luxury kitchen is finished to a high standard and features, among other things, a beautiful marble countertop, a Boretti stove with two ovens and 5 gas burners, built-in extractor hood, a large fridge-freezer and dishwasher, and ample storage space.
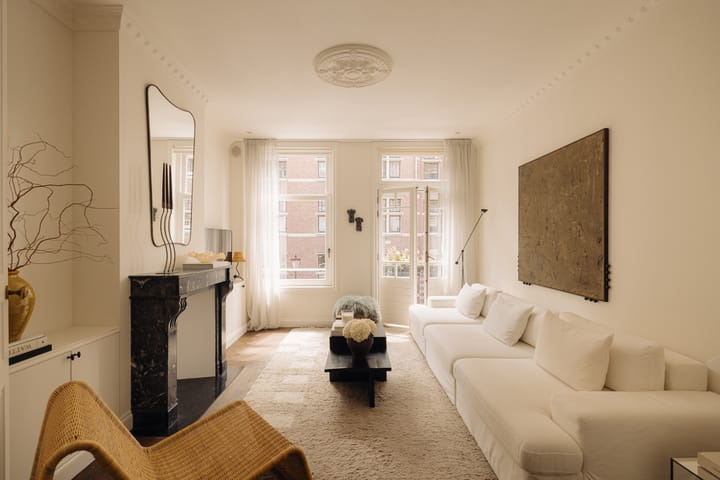
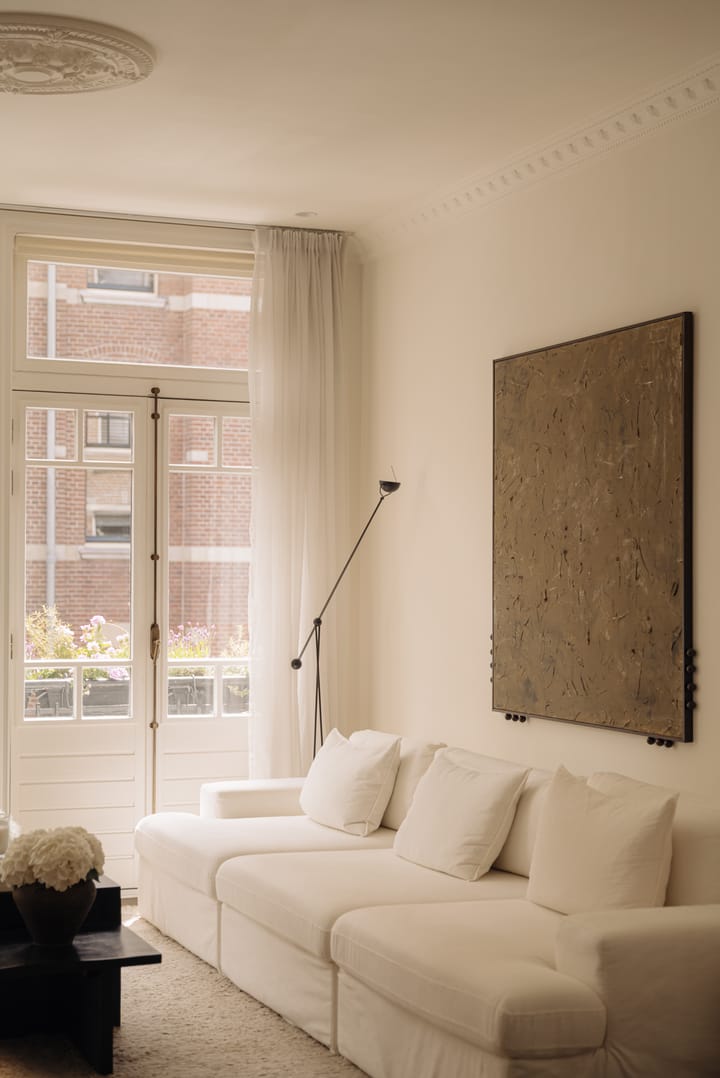
At the front is the atmospheric sitting room with access to a south-facing balcony and views over Brederodestraat and Staringplein. The eat-in kitchen and sitting room can be separated by double doors.
Two (bed)rooms are located at the rear. The master bedroom features ample, cleverly placed closet space. There is also a cozy balcony at the rear overlooking the inner gardens.
In the center of the apartment is the bathroom, featuring a walk-in shower, a vanity unit, and space for a washer-dryer setup. The separate toilet is also located here.
Furthermore, the entire apartment features a beautiful oak parquet flooring in a herringbone pattern with underfloor heating.
Location
Situated in the heart of Amsterdam Oud-West, within walking distance of the Overtoom, Ten Katemarkt, Foodhallen, and Vondelpark. Numerous cafes, restaurants, and specialty shops are in the immediate vicinity. Accessibility is also excellent, with various tram and bus connections and quick access to the A10 ring road.
Features
• Living area approx. 54 m²
• Perpetual leasehold redeemed
• Fully renovated in 2023
• High-quality finish
• South and North-facing balconies
• Luxury eat-in kitchen
• Oak parquet flooring in herringbone pattern with underfloor heating
• Ample built-in storage space
• Central heating boiler from 2023
• Fully double-gas, floor insulation, and ceiling insulation
• Energy label C
• Active Owners' Association, major maintenance on the building recently completed
• Owners' Association contribution is € 151,- per month
• Completion date by mutual agreement
This information has been compiled by us with the necessary care. On our part, however, no liability is accepted for any incompleteness, inaccuracy or otherwise, or the consequences thereof. All specified sizes and surfaces are indicative. Buyer has his own duty to investigate all matters that are important to him or her. The estate agent is an advisor to the seller regarding this property. We advise you to hire an expert (NVM) broker who will guide you through the purchasing process. If you have specific wishes regarding the house, we advise you to make this known to your purchasing broker in good time and to have them investigated independently. If you do not engage an expert representative, you consider yourself to be expert enough by law to be able to oversee all matters of interest. The NVM conditions apply.
Advertisement
Features
Transfer of ownership
- Last asking price
- € 550,000 kosten koper
- Asking price per m²
- € 10,185
- Status
- Sold
- VVE (Owners Association) contribution
- € 151.00 per month
Construction
- Type apartment
- Mezzanine (apartment)
- Building type
- Resale property
- Year of construction
- 1910
- Specific
- Protected townscape or village view (permit needed for alterations)
Surface areas and volume
- Areas
- Living area
- 54 m²
- Exterior space attached to the building
- 6 m²
- Volume in cubic meters
- 179 m³
Layout
- Number of rooms
- 4 rooms (2 bedrooms)
- Number of bath rooms
- 1 bathroom and 1 separate toilet
- Bathroom facilities
- Walk-in shower, sink, and washstand
- Number of stories
- 1 story
- Facilities
- French balcony, mechanical ventilation, passive ventilation system, and TV via cable
- Located at
- 1st floor
Energy
- Energy label
- C
- Insulation
- Double glazing and floor insulation
- Heating
- CH boiler and complete floor heating
- Hot water
- CH boiler
- CH boiler
- Intergas HRE 24/18 CW3 (2023, in ownership)
Cadastral data
- AMSTERDAM T 6545
- Cadastral map
- Ownership situation
- Municipal long-term lease
- Fees
- Bought off for eternity
Exterior space
- Location
- Alongside a quiet road and in residential district
- Balcony/roof terrace
- Balcony present
Parking
- Type of parking facilities
- Paid parking, public parking and resident's parking permits
VVE (Owners Association) checklist
- Registration with KvK
- Yes
- Annual meeting
- Yes
- Periodic contribution
- Yes (€ 151.00 per month)
- Reserve fund present
- Yes
- Maintenance plan
- Yes
- Building insurance
- Yes
Popularity
6,310x
Viewed
187x
Saved
16-6-2026
On Funda
Neighborhood
Cremerbuurt-West
Amsterdam- Residents
- 5,590
- Family with children
- 15%
- Avg. asking price / m²
- € 9,378
Discover the neighborhood
Curious about the housing supply, residents and local real estate agents?

Don’t want to forget this home?
Save it as a favorite. You’ll easily find it back and get notified when something changes.
