Bredeweg 1-H, Amsterdam
Exclusive Living with Character, Comfort and a Private Garden
Situated in a beautiful location on the charming Bredeweg in Amsterdam, this exceptionally bright and tastefully finished two-level ground-floor apartment offers 98 m² of living space, spread across the ground floor and lower ground floor.
The apartment features impressive ceiling heights, large windows and a practical layout, including a spacious living room, a modern open-plan kitchen, two generously sized bedrooms and a private garden.
Layout
Ground Floor
The private entrance leads into a hallway, providing access to the spacious living room. With an impressive ceiling height of approximately 3.52 metres, large windows and light wooden flooring, the living room offers a bright and inviting atmosphere.
A short staircase leads to the slightly elevated kitchen and dining area. The modern kitchen is equipped with various built-in appliances, including an induction hob, extractor hood and oven. The dining area offers ample space for a large dining table.
The contemporary bathroom features a spacious walk-in shower, a stylish vanity unit and an illuminated mirror.
This floor also includes a separate toilet, a storage cupboard and a hallway providing access to the other rooms.
Lower Ground Floor
An internal staircase leads to the lower ground floor, where two generously proportioned bedrooms are located.
Both bedrooms are tastefully finished with light wooden flooring and recessed ceiling lighting.
The garden-facing bedroom features French doors opening directly onto the outdoor space.
The second bedroom is equally spacious and, thanks to its flexible layout, is perfectly suited for use as a master bedroom, guest bedroom or a combination of sleeping and working space.
Garden
The apartment benefits from a beautiful private city garden of approximately 19 m², directly accessible from the lower ground floor.
Location
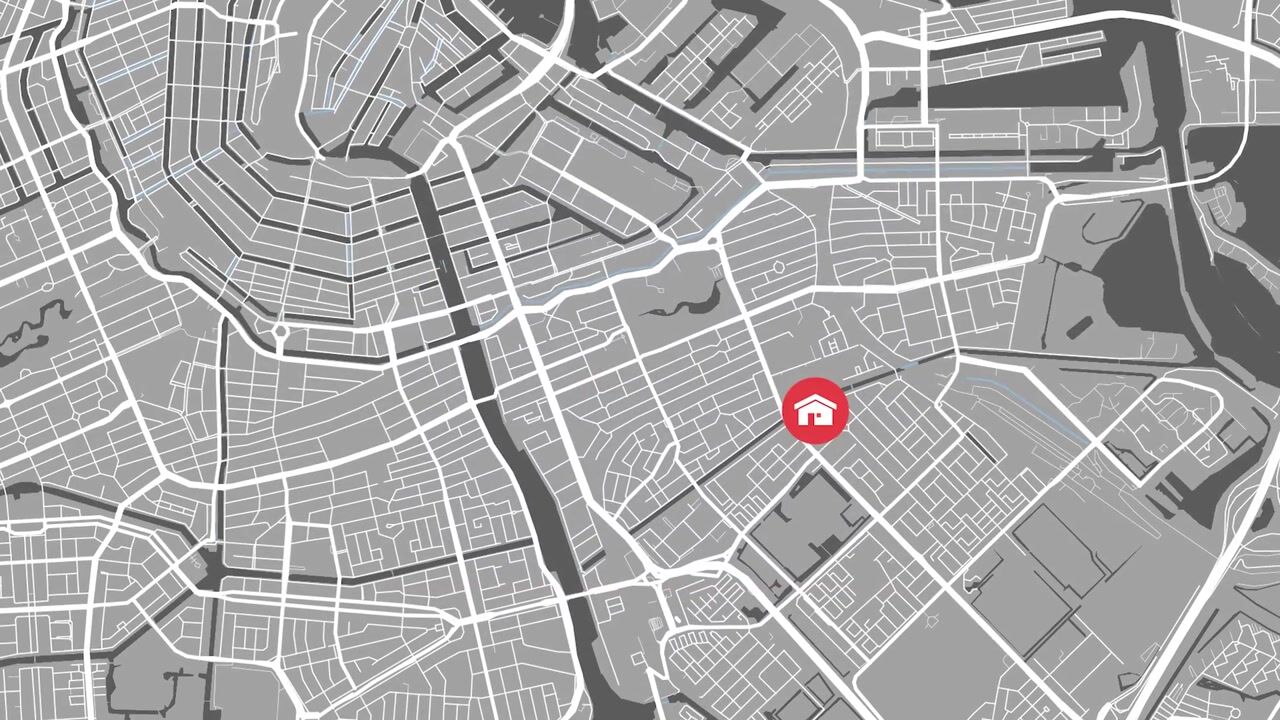
Bredeweg is a charming and characteristic street in Amsterdam East, where elegant architecture, tree-lined avenues and a pleasant residential atmosphere come together.
The neighbourhood is known for its picturesque streets, distinctive buildings and appealing combination of tranquillity and vibrant city life.
A wide variety of welcoming cafés, restaurants, speciality shops and everyday amenities can be found in the immediate vicinity. The green surroundings of Oosterpark and Park Frankendael, as well as the lively Watergraafsmeer neighbourhood, are also within easy reach.
Accessibility is excellent, whether travelling by public transport, bicycle or car. Amsterdam's city centre and the main arterial roads are easily accessible.
Key Features
Characteristic two-level ground-floor apartment
Living area: 98 m² (measured in accordance with NEN 2580)
Private entrance directly from the street
Two spacious bedrooms
Modern bathroom with walk-in shower
Private garden of approximately 19 m²
Homeowners' Association (VvE)
Freehold property (no ground lease)
Energy label: F
Completion date to be agreed upon
Parking subject to a residential permit system
A legally binding agreement will only come into effect once the purchase agreement has been signed by both parties.
Disclaimer
This information has been compiled by Engel & Völkers with due care and attention. However, Engel & Völkers cannot accept any liability for the accuracy of the information provided, nor can any rights be derived from its contents.
The measurement instructions are based on the NEN 2580 standard. The property has been measured by a professional organisation, and Engel & Völkers cannot be held responsible for any discrepancies in the stated measurements.
The buyer acknowledges having been given the opportunity to carry out, or commission, an independent measurement in accordance with NEN 2580.
Highlights
AI-generated from the description
Two-level ground-floor home
Characteristic two-level ground-floor apartment with 98 m² and garden.
Bright living and kitchen
Spacious living room with 3.52 m high ceilings and modern open kitchen.
Private 19 m² city garden
Beautiful private city garden of approx. 19 m², accessible from lower ground floor.
Advertisement
Features
Transfer of ownership
Listed since
Acceptance
Available in consultation
Asking price
€ 1,245,000 kosten koper
Asking price per m²
€ 12,704
Status
Available
Construction
Type apartment
Ground-floor apartment (apartment)
Building type
Resale property
Year of construction
1902
Surface areas and volume
Areas
Living area
98 m²
Volume in cubic meters
463 m³
Layout
Number of rooms
4 rooms (2 bedrooms)
Number of bath rooms
1 bathroom and 1 separate toilet
Bathroom facilities
Walk-in shower and sink
Number of stories
2 stories
Facilities
Mechanical ventilation and passive ventilation system
Located at
Ground floor
Energy
Energy label
D
Insulation
Double glazing
Heating
CH boiler
Hot water
CH boiler
CH boiler
HR 107 ketel (gas-fired combination boiler, in ownership)