Sold under reservation
Brinkstraat 791097 VJ AmsterdamBetondorp
€ 550,000 k.k.

- 78 m²living area
- 2bedrooms
- Denergy label
Description
***This property is listed by an MVA Certified Expat Broker***
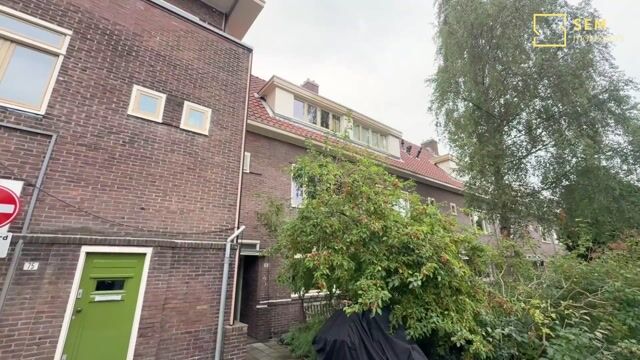
Beautifully situated 3-room maisonette with a spacious balcony spanning the full width of the property. Bright rooms with views of greenery. Betondorp (Watergraafsmeer, Amsterdam East) is known for its peaceful, friendly and sociable atmosphere, offering the feel of a green village within Amsterdam.
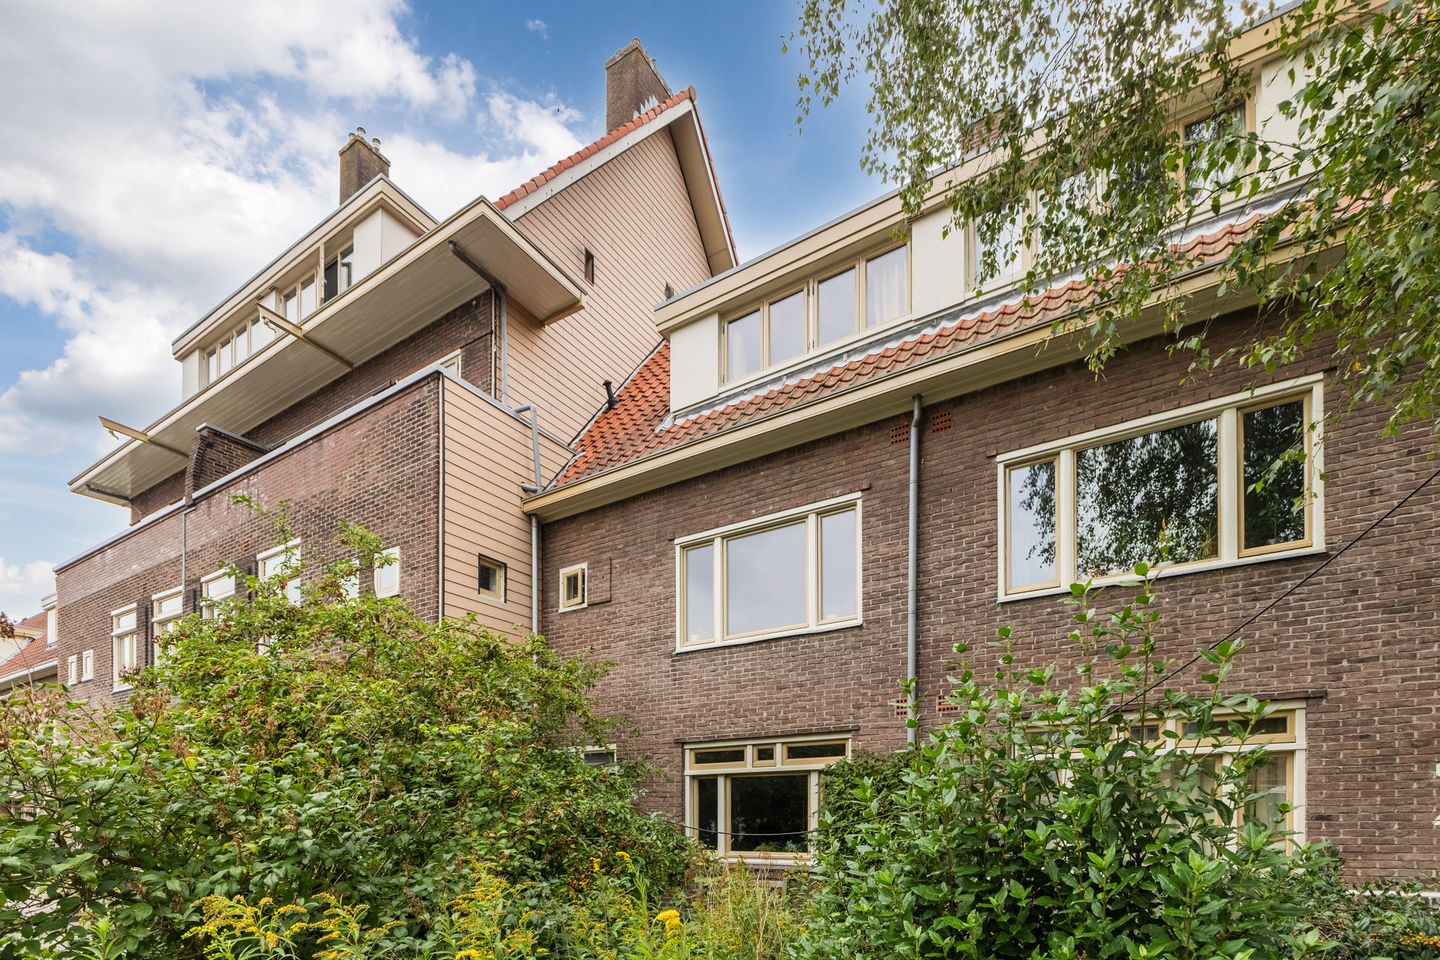
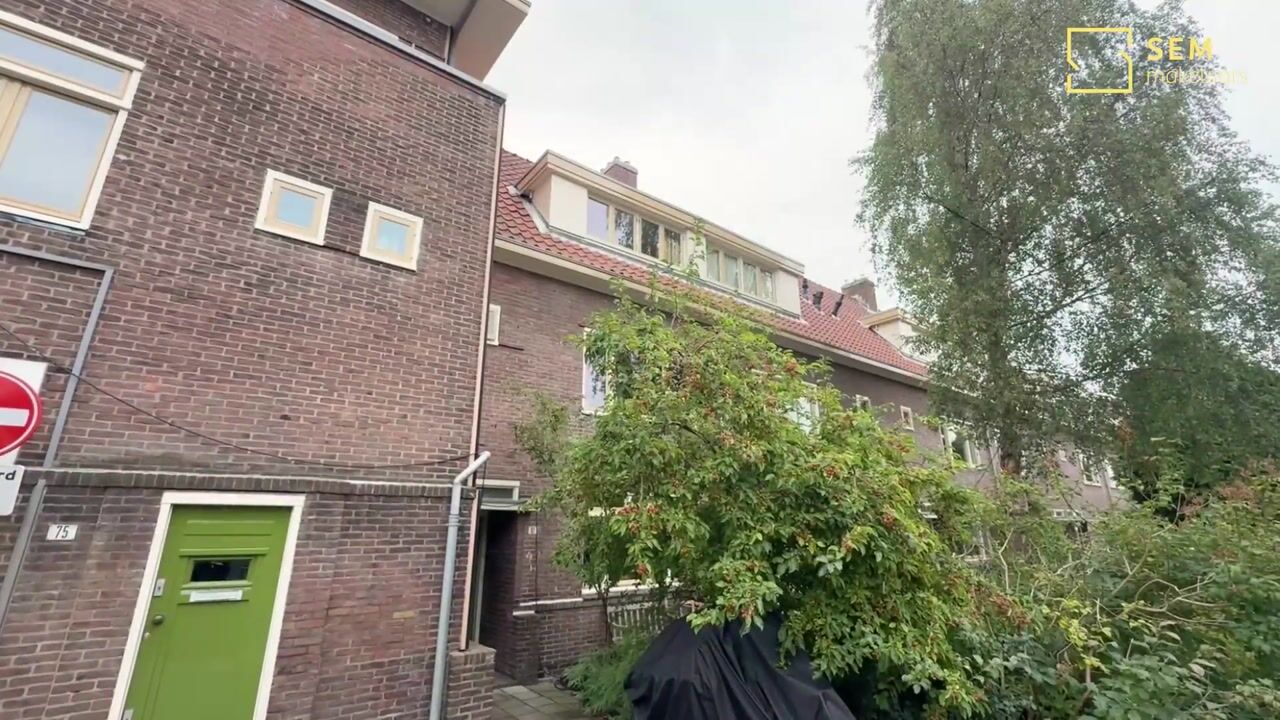
Betondorp is one of Amsterdam’s most distinctive and recognisable neighbourhoods, with a village-like character and a strong sense of community. The property fits seamlessly into this setting and, thanks to its corner position, benefits from plenty of natural light and a practical layout across several floors.
SURROUNDINGS:
The property is situated in a pleasant, green area on a side street off Middenweg, in the popular Watergraafsmeer neighbourhood (Amsterdam East). From Betondorp, you can quickly reach the lively heart of Amsterdam East, with its many cafés and restaurants (including Café de Avonden, The Cottage, La Vallade and De Vergulde Eenhoorn) and shops (Christiaan Huygensplein, including HEMA and a large Albert Heijn supermarket, as well as the Oostpoort shopping centre).
With the beautiful historic Park Frankendael within walking distance, as well as the Jaap Eden ice rink, tennis clubs and various other sports facilities nearby, there are plenty of opportunities for recreation. Amsterdam city centre is also easily accessible by bicycle and public transport. Betondorp has excellent connections by tram, bus and car, with quick access to the A10, A1 and A9 motorways.
LAYOUT:
Ground floor
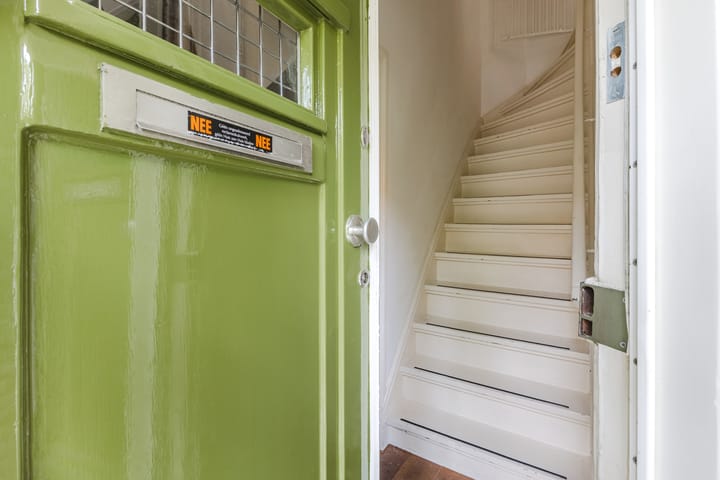
Thanks to the property’s corner position, the ground floor features a private entrance with storage space and stairs leading up to the living accommodation.
First floor
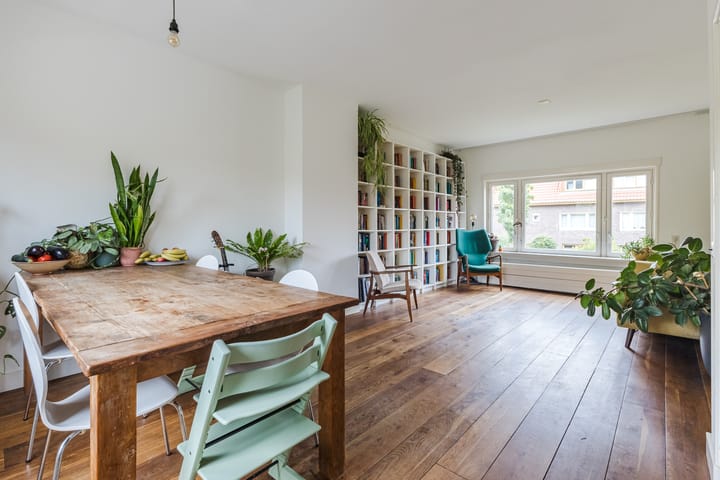
The landing provides access to the meter cupboard, a spacious toilet, the staircase to the second floor and the living room. The bright, dual-aspect living room, measuring approximately 7 metres in length, features solid oak flooring and two characteristic built-in cupboards. Both sets of windows offer pleasant views of greenery.
The semi-open-plan kitchen adjoins the living room and is equipped with a dishwasher, refrigerator and six-burner gas hob.
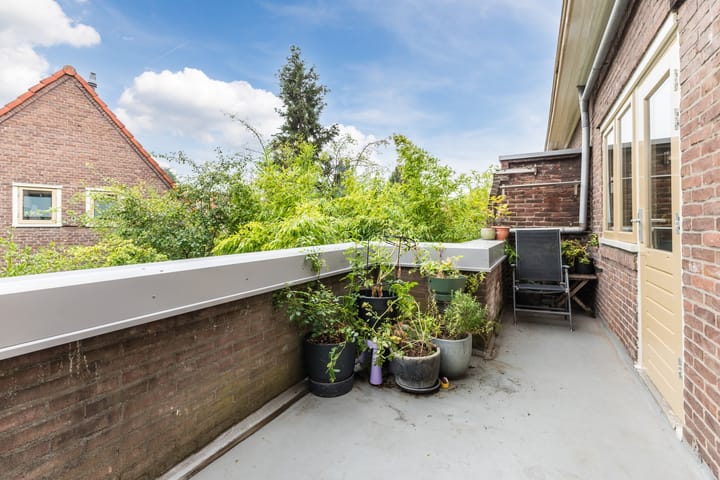
The extra-wide, sunny balcony can be accessed from both the living room and the kitchen. It is a wonderful place to sit and relax, with plenty of potential to create your own balcony garden if you have a green thumb.
Second floor
The second floor comprises two spacious and bright bedrooms, a bathroom and a second toilet. Both bedrooms feature dormer windows, and one of the bedrooms has a spacious linen cupboard that can be taken over. Attractive engineered parquet flooring runs throughout the entire floor.
Third floor
The third floor is accessible from the second floor via a fixed staircase. This insulated attic floor, featuring a Velux roof window, spans the full width of the property. The central heating system and washing machine connection are located here. There is also potential to create a third bedroom on this floor.
Storage and communal courtyard garden:
The property also includes a spacious brick storage unit located at the rear of the building. The communal courtyard garden is also situated at the rear of the property. This spacious, green garden can be enjoyed by the surrounding residents, for example for a picnic at the picnic table or as a place for children to play.
ACCESSIBILITY:
The property is very well connected. Brinkstraat tram stop is approximately a two-minute walk from the front door, from where tram 19 provides a direct connection to destinations including Leidseplein. Several bus routes, including 320, 327 and 329, also stop nearby and provide connections to Amstel Station, Bijlmer ArenA Station and Rembrandtplein. Amsterdam Science Park Station is also within easy reach. By car, the A10 Ring Road can be reached within just a few minutes.
LEGAL STATUS:
The property is situated on leasehold land, with the ground rent prepaid until 2054.
The property forms part of a professionally managed Owners’ Association (VvE), managed by METEA. The VvE has an insurance policy, a long-term maintenance plan (MJOP), the most recent annual accounts (2025) and meeting minutes available. The Owners’ Association meets twice a year. The monthly service charge is €287.84.
PARTICULARS:
• Upper-floor maisonette in a corner position
• Living area: approx. 78 m²
• Year of construction: 1924
• Energy label: D
• 2 bedrooms (attic could potentially be converted into a 3rd bedroom)
• 1 bathroom, 2 toilets
• Southeast-facing balcony
• Semi-open-plan kitchen with dishwasher
• Storage space on the ground floor
• Views of the green communal courtyard garden, popular with children
• Ground rent prepaid until 2054
• Owners’ Association (VvE) professionally managed by METEA
• Monthly VvE contribution: €287.84
• Buyer’s choice of civil-law notary; Amsterdam Ring model applicable
• Transfer date in consultation
This project information has been compiled with the utmost care. However, no liability is accepted for any incompleteness, inaccuracies or otherwise, nor for any consequences thereof.
All stated dimensions and surface areas are indicative. Buyers are given the opportunity to measure or have the surface area of the property measured. Should they choose not to do so, they indemnify SEM Makelaars and the owners of the property against any liability in this respect.
The buyer has a duty to conduct their own investigation into all matters that may be of importance to them. With regard to this property, the estate agent acts as an adviser to the seller. The NVM terms and conditions apply.
This property is listed by an MVA Certified Expat Broker
Highlights
AI-generated from the description
Bright living with balcony
Dual-aspect living room, oak floor, semi-open kitchen and wide balcony.
Green courtyard and views
Spacious communal courtyard garden and green views from the home.
Green area with great access
Betondorp in Watergraafsmeer, near park, sports and public transport.
Advertisement
Features
Transfer of ownership
- Listed since
- Acceptance
- Available in consultation
- Asking price
- € 550,000 kosten koper
- Asking price per m²
- € 7,051
- Status
- Sold under reservation
- VVE (Owners Association) contribution
- € 287.84 per month
Construction
- Type apartment
- Upstairs apartment (double upstairs apartment)
- Building type
- Resale property
- Construction period
- 1906-1930
- Specific
- Protected townscape or village view (permit needed for alterations)
- Type of roof
- Gable roof covered with roof tiles
Surface areas and volume
- Areas
- Living area
- 78 m²
- Other space inside the building
- 6 m²
- Exterior space attached to the building
- 10 m²
- Volume in cubic meters
- 306 m³
Layout
- Number of rooms
- 3 rooms (2 bedrooms)
- Number of bath rooms
- 1 bathroom and 2 separate toilets
- Bathroom facilities
- Shower, sink, and washstand
- Number of stories
- 3 stories
- Facilities
- TV via cable
- Located at
- 2nd floor
Energy
- Energy label
- D
- Insulation
- Roof insulation and double glazing
- Heating
- CH boiler
- Hot water
- CH boiler
- CH boiler
- Gas-fired combination boiler, in ownership
Cadastral data
- WATERGRAAFSMEER C 385
- Cadastral map
- Ownership situation
- Municipal ownership encumbered with long-term leaset
Exterior space
- Location
- Alongside a quiet road and in residential district
- Balcony/roof terrace
- Balcony present
Storage space
- Shed / storage
- Detached brick storage
- Facilities
- Electricity
Parking
- Type of parking facilities
- Public parking and resident's parking permits
VVE (Owners Association) checklist
- Registration with KvK
- Yes
- Annual meeting
- Yes
- Periodic contribution
- Yes (€ 287.84 per month)
- Reserve fund present
- Yes
- Maintenance plan
- Yes
- Building insurance
- Yes
Curious what your home is worth?
See your estimated home value and discover what's happening in your neighborhood.

Popularity
2,433x
Viewed
71x
Saved
17-9-2026
On Funda
Neighborhood

Betondorp
Amsterdam- Residents
- 2,930
- Family with children
- 21%
- Avg. asking price / m²
- € 7,317
Discover the neighborhood
Curious about the housing supply, residents and local real estate agents?

Don’t want to forget this home?
Save it as a favorite. You’ll easily find it back and get notified when something changes.
