New
Brouwersgracht 184-A1013 HC AmsterdamHaarlemmerbuurt-West
€ 1,050,000 k.k.

- 104 m²living area
- 2bedrooms
- Cenergy label
Description
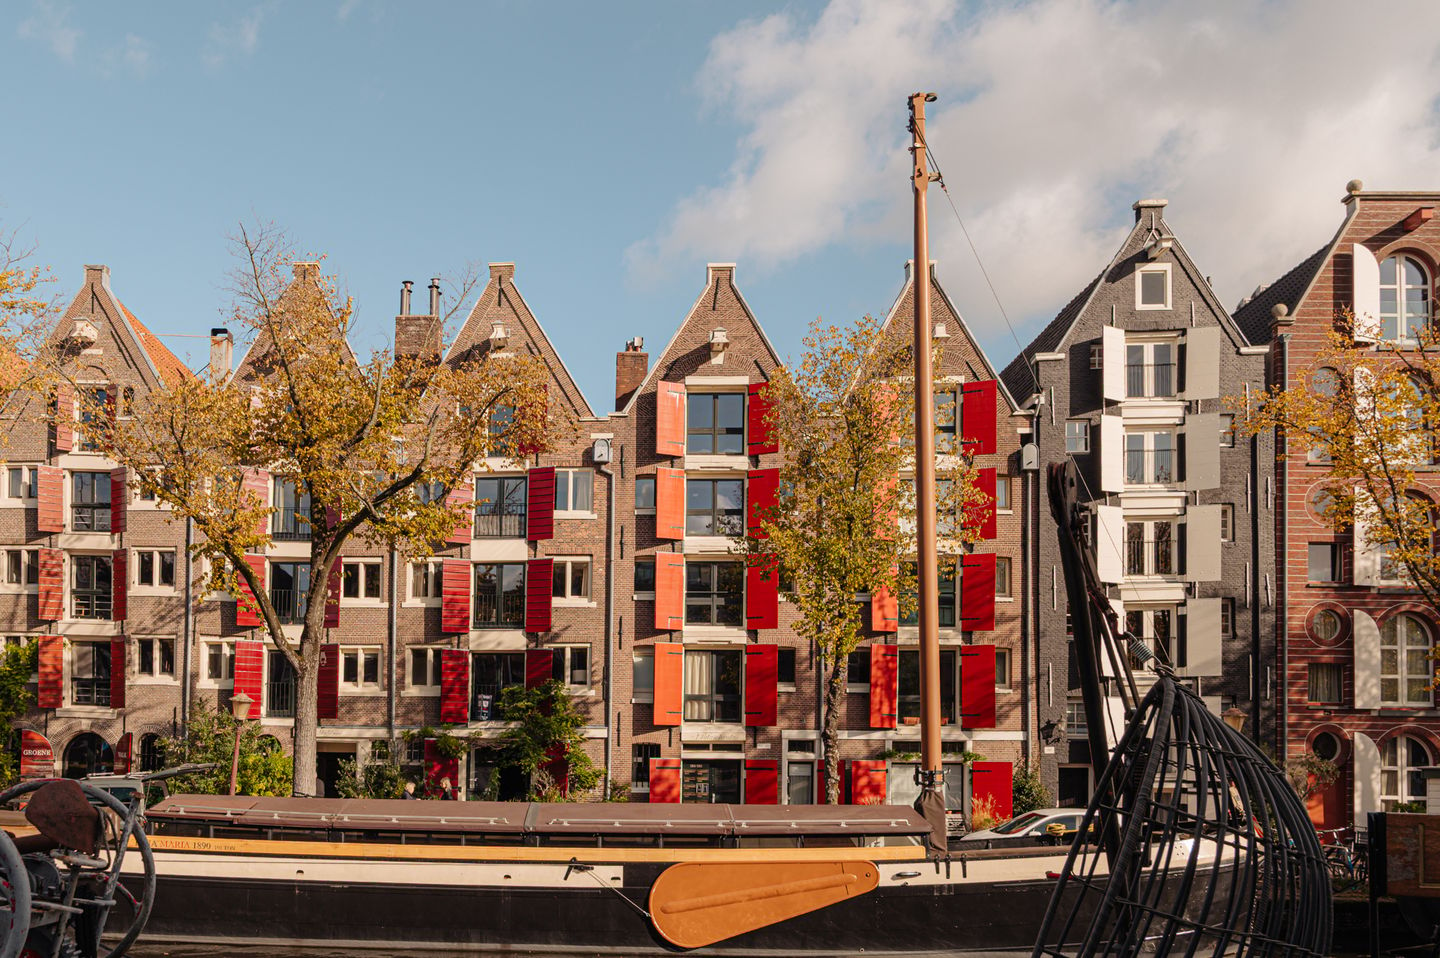
YES! A charming ground-floor apartment of approximately 104 m² in a historic building on the popular Brouwersgracht, right in the heart of the Jordaan.
This home features two bedrooms, a cozy living and dining room with an open kitchen, a separate home office, and a lovely garden of approximately 32 m².
Situated on its own lot, with the Noordermarkt, Haarlemmerstraat, the 9 Straatjes, and countless charming restaurants and shops within walking distance. A wonderful family home in a prime location in the heart of Amsterdam!
LAYOUT
LIVING
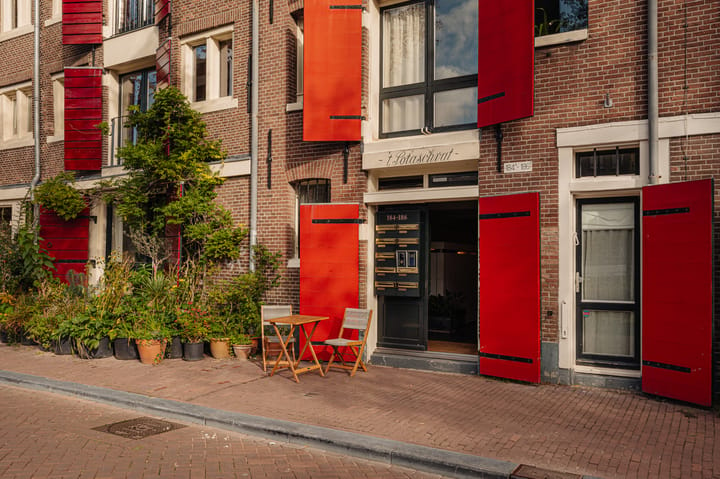
- From the front entrance, the apartment’s entrance is accessible via the common hallway, past the shared bicycle storage area;
- The entryway features a coat closet, a spacious storage room, and a separate utility room with hookups for a washer and dryer;
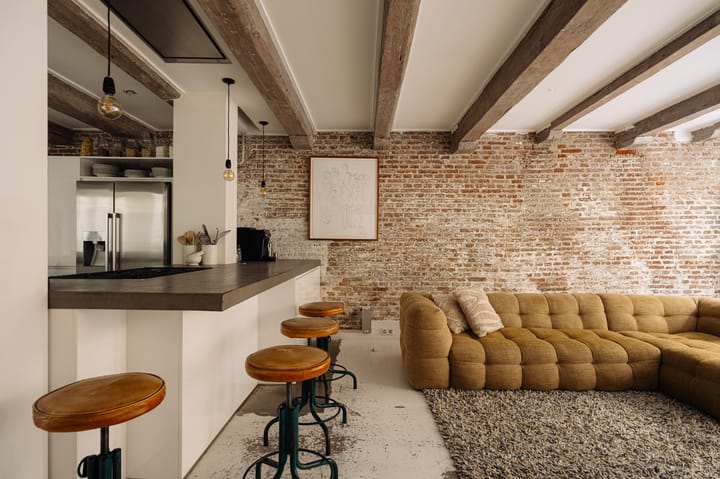
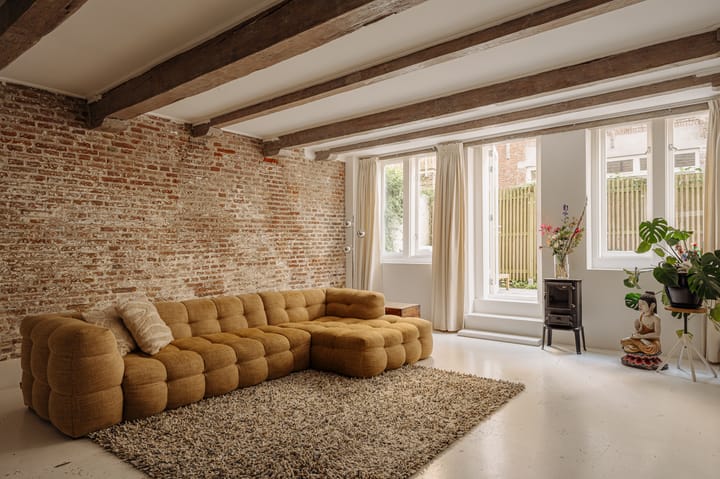
- The dining room and living room are connected, with the open kitchen at their heart;
- The kitchen is equipped with a 6-burner gas stove, range hood, refrigerator with freezer, and dishwasher;
- The cozy bar area offers a pleasant spot to sit while cooking;
- The dining room features built-in bookshelves and a built-in bench with storage space, and offers plenty of room for a large dining table;
- At the rear is the spacious living room with room for a generous seating area;
- The garden and patio are accessible through French doors;
- The home office at the front has French doors leading to the patio;
- The entire home features a poured concrete floor, most of which is equipped with underfloor heating.
SLEEPING & BATHING
- The home features two bedrooms and a separate home office or nursery;
- The spacious master bedroom is located at the rear and opens onto the garden through French doors;
- The master bedroom features practical, custom-built closets;
- The second bedroom, also at the rear, is ideal for use as a bedroom or home office;
- The third room at the front is perfect for use as a home office or nursery;
- The home features a neat bathroom, equipped with a spacious walk-in shower, a double sink vanity, and a mirror above it;
- The separate toilet with a hand-washing basin is located in the hallway.
OUTDOOR SPACE
- The home features a garden of approximately 32 m²;
- The garden offers plenty of space for a comfortable lounge set and a dining table.
LIVING AREA
- The living area is 103.78 m²;
Note: The stated area was measured by a specialized company in accordance with NEN 2580.
CONSTRUCTION & TECHNICAL INFORMATION
- Traditional architectural style;
- Year built: 1636;
- Foundation code: Not raised (A, B, C);
- Wooden window frames with double glazing, partly HR++;
- Heating and hot water provided by a central heating boiler, brand: Intergas, year built: 2002;
- Electricity: sufficient circuits with ground-fault circuit interrupters and a three-phase connection;
- The rear section of the house was completely painted in 2025;
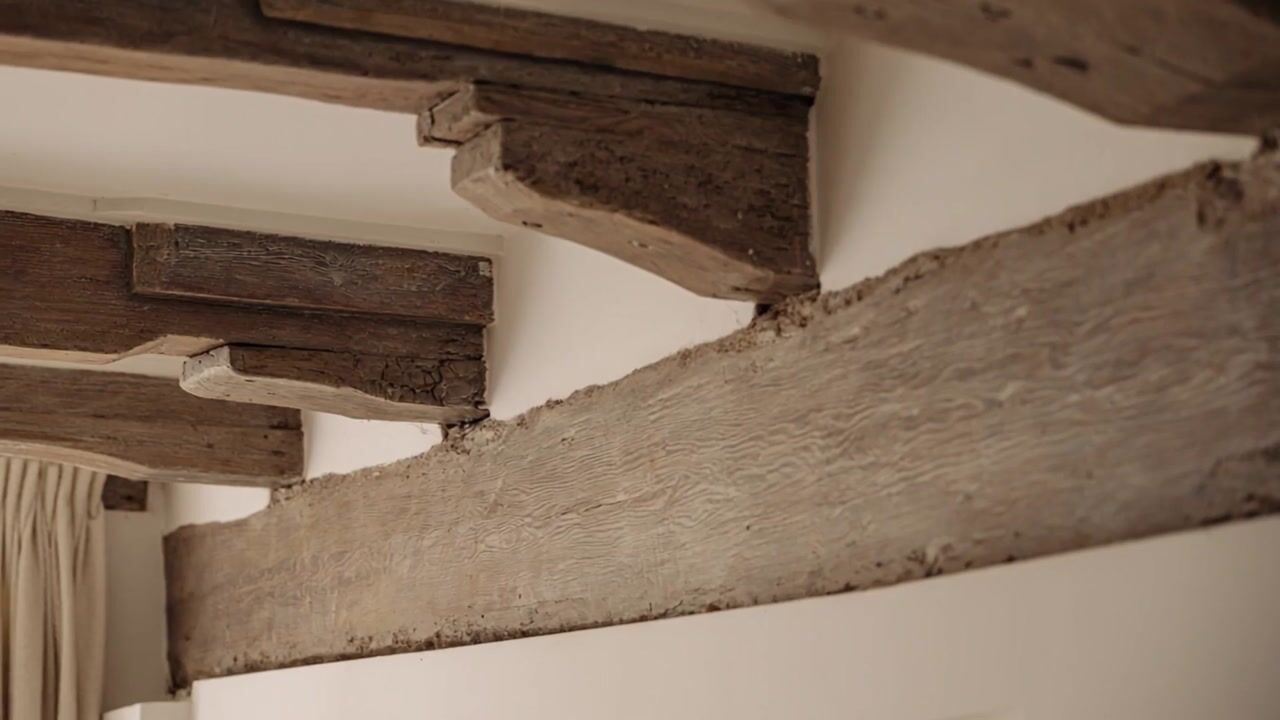
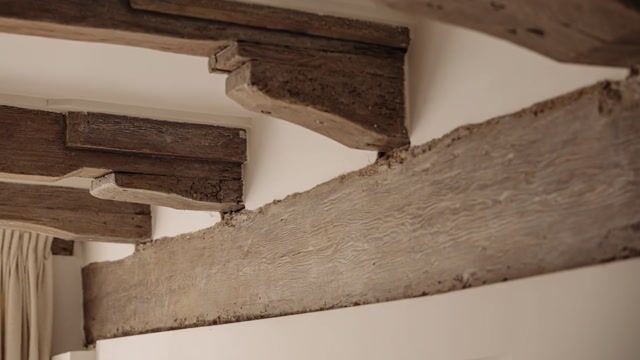
- This property is a National Historic Monument;
- Energy efficiency rating C.
LAND REGISTRY & SUBDIVISION
- Cadastral designation: Amsterdam L 7640 A1
- The property was subdivided into 12 condominium units on December 2, 1975, followed by amendments on March 31, 1998, and December 28, 2000;
- Condominium unit A1 is entitled to a 4/132 share in the common property.
FREEHOLD PROPERTY
- The residence is located on freehold land.
HOMEOWNERS’ ASSOCIATION
- The homeowners’ association consists of eight members and is professionally managed;
- The service fees amount to €224,90 per month;
- A long-term maintenance plan (MJOP) is available;
- This is an active and financially sound homeowners’ association.
LOCATION
- This charming apartment is located in a historic building on Brouwersgracht, one of Amsterdam’s most beautiful canals;
- Just a stone’s throw away are various attractions, such as the Noordermarkt with its weekly organic market on Saturdays. The nearby Westerstraat and Haarlemmerstraat offer a variety of charming shops and excellent restaurants, including Neuf, De Belhamel, Parlotte, and Libertine;
- The charming 9 Straatjes, known for their boutiques, eateries, and specialty shops, are also just a few minutes’ walk away;
- The historic city center and the lively Dam Square are also within walking distance;
- The beloved Jordaan neighborhood, with its wide variety of shops and restaurants, is just around the
corner;
- In short, a vibrant and characterful neighborhood with all amenities within easy reach.
ACCESSIBILITY AND PARKING
- Public transportation is excellent here; various tram and bus lines take you to
all parts of the city.
- Amsterdam Central Station is just a 5-minute bike ride away;
- The apartment is accessible by car via the A10 Ring Road (exits S100 and S105);
- Street parking is available through the permit system and paid parking; see the
City of Amsterdam website.
SPECIAL FEATURES
- Spacious ground-floor apartment in a historic building in the popular Jordaan neighborhood;
- Located on one of Amsterdam’s most beautiful canals;
- Two good-sized bedrooms and a separate home office;
- Lovely garden of approximately 32 m²;
- Located on PRIVATE land;
- There is a shared bike rack in the hallway where you can safely park your bike;
- All conceivable amenities are within walking distance.
- In short: a wonderful family home!
TERMS OF SALE
- Deed of sale to be executed at a notary in Amsterdam of the buyer’s choice, in accordance with the Amsterdam Ring model.
CLOSING
Closing will take place by mutual agreement.
AVAILABLE UPON REQUEST
- Title deed
- Energy label C
- Deed of division
- Homeowners’ association documents
- Survey report
Highlights
AI-generated from the description
Spacious ground-floor Jordaan home
Characterful 104 m² home with 2 bedrooms and office.
Cozy living with kitchen
Open kitchen with bar, spacious living and dining, poured floor with underfloor heating.
Lovely garden and patio
Approx. 32 m² garden and patio accessible via French doors.
Advertisement
Features
Transfer of ownership
- Listed since
- Acceptance
- Available in consultation
- Asking price
- € 1,050,000 kosten koper
- Asking price per m²
- € 10,096
- Status
- Available
- VVE (Owners Association) contribution
- € 224.90 per month
Construction
- Type apartment
- Ground-floor apartment (bel-etage)
- Building type
- Resale property
- Year of construction
- 1636
- Specific
- Monumental building
- Type of roof
- Gable roof covered with roof tiles
Surface areas and volume
- Areas
- Living area
- 104 m²
- Volume in cubic meters
- 318 m³
Layout
- Number of rooms
- 3 rooms (2 bedrooms)
- Number of bath rooms
- 1 bathroom and 1 separate toilet
- Bathroom facilities
- Double sink, walk-in shower, and washstand
- Number of stories
- 1 story
- Facilities
- Passive ventilation system
- Located at
- Ground floor
Energy
- Energy label
- C
- Insulation
- Double glazing and energy efficient window plus
- Heating
- CH boiler
- Hot water
- CH boiler
- CH boiler
- Intergas (2002, in ownership)
Cadastral data
- AMSTERDAM L 7640
- Cadastral map
- Ownership situation
- Full ownership
Exterior space
- Location
- Along waterway, alongside waterfront and in centre
- Garden
- Back garden
- Back garden
- 32 m² (2.84 metre deep and 11.26 metre wide)
- Garden location
- Located at the northwest
Parking
- Type of parking facilities
- Paid parking, public parking and resident's parking permits
VVE (Owners Association) checklist
- Registration with KvK
- Yes
- Annual meeting
- Yes
- Periodic contribution
- Yes (€ 224.90 per month)
- Reserve fund present
- Yes
- Maintenance plan
- Yes
- Building insurance
- Yes
Curious what your home is worth?
See your estimated home value and discover what's happening in your neighborhood.

Popularity
0x
Viewed
0x
Saved
3-11-2026
On Funda
Neighborhood

Haarlemmerbuurt-West
Amsterdam- Residents
- 2,395
- Family with children
- 13%
- Avg. asking price / m²
- € 8,889
Discover the neighborhood
Curious about the housing supply, residents and local real estate agents?

Don’t want to forget this home?
Save it as a favorite. You’ll easily find it back and get notified when something changes.
