Brouwersgracht 212-D1013 HD AmsterdamHaarlemmerbuurt-West
€ 935,000 k.k.

- 117 m²living area
- 2bedrooms
Description
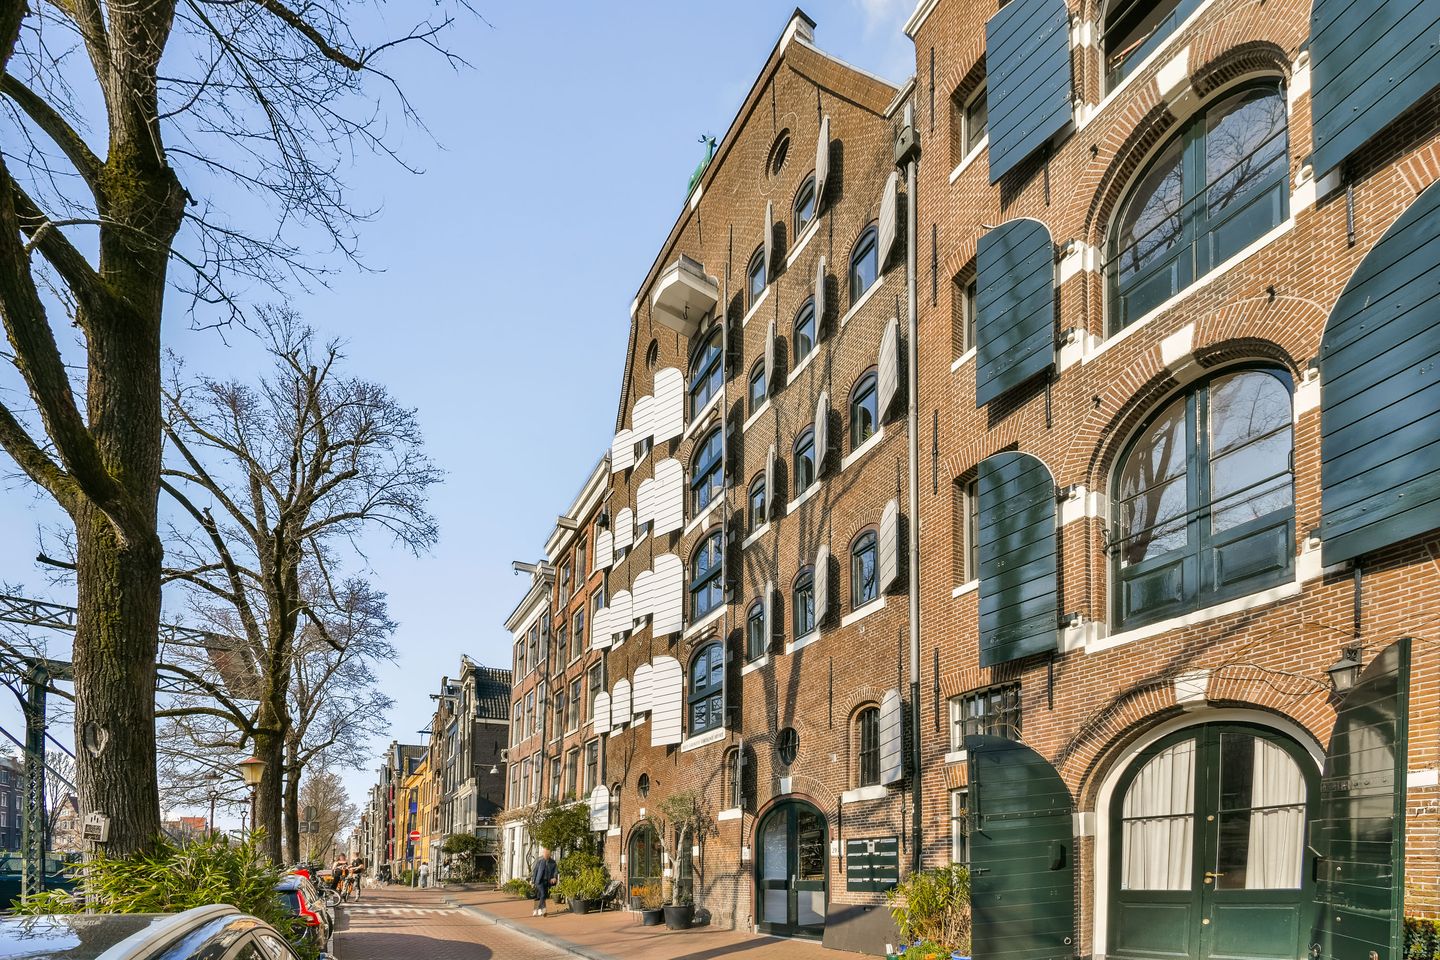
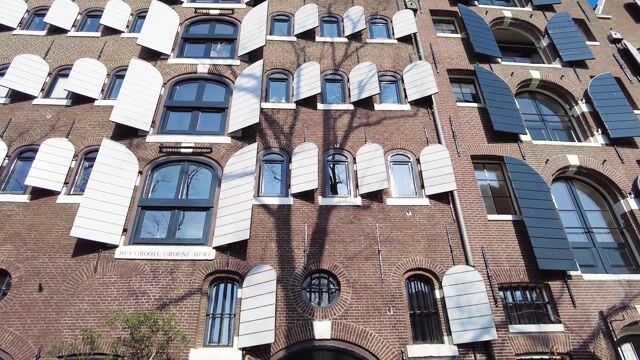
Magnificent two-bedroom apartment in a monumental former warehouse (built in 1650) with LIFT and unique views of the Brouwersgracht. On private land!
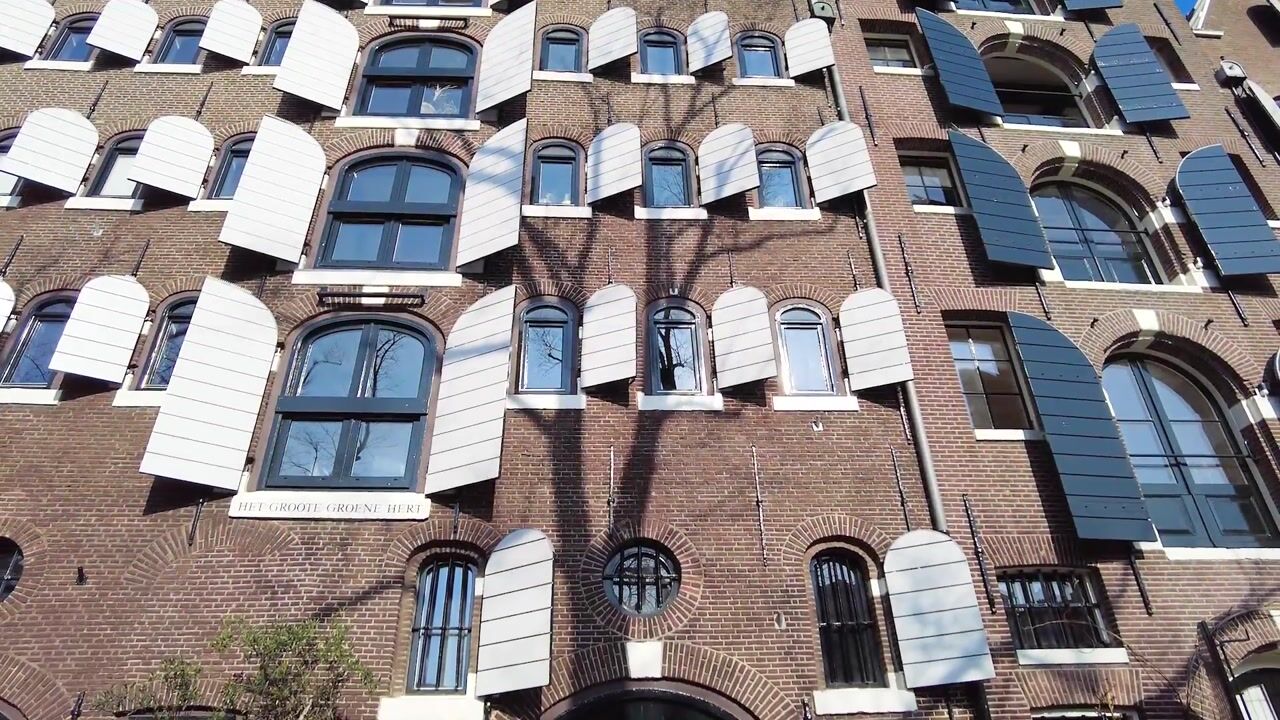
Exclusive living in a characteristic 17th-century warehouse with modern living comfort? This is possible in this exclusive 3-room apartment, located in the monumental warehouse ‘Het Groote Groene Hert’. This small-scale and excellently maintained national monument consists of only 8 apartments and has a lift, communal bicycle storage and private storage room.
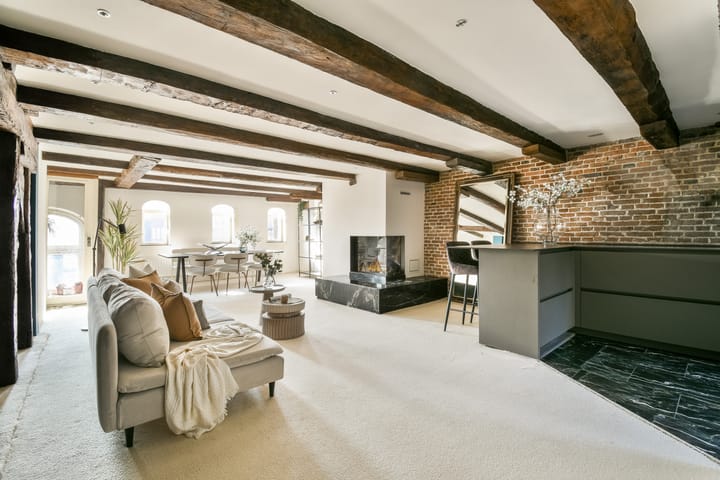
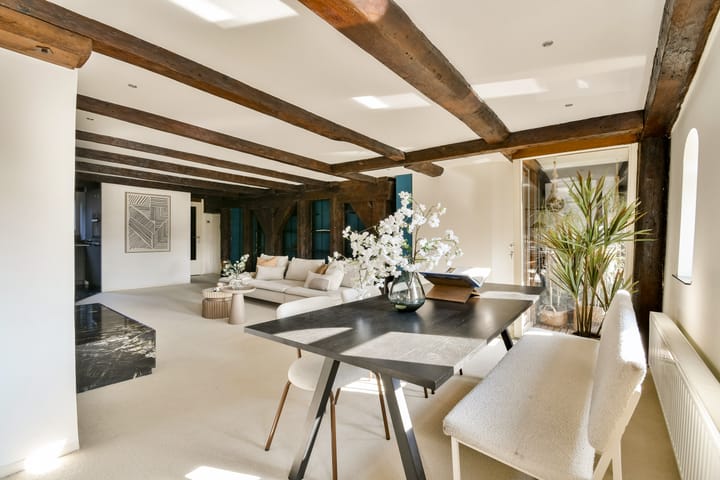
The flat is located on the third floor and was completely and luxuriously renovated in 2018 under architectural supervision, while retaining original style elements. The visible details, such as the original brickwork, trusses, ceiling beams and characteristic arched windows, create a unique and atmospheric look.
LAYOUT
On the ground floor is the representative communal entrance with access to the bicycle storage and private storage rooms. The lift or stairs take you to the flat on the third floor.
The entrance to the flat leads to the central hall with storage cupboards, one of which has a connection for a washing machine. There is a separate guest toilet with washbasin. The hall connects the front and rear of the flat. Although located in the middle of the flat, a vertical light well provides extra daylight in the kitchen, living room, bedroom/study and connecting hall.
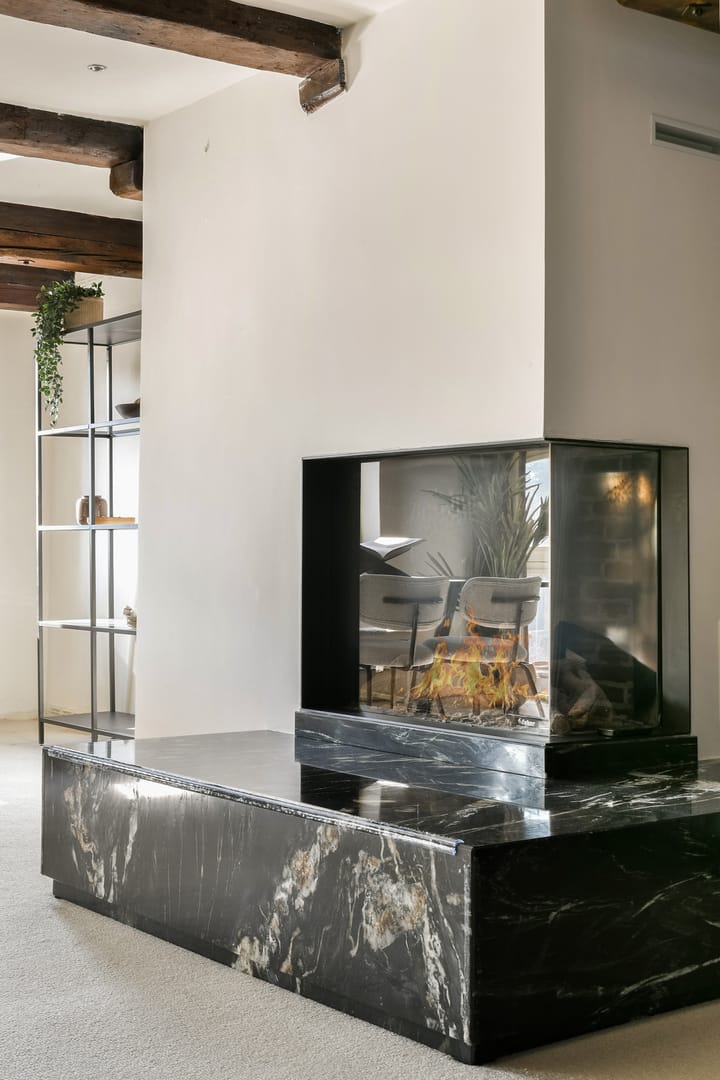
At the front is the spacious living and dining room with a clear view over the canal. The room is characterised by original beam constructions and lots of light. The gas fireplace with marble mantelpiece forms an attractive centrepiece of the living space.
The open luxury kitchen is equipped with high-quality Miele built-in appliances and blends seamlessly with the living space.
Centrally located in the flat is the bathroom, equipped with a walk-in shower with rain shower, double sink and second toilet.
The bedrooms are located in the rear of the flat. The spacious and very attractive master bedroom has custom built-in wardrobes and a second L-shaped bedroom or study. This room has French doors to the light well.
LOCATION AND ACCESSIBILITY
The property is located on the sunny side of the quiet part of the Brouwersgracht. This canal is known for its characteristic warehouses and monumental buildings and is part of the UNESCO-protected cityscape.
Within walking distance you will find the Jordaan, Noordermarkt, Lindengracht and Haarlemmerdijk with a wide variety of specialty shops, boutiques and high-quality restaurants.
Central Station and various tram and bus connections are within walking distance. The A10 ring road is easily accessible by car.
SPECIAL FEATURES
- LIFT
- 2 toilets
- Located on private land
- Renovated 17th-century warehouse with lift
- National monument
- Living area approx. 117 m2
- External storage room for extra storage space
- Professionally managed owners' association
- Service charges € 417.29 per month
- Communal bicycle storage and extra laundry room available
- Delivery in consultation, can be done quickly
Advertisement
Features
Transfer of ownership
- Original asking price
- € 949,000 kosten koper
- Listed since
- Acceptance
- Available in consultation
- Asking price
- € 935,000 kosten koper
- Asking price per m²
- € 7,991
- Status
- Available
- VVE (Owners Association) contribution
- € 417.29 per month
Construction
- Type apartment
- Upstairs apartment (apartment)
- Building type
- Resale property
- Year of construction
- 1650
- Specific
- Listed building (national monument) and monumental building
Surface areas and volume
- Areas
- Living area
- 117 m²
- External storage space
- 3 m²
- Volume in cubic meters
- 248 m³
Layout
- Number of rooms
- 3 rooms (2 bedrooms)
- Number of bath rooms
- 1 bathroom and 1 separate toilet
- Bathroom facilities
- Double sink, walk-in shower, and toilet
- Number of stories
- 1 story
- Facilities
- Elevator and mechanical ventilation
- Located at
- 3rd floor
Energy
- Energy label
- Not required
- Insulation
- Partly double glazed
- Heating
- CH boiler and gas heater
- Hot water
- CH boiler
- CH boiler
- Intergas (gas-fired combination boiler from 2020, in ownership)
Cadastral data
- AMSTERDAM L 7713
- Cadastral map
- Ownership situation
- Full ownership
Exterior space
- Location
- Alongside waterfront and in centre
Storage space
- Shed / storage
- Storage box
Parking
- Type of parking facilities
- Paid parking, public parking and resident's parking permits
VVE (Owners Association) checklist
- Registration with KvK
- Yes
- Annual meeting
- Yes
- Periodic contribution
- Yes (€ 417.29 per month)
- Reserve fund present
- Yes
- Maintenance plan
- Yes
- Building insurance
- Yes
Popularity
6,127x
Viewed
124x
Saved
6-3-2026
On Funda
Neighborhood
Haarlemmerbuurt-West
Amsterdam- Residents
- 2,395
- Family with children
- 13%
- Avg. asking price / m²
- € 8,784
Discover the neighborhood
Curious about the housing supply, residents and local real estate agents?

Don’t want to forget this home?
Save it as a favorite. You’ll easily find it back and get notified when something changes.
