FULLY RENOVATED 3-ROOM CORNER APARTMENT WITH PHENOMENAL VIEWS ON THE 6TH FLOOR!
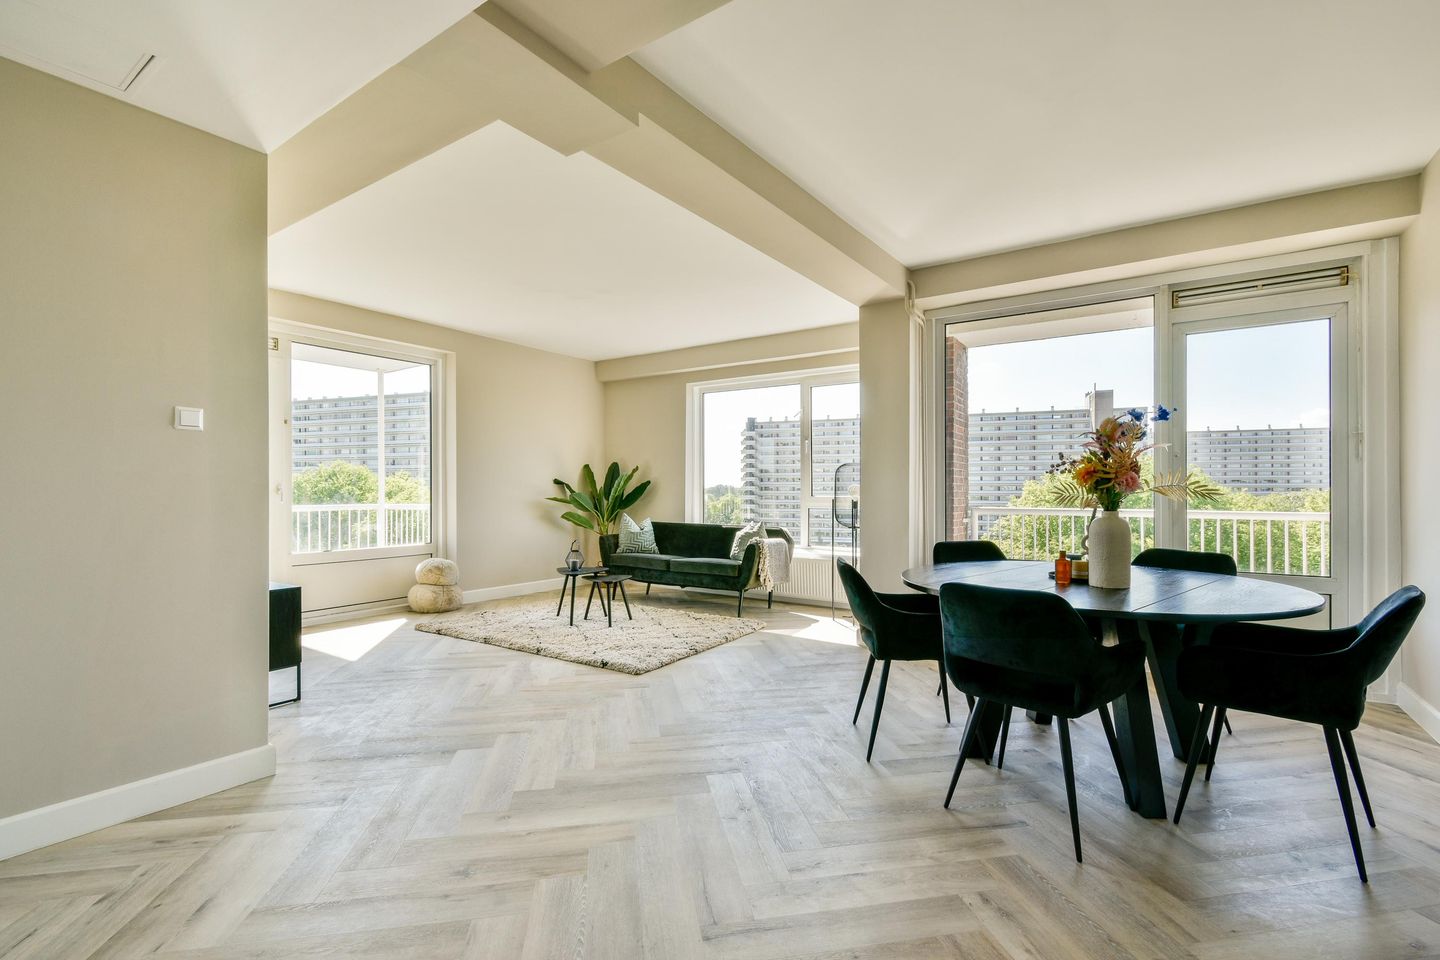
In a fantastic location near the Sloterplas and just a stone’s throw from several parks and amenities, we proudly offer this stylishly finished 3-room corner apartment of approximately 76 m². Situated on the 6th floor, the apartment features two balconies with unobstructed views, has been completely renovated, and is located on leasehold land that has been fully bought off. A move-in ready home with an abundance of natural light thanks to its corner position and large windows.
LOCATION
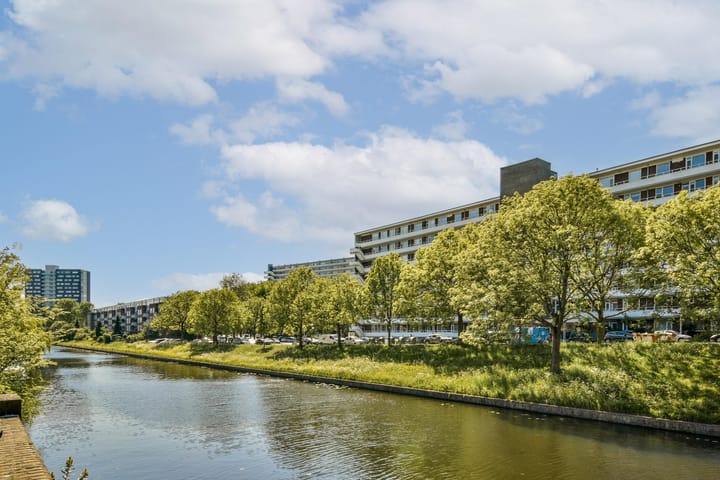
Burgemeester Cramergracht is ideally located: within walking distance of the Sloterplas, Rembrandtpark, and Erasmuspark. In the immediate vicinity, you'll find various shops for your daily groceries, as well as public transportation: the Jan van Galenstraat metro station and tram 13 are just a few minutes away on foot. By car, you can reach the A10 ring road in just 2 minutes. Parking is free right in front of the building—an increasingly rare perk in Amsterdam.
LAYOUT
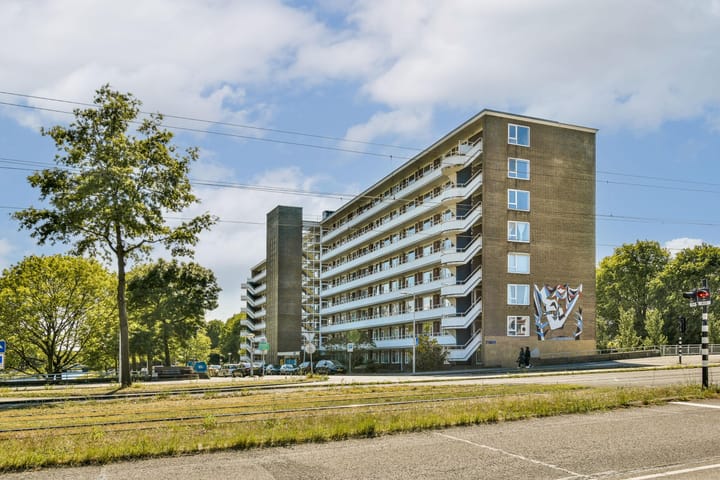
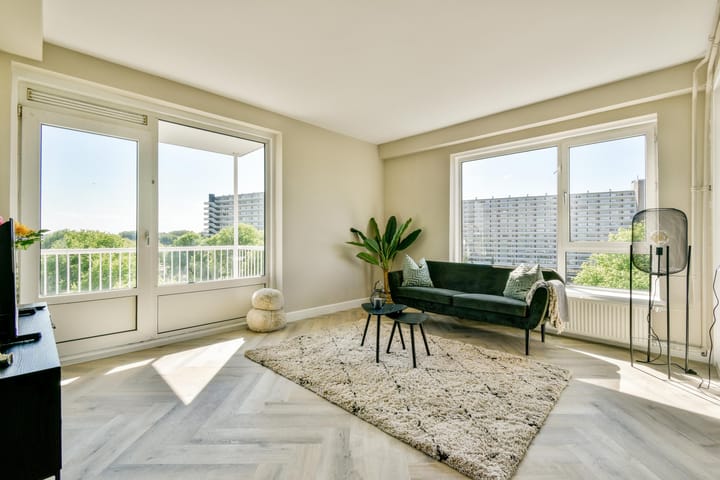
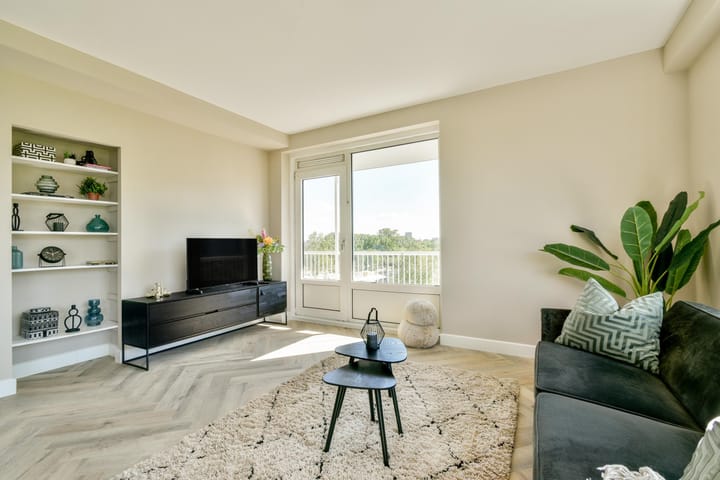
Through the well-maintained communal entrance with an elevator and staircase, you reach the apartment on the sixth floor. Upon entering, you step into a spacious hallway that provides access to all rooms. The bright and airy living room features an open layout, generous living space, stunning views, and access to one of two balconies that wrap around the corner of the building. The main balcony is southwest facing, allowing you to enjoy the sun all afternoon and evening. The corner location also ensures exceptional natural light and privacy. The modern kitchen has been completely renovated and is equipped with all built-in appliances. The apartment has its own central heating boiler, giving you full control and independence over the heating system. The bathroom and separate toilet have also been recently modernized and are beautifully finished. There are two well-proportioned bedrooms, making the property ideal for a couple, small family, or those needing a home office. If desired, a third bedroom can easily be created by adding a partition wall in the living room. Every detail has been carefully considered: from a new herringbone floor with tall skirting boards to freshly plastered and painted walls, and an updated electrical installation with 6 circuits and grounded sockets. A spacious private storage unit is located in the basement (one floor below ground level), ideal for storing bicycles or other belongings.
LEASEHOLD
The leasehold has been fully bought off, meaning there is no annual ground rent to pay.
HIGHLIGHTS
· Living area approx. 76 m² (according to NEN 2580 measurement report)
· 3-room apartment with 2 bedrooms (option to create a 3rd)
· Corner unit with spectacular views
· Two balconies with sun and space, one of which faces southwest
· Completely renovated: kitchen, bathroom, toilet, electrics, walls, floors
· Modern herringbone floor with tall skirting boards
· New fuse box (6 circuits, all outlets grounded)
· Private central heating boiler
· Energy label C
· Elevator present
· Spacious storage room in the basement
· Active and healthy homeowners’ association (VvE)
· VvE service costs: €260,23/month (excluding €65.00 heating advance)
· Leasehold fully bought off
· Available immediately
DISCLAIMER
While the utmost care has been taken in compiling the content of this description, we cannot accept any liability for possible inaccuracies. No rights can be derived from this information.
Highlights
AI-generated from the description
Near parks and transit
Walking distance to Sloterplas, parks, metro and tram.
Two sunny balconies
Corner unit with two balconies, open views and southwest sun.
Stylish living and kitchen
Bright living room, modern kitchen and recently renewed finishes.
Advertisement
Features
Transfer of ownership
Original asking price
€ 490,000 kosten koper
Last asking price
€ 459,000 kosten koper
Asking price per m²
€ 6,039
Status
Sold
VVE (Owners Association) contribution
€ 260.23 per month
Construction
Type apartment
Galleried apartment (apartment)
Building type
Resale property
Year of construction
1957
Type of roof
Flat roof
Surface areas and volume
Areas
Living area
76 m²
Exterior space attached to the building
12 m²
External storage space
7 m²
Volume in cubic meters
254 m³
Layout
Number of rooms
3 rooms (2 bedrooms)
Number of bath rooms
1 bathroom and 1 separate toilet
Bathroom facilities
Shower, walk-in shower, toilet, sink, and washstand
Number of stories
1 story
Facilities
Elevator, passive ventilation system, and TV via cable