
Burgemeester Hogguerstraat 5411064 CV AmsterdamNoordoever Sloterplas
€ 425,000 k.k.

- 78 m²living area
- 2bedrooms
- Benergy label
Moderne woning met balkon en overgestapt naar eeuwigdurende erfpacht!
Description
BRIGHT, SPACIOUS AND MODERNISED LIVING RIGHT BY THE SLOTERPLAS!
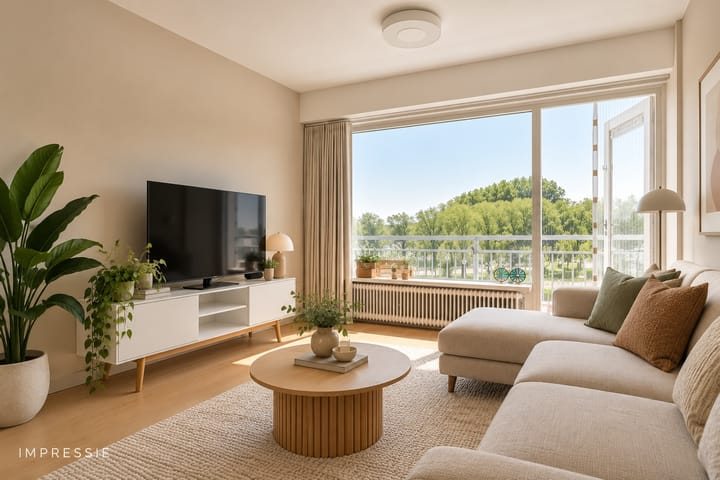
Well-maintained and modernised three-room apartment of approximately 78 m², offering two bedrooms, a modern kitchen and bathroom, and a lovely wide west-facing balcony. In addition, the switch to perpetual ground lease has already been arranged under the favourable conditions that applied at the time.
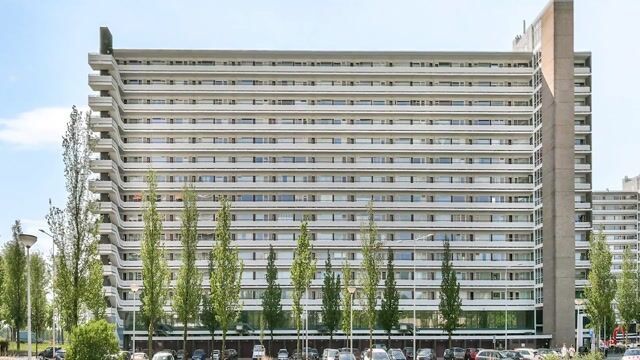
The apartment is situated on the 6th residential floor of a well-maintained apartment complex and was modernised in several respects in 2023. Among other improvements, the kitchen and bathroom were renewed, the walls were plastered, the electrical system was upgraded and a neat Quick-Step laminate floor was installed. The apartment is in good condition and ready to move into without the need for major renovations.
The spacious living and dining room, two bedrooms and approximately 13 m² balcony provide plenty of living comfort. The property was originally laid out as a four-room apartment. For those requiring a third bedroom, home office or children's room, part of the current living room could therefore be separated again.
And the location? The Sloterplas lake and Sloterpark are practically on your doorstep, while shops, public transport and the A10 ring road are all within easy reach.
Layout
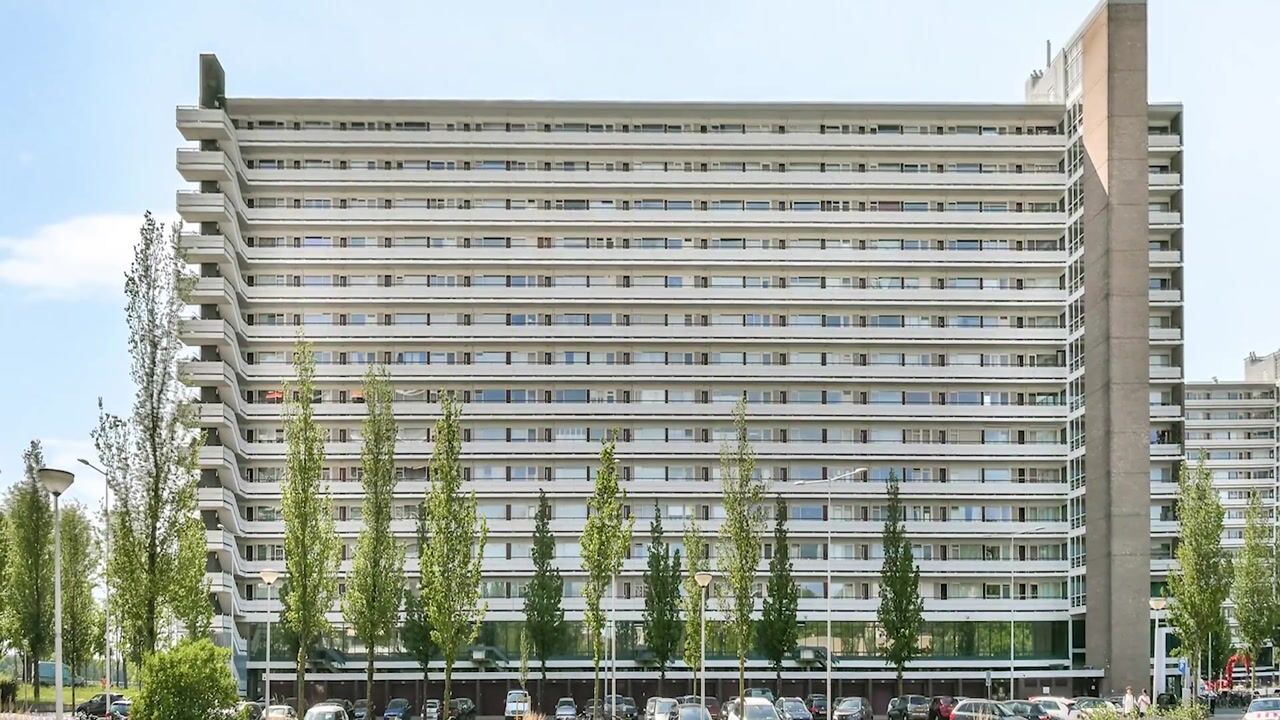
The enclosed communal entrance and lift provide access to the gallery and the entrance to the apartment.
Entrance into the hallway with meter cupboard and space for coats. All rooms can be accessed from the hallway.
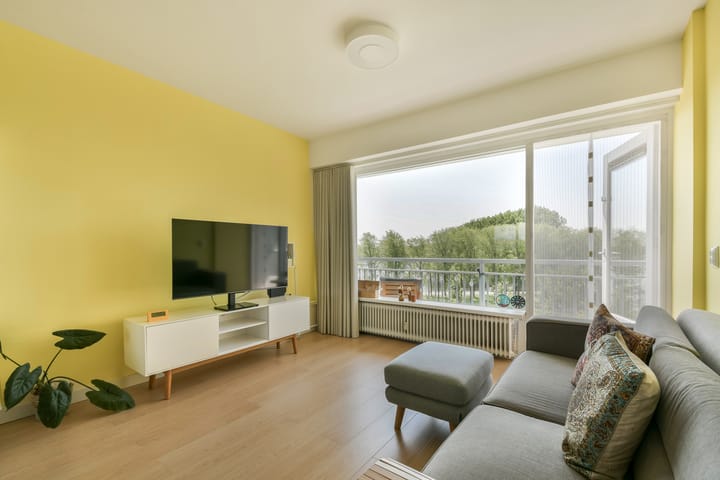
The spacious living and dining room of approximately 33 m² is situated on the balcony side of the apartment. The large windows provide plenty of natural light as well as a pleasant, green and open outlook. There is ample space for both a comfortable seating area and a large dining table. The balcony can be accessed directly from the living room.
Originally, the living room consisted of two separate rooms. It is therefore relatively easy to create a third bedroom by partitioning off part of the current living room, while still retaining a good-sized living and dining area.
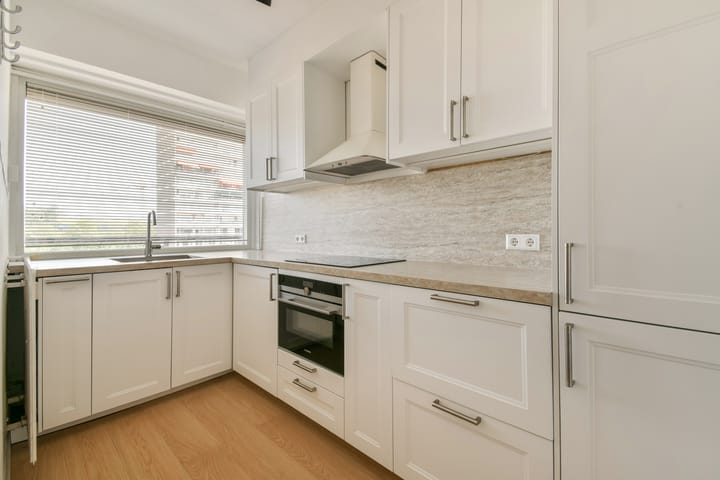
The modern L-shaped kitchen is situated on the gallery side. The kitchen was renewed in 2023 and is equipped with various built-in appliances.
The apartment currently has two bedrooms, both situated on the balcony side. The main bedroom offers ample space for a double bed and a large wardrobe and has direct access to the balcony. The second bedroom is also a good size and would make an excellent children's room, guest room or home office.
The bathroom has also been renewed and is neatly finished with a shower and washbasin unit with mirror. The washing machine connection is located here as well. There is a separate toilet with a small washbasin.
The apartment also has its own private storage room in the lower level of the building.
Balcony
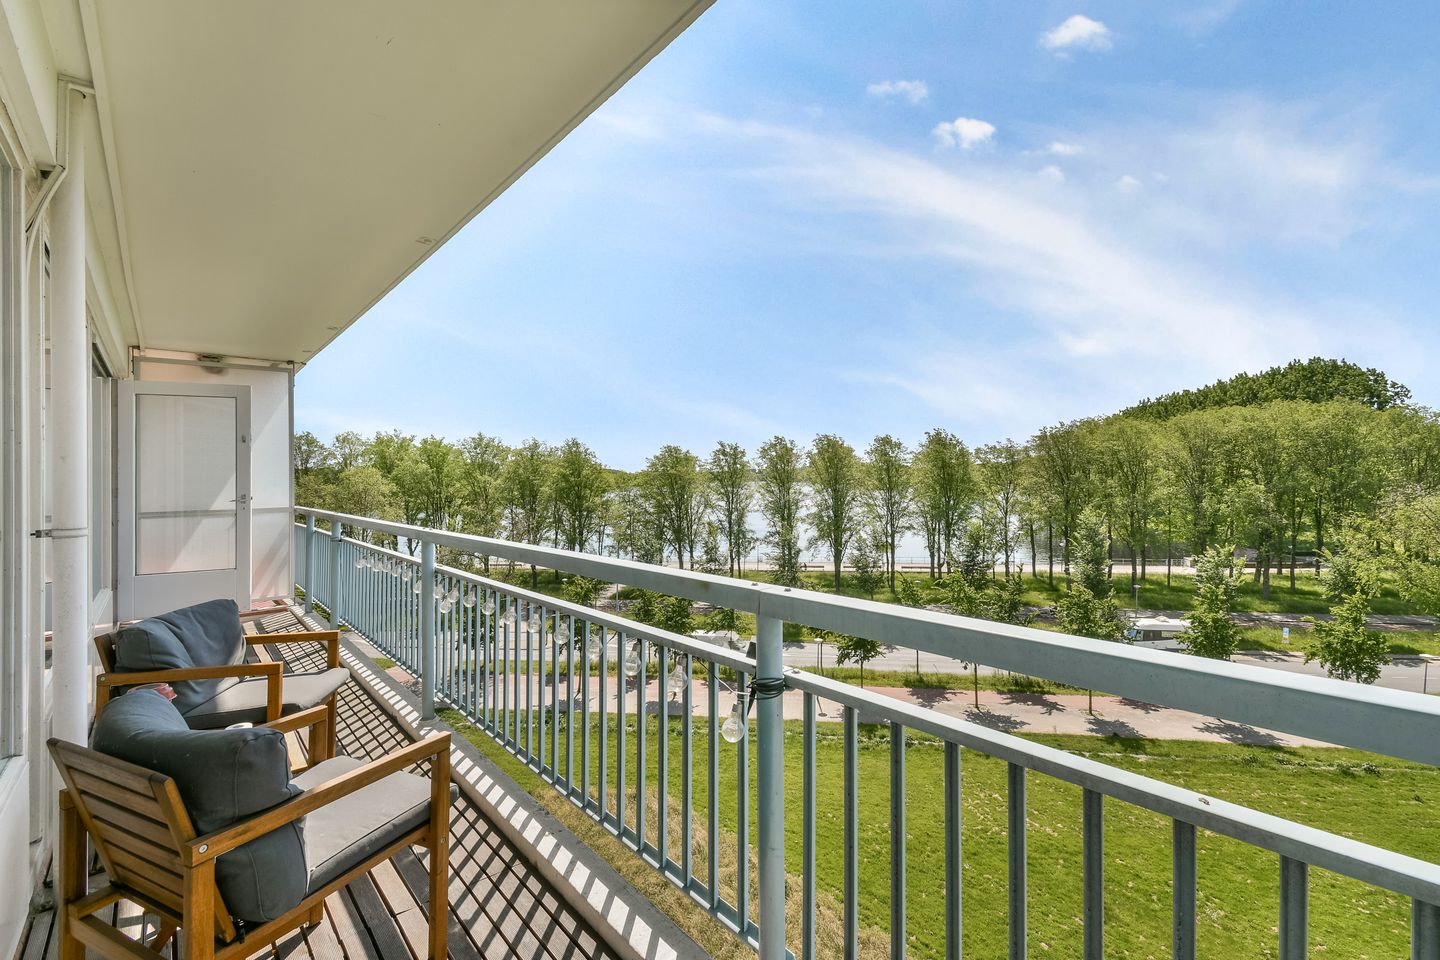
The wide balcony of approximately 13 m² extends across almost the entire width of the apartment and faces west.
It is a wonderful outdoor space where you can particularly enjoy the afternoon and evening sun. The balcony has a pleasant outlook over the green surroundings. With the Sloterplas and Sloterpark immediately nearby, both water and greenery are within easy reach.
Modernisation
The apartment was modernised in several respects in 2023 and is in good condition.
Among other improvements, the kitchen and bathroom were renewed, the walls were plastered, the electrical system was upgraded, the toilet was renewed and a neat Quick-Step laminate floor was installed.
The result is a pleasant combination of space, a practical layout and contemporary living comfort.
Location
The location immediately adjacent to the Sloterplas and Sloterpark is particularly attractive. Simply cross the road and you are almost immediately in one of Amsterdam's largest green recreational areas. Walking, running, cycling or swimming during the summer months are all possible close to home.
The Sloterparkbad swimming complex and Sloterstrand beach are also nearby, and there are several places around the Sloterplas to enjoy a drink or a meal.
For daily shopping and a wide range of shops, Plein '40-'45 is within easy reach. Tram, bus and metro connections provide convenient access to other parts of Amsterdam, while the A10 ring road can be reached quickly by car. Amsterdam city centre is also easily accessible by bicycle.
A spacious and green place to live, while the rest of the city remains close at hand.
Ground lease
The ground lease situation is favourable. For the current lease period, which runs up to and including 31 December 2035, the fixed ground rent is only €88.03 per year.
For the period thereafter, the switch to perpetual ground lease has already been arranged under the favourable conditions that applied at the time. Annual ground rent was selected. At the time of the switch, this perpetual ground rent was fixed at approximately €107 per year. Due to annual indexation, the future ground rent currently amounts to approximately €140 per year.
An additional advantage is that the ground lease can still be fully bought out. Based on the current calculation tool provided by the Municipality of Amsterdam, the indicative buyout amount is approximately €5,630. This amount covers both the remainder of the current lease period up to and including 2035 and the perpetual ground lease thereafter.
Following a full buyout, no annual ground rent will be payable.*
*The stated buyout amount is indicative and based on the current calculation tool of the Municipality of Amsterdam. The final buyout amount will be determined by the Municipality.
Owners' Association
The Owners' Association (VvE) is professionally managed by Newomij. The monthly service charges amount to €225.95, excluding the advance payment for heating costs of €119.39 per month.
The service charges include, among other things, building insurance, administration and management, maintenance, cleaning and the building manager.
Heating and hot water are provided centrally.
Parking
Parking is available in the surrounding area through the municipal parking permit system. For current information regarding availability, conditions and possible waiting times, please refer to the Municipality of Amsterdam.
Particulars
- Living area approx. 78 m²;
- 2 bedrooms, 3rd possible;
- West-facing balcony approx. 13 m²;
- Modernised in 2023;
- Modern kitchen and bathroom;
- Energy label B;
- Double glazing;
- Elevator;
- Private storage room;
- Favourable ground lease arrangements;
- Age and asbestos clauses apply;
- Transfer in consultation.
Highlights
AI-generated from the description
Bright living and dining
Spacious 33 m² living room with large windows and balcony.
Wide west-facing balcony
Approx. 13 m² balcony with afternoon sun and green views.
Right by Sloterplas lake
Sloterplas, Sloterpark, shops and public transport nearby.
Advertisement
Features
Transfer of ownership
- Service charges
- € 226 per month
- Listed since
- Acceptance
- Available in consultation
- Asking price
- € 425,000 kosten koper
- Asking price per m²
- € 5,449
- Status
- Available
Construction
- Type apartment
- Galleried apartment (apartment)
- Building type
- Resale property
- Year of construction
- 1965
- Specific
- Protected townscape or village view (permit needed for alterations)
- Type of roof
- Flat roof covered with asphalt roofing
Surface areas and volume
- Areas
- Living area
- 78 m²
- Exterior space attached to the building
- 14 m²
- External storage space
- 6 m²
- Volume in cubic meters
- 248 m³
Layout
- Number of rooms
- 4 rooms (2 bedrooms)
- Number of bath rooms
- 1 separate toilet
- Number of stories
- 1 story
- Facilities
- Elevator, passive ventilation system, and TV via cable
- Located at
- 6th floor
Energy
- Energy label
- B
- Insulation
- Double glazing
- Heating
- Communal central heating and district heating
- Hot water
- Central facility
Cadastral data
- SLOTEN N-H D 5746
- Cadastral map
- Ownership situation
- Municipal long-term lease
- Fees
- € 88.03 per year
Exterior space
- Location
- Alongside park, alongside waterfront and in residential district
- Balcony/roof terrace
- Balcony present
Storage space
- Shed / storage
- Storage box
Parking
- Type of parking facilities
- Paid parking, public parking and resident's parking permits
VVE (Owners Association) checklist
- Registration with KvK
- Yes
- Annual meeting
- Yes
- Periodic contribution
- Yes
- Reserve fund present
- Yes
- Maintenance plan
- Yes
- Building insurance
- Yes
Popularity
545x
Viewed
25x
Saved
1-10-2026
On Funda
Neighborhood
Noordoever Sloterplas
Amsterdam- Residents
- 3,365
- Family with children
- 26%
- Avg. asking price / m²
- € 6,270
Discover the neighborhood
Curious about the housing supply, residents and local real estate agents?

Don’t want to forget this home?
Save it as a favorite. You’ll easily find it back and get notified when something changes.
