
New
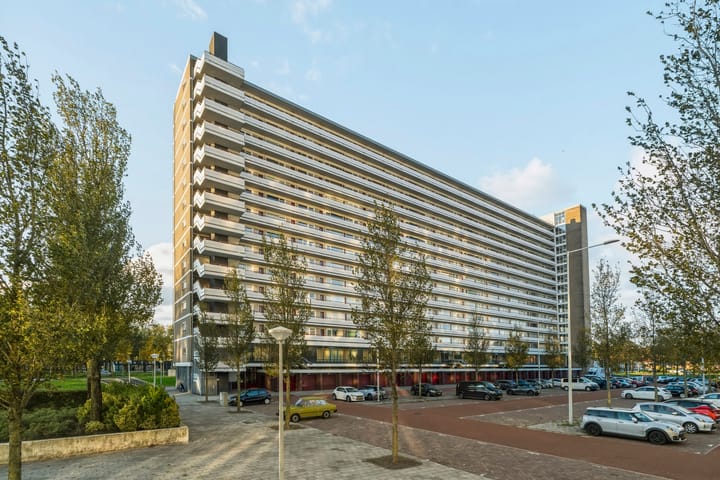
Burgemeester Hogguerstraat 9671064 EE AmsterdamNoordoever Sloterplas
€ 425,000 k.k.

- 78 m²living area
- 3bedrooms
- Cenergy label
Stijlvol gerenoveerd wonen met prachtig uitzicht over de Sloterplas!
Description
Stylishly renovated living with phenomenal views over the Sloterplas!
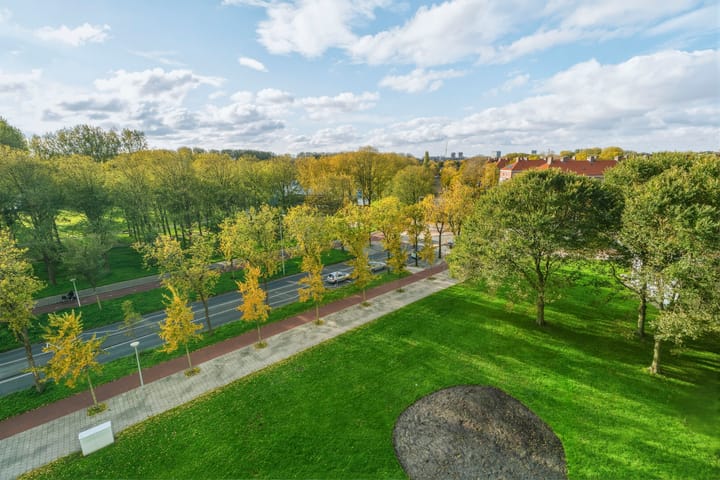
A stunning view over the water, a sunny west-facing balcony and an interior where custom-made features and craftsmanship take centre stage! This exceptionally charming four-room apartment of approximately 78 m² is situated on the fifth floor and was internally renovated in 2021. With great attention to detail, high-quality finishes and various handcrafted elements, a stylish and comfortable living environment has been created. A home where the meticulous finishing and skilled craftsmanship immediately catch the eye!
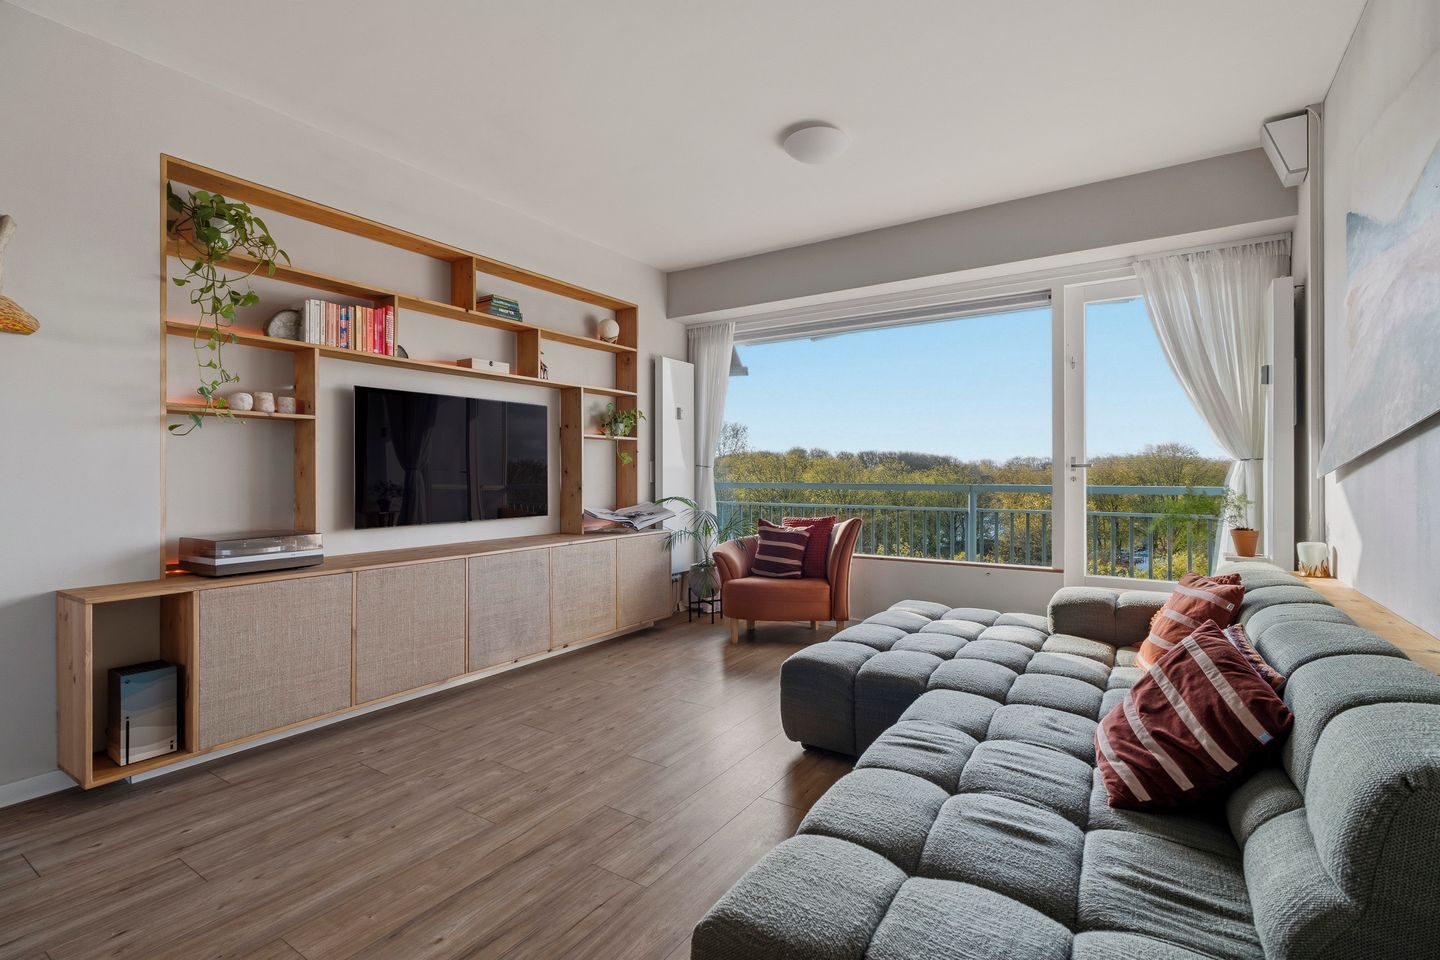
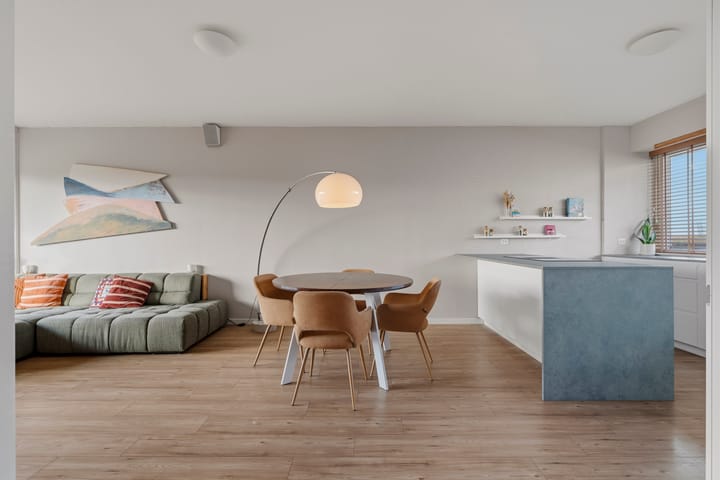
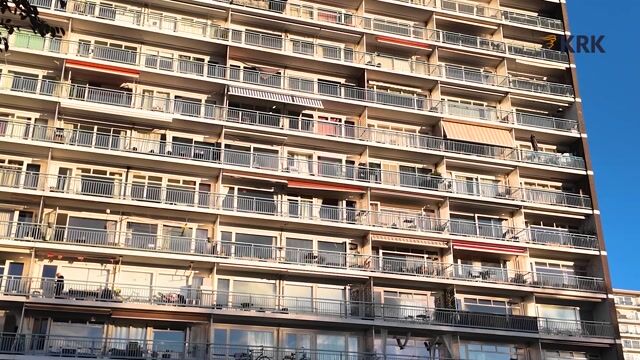
The bright living room offers a wonderful living space and features a beautiful, custom-made TV and storage cabinet that is not only practical but also adds a stylish touch to the interior. The modern open-plan kitchen complements the living area perfectly and features a kitchen island with integrated extraction and various built-in appliances. The attention to detail is also clearly visible throughout the other rooms. The well-thought-out layout offers three rooms that can be used as bedrooms, a home office or hobby rooms. The modern bathroom is stylishly finished and features a spacious walk-in shower and an elegant vanity unit with a countertop washbasin. The combination of bespoke features, practical solutions and a warm atmosphere makes this apartment particularly appealing. An absolute highlight is the sunny west-facing balcony, which extends across the entire width of the apartment. From here, breathtaking panoramic views over the Sloterplas unfold, with the water, greenery and ever-changing skies creating a magnificent backdrop. A wonderful place to relax and enjoy the afternoon and evening sunshine in complete tranquillity!
Practical living comfort has also been carefully considered, with a private storage room and two lifts in the building. Furthermore, the perpetual ground lease has been fully bought out, meaning no future ground rent payments will be due. With its high-quality renovation, exceptional bespoke craftsmanship and breathtaking views over the Sloterplas, this is an apartment that is definitely worth viewing!
Location:
Burgemeester Hogguerstraat is located in the Nieuw-West district, directly overlooking the Sloterplas. An attractive residential area where urban amenities and natural beauty come together. The beautiful views over the water create a sense of peace and relaxation, while the surroundings offer plenty of opportunities for an active lifestyle. The area around the Sloterplas is ideal for running, walking and cycling. After exercising, you can unwind at one of the two nearby saunas: the floating sauna on the Sloterplas or sauna 't Badhus West, located in the marina right next door. During the summer, Sloterplas Beach is the perfect place for sunbathing and swimming, or for relaxing on a terrace at one of the charming nearby cafés and restaurants, such as Buiten, Oeverzicht, Het Boothuis or Boes & Beis. The nearby Sloterpark offers plenty of opportunities for sports and relaxation, while culture enthusiasts will appreciate having Theater De Meervaart within walking distance.
For daily shopping, Plein 40-45 offers a wide selection of shops. Along Jan van Galenstraat, you will find various cafés and restaurants, including Bar Kosta and Café Cook, perfect for a drink or dinner. Several sports facilities, including a gym and the Sloterparkbad swimming pool, are also located nearby.
Accessibility:
The location is exceptionally well connected. By car, the A10 ring road (exit S105) can be reached within just a few minutes, and Amsterdam's city centre is also easily accessible. Jan van Galenstraat metro station is only 200 metres away. Tram lines 7 and 13 stop next to the building and take you to Leidseplein in approximately 20 minutes. Amsterdam Sloterdijk railway station can be reached within 10 minutes, while Vondelpark, the Jordaan and the city centre are approximately 10 minutes away by bicycle. Parking is available directly outside the building with a resident's parking permit, and visitors can benefit from a reduced visitor parking rate.
This neighbourhood offers the best of both worlds: the vibrancy of city life and the tranquillity of nature, with all amenities within walking or cycling distance.
Ground floor:
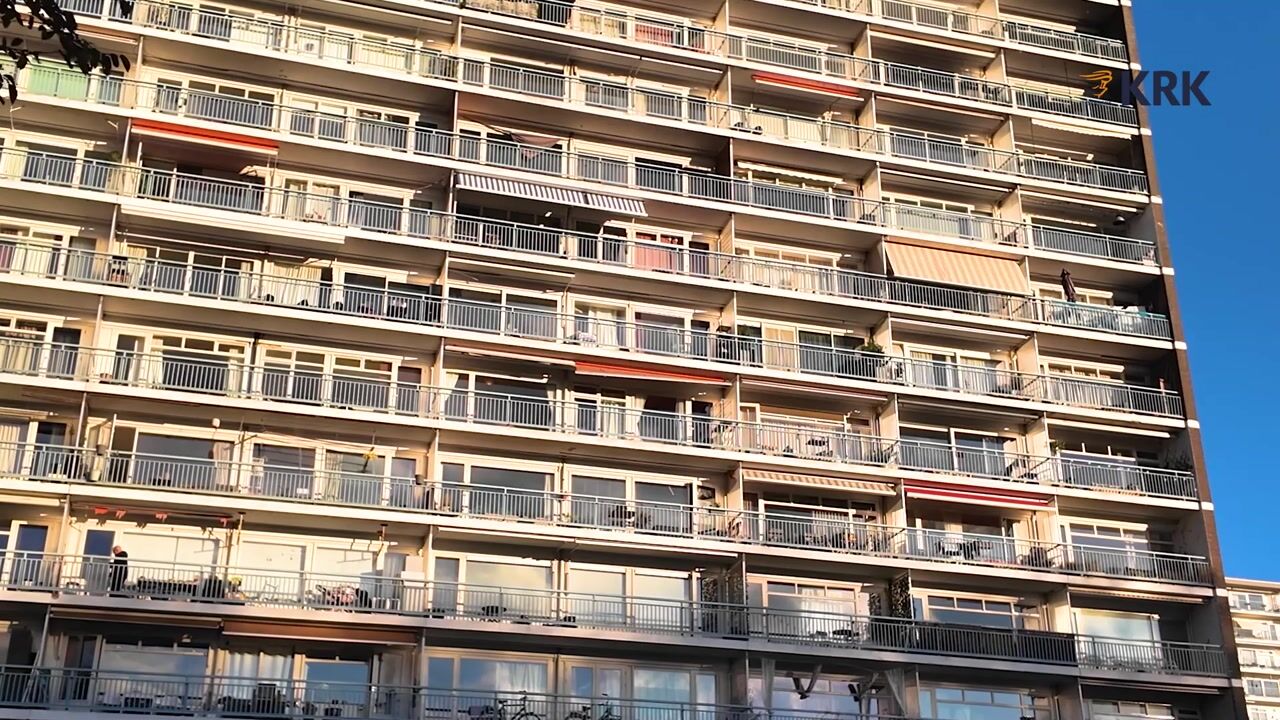
The well-maintained communal entrance provides access to the hallway, where two lifts and a staircase connect the various floors of the apartment building. A separate entrance provides access to the storage rooms.
Fifth floor:
The apartment entrance is accessible via the communal gallery. The hallway provides access to the various rooms, including a separate toilet with a wall-mounted WC. At the front of the apartment, there is also a practical bedroom/home office with a washing machine connection.
The bathroom has a modern design and features a spacious walk-in shower, a stylish vanity unit with a countertop washbasin and a heated towel rail.
At the rear of the apartment are two comfortable bedrooms, one of which provides direct access to the balcony. There is also a practical wardrobe offering additional storage space.
The bright and spacious living room forms the heart of the apartment and features a beautiful, custom-made TV and storage cabinet. The open-plan kitchen connects seamlessly to the living area and is equipped with a generous kitchen island. The kitchen includes various built-in appliances, such as a four-burner hob with integrated extraction, a steam oven, refrigerator, freezer and dishwasher.
The sunny balcony is accessible from the living room and extends across the entire width of the apartment. Thanks to its generous dimensions, there is ample space for a comfortable seating area, where you can relax and enjoy the sunshine and beautiful views.
Special features:
- Year of construction: 1965
- Living area approximately 78 m² (measurement report available)
- Apartment internally renovated in 2021
- Situated on the fifth floor with panoramic views over the Sloterplas
- West-facing balcony of approximately 12 m², enjoying plenty of sunshine
- Well-insulated apartment; the rear window and door assembly has recently been replaced and fitted with new HR++ high-efficiency glazing
- Energy label: C
- Private storage room of approximately 5 m² in the basement (entrance on the ground floor)
- Building equipped with two lifts and an intercom system
- Located within a municipally protected cityscape
- Active and financially sound Homeowners' Association (VvE) with a long-term maintenance plan, financial management by Newomij, technical management by Intrema, and an on-site building manager available as a point of contact for technical enquiries
- Monthly Homeowners' Association (VvE) service charges: € 242.37
- District heating, advance heating costs: € 168 per month
- Fibre-optic connection available for high-speed internet
- An age-related property clause will be included in the purchase agreement
- Transfer date by mutual agreement
Highlights
AI-generated from the description
Balcony with lake views
Sunny 12 m² west-facing balcony with panoramic Sloterplas views.
Bright living with bespoke
Spacious living room with custom cabinet and modern open kitchen with island.
Smartly laid-out four-room
Four-room 78 m² apartment with three rooms for bedroom or office.
Advertisement
Features
Transfer of ownership
- Listed since
- Acceptance
- Available in consultation
- Asking price
- € 425,000 kosten koper
- Asking price per m²
- € 5,449
- Status
- Available
- VVE (Owners Association) contribution
- € 242.37 per month
Construction
- Type apartment
- Upstairs apartment (apartment)
- Building type
- Resale property
- Year of construction
- 1965
- Specific
- Protected townscape or village view (permit needed for alterations) and partly furnished with carpets and curtains
- Type of roof
- Flat roof covered with asphalt roofing
Surface areas and volume
- Areas
- Living area
- 78 m²
- Exterior space attached to the building
- 12 m²
- External storage space
- 4 m²
- Volume in cubic meters
- 255 m³
Layout
- Number of rooms
- 4 rooms (3 bedrooms)
- Number of bath rooms
- 1 bathroom and 1 separate toilet
- Bathroom facilities
- Walk-in shower and washstand
- Number of stories
- 1 story
- Facilities
- Optical fibre, elevator, mechanical ventilation, and TV via cable
- Located at
- 5th floor
Energy
- Energy label
- C
- Insulation
- Double glazing
- Heating
- Communal central heating
- Hot water
- Central facility
Cadastral data
- SLOTEN NOORD-HOLLAND D 5744
- Cadastral map
- Ownership situation
- Municipal ownership encumbered with long-term leaset
- Fees
- Bought off for eternity
Exterior space
- Location
- Alongside a quiet road, in residential district and unobstructed view
- Balcony/roof terrace
- Balcony present
Storage space
- Shed / storage
- Storage box
Parking
- Type of parking facilities
- Paid parking, public parking and resident's parking permits
VVE (Owners Association) checklist
- Registration with KvK
- Yes
- Annual meeting
- Yes
- Periodic contribution
- Yes (€ 242.37 per month)
- Reserve fund present
- Yes
- Maintenance plan
- Yes
- Building insurance
- Yes
Curious what your home is worth?
See your estimated home value and discover what's happening in your neighborhood.

Popularity
0x
Viewed
0x
Saved
13-11-2026
On Funda
Neighborhood
Noordoever Sloterplas
Amsterdam- Residents
- 3,365
- Family with children
- 26%
- Avg. asking price / m²
- € 6,248
Discover the neighborhood
Curious about the housing supply, residents and local real estate agents?

Don’t want to forget this home?
Save it as a favorite. You’ll easily find it back and get notified when something changes.
