New
Burmandwarsstraat 531091 SL AmsterdamWeesperzijde-Midden/Zuid
€ 750,000 k.k.

- 86 m²living area
- 3bedrooms
- Aenergy label
Description
ATMOSPHERIC MAISONETTE WITH LIFT, OPEN VIEWS, PRIVATE PARKING SPACE, SOLAR PANELS AND A WONDERFUL NEIGHBOURHOOD FEEL ON BURMANDWARSSTRAAT
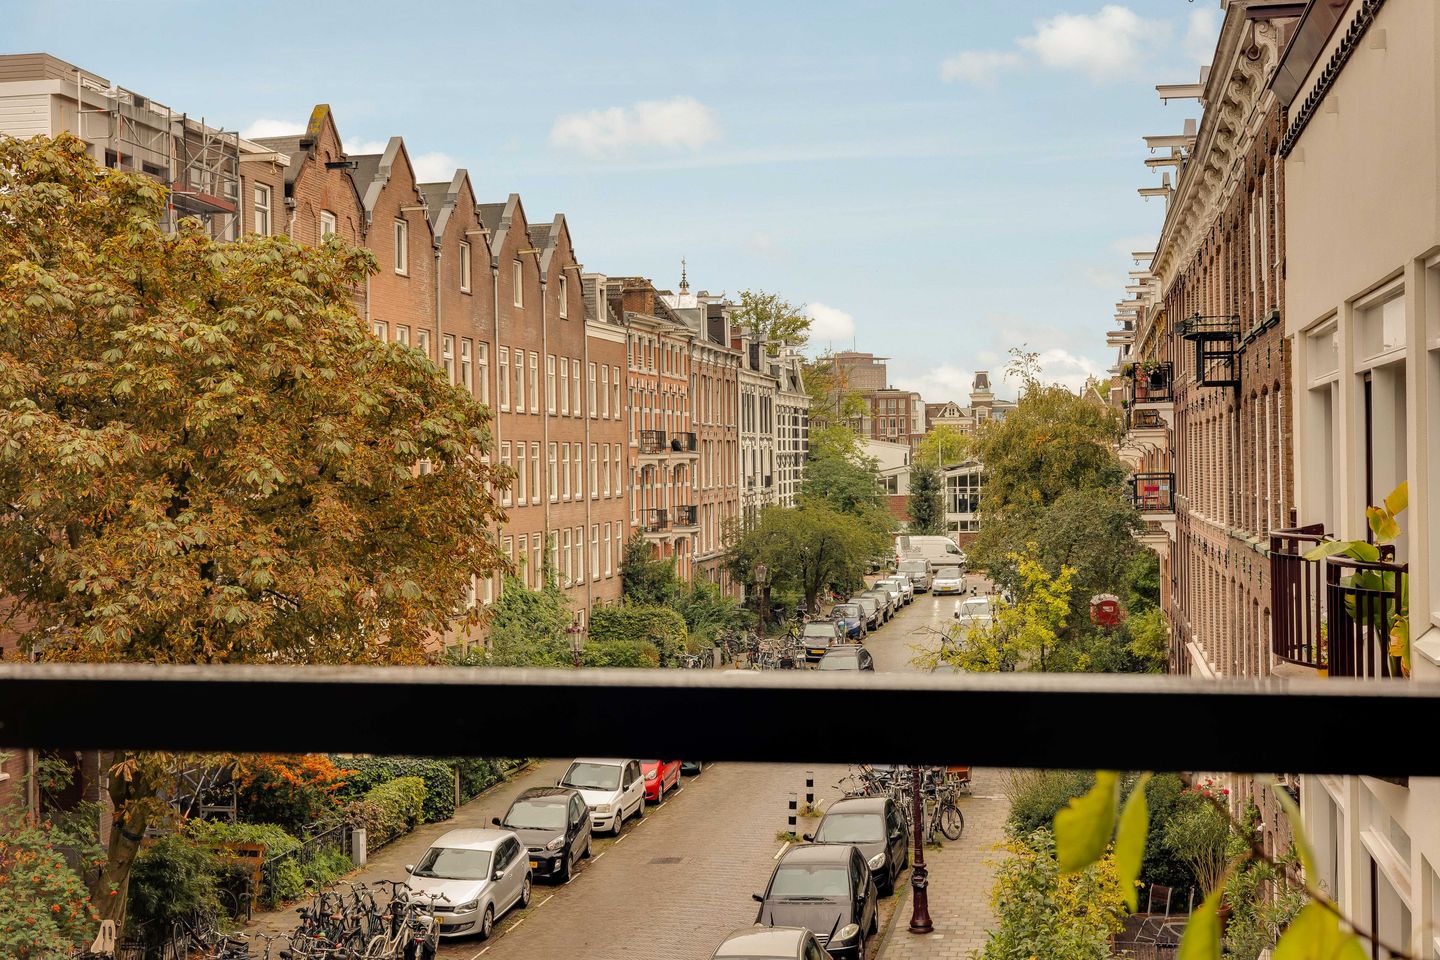
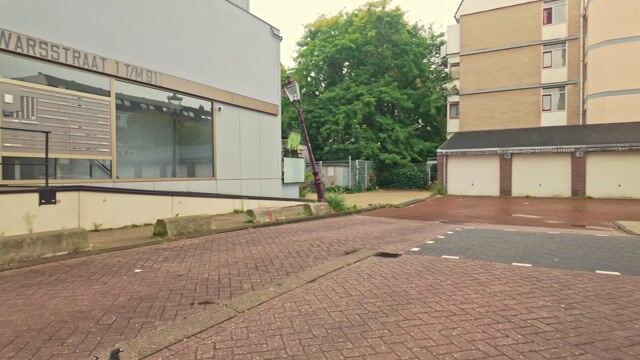
Some places in Amsterdam simply have something special. You can feel the energy of the city, while at the same time coming home to peace and space. Burmandwarsstraat is one of those places. Tucked away in one of the charming side streets off Weesperzijde, this apartment is one of the few in the complex to enjoy an open view down the street towards Weesperzijde.
This attractive maisonette combines the comfort of an apartment with the feeling of a house. Spread across two floors, the living and sleeping areas are naturally separated. The second floor forms the bright and spacious living level, while the third floor accommodates three bedrooms, the bathroom and a practical laundry cupboard.
With a lift, private parking space, storage room, solar panels and energy label A, this is an exceptionally complete home in a wonderful Amsterdam location.
LAYOUT
SECOND FLOOR
The private entrance to the apartment is reached via the rear of the complex on the second floor. The spacious hallway provides a welcoming entrance, with plenty of room to store coats and bags neatly out of sight and space for a console table to leave your keys. The separate toilet with washbasin and the meter cupboard are also located here.
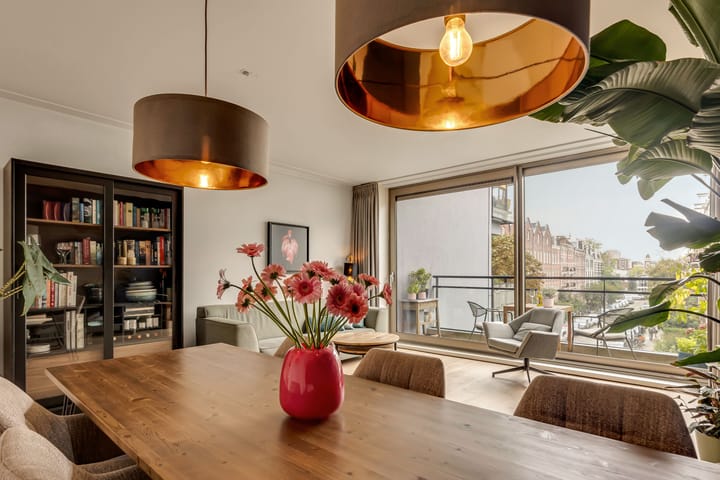
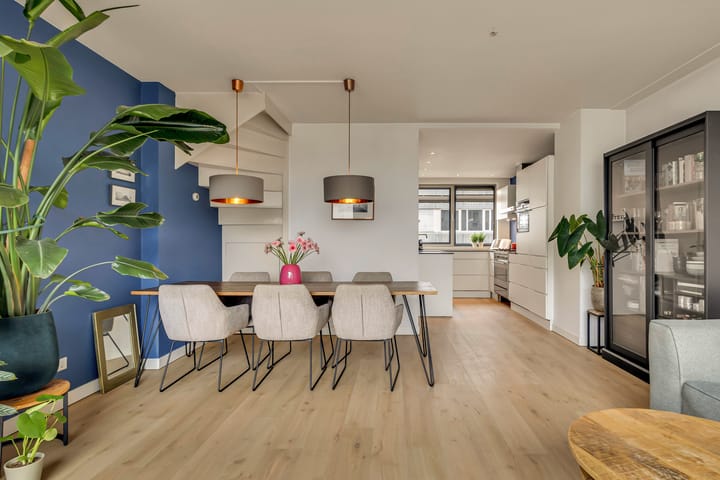
From the hallway, you enter the bright living area, where the living room and open-plan kitchen flow naturally into one another. The full-width sliding doors bring in plenty of natural light and offer an open view down the street. There is ample space for a comfortable seating area as well as a generous dining table, perfect for long evenings with friends and family. And on sunny days? Simply slide open the doors and enjoy the evening sun on the balcony after work.
The open-plan KVIK kitchen forms the heart of the living space. While cooking, you can look out towards the rear of the property. The kitchen is fitted with high-quality Smeg and Siemens appliances, including a six-burner gas hob with oven, extractor hood, extra-large refrigerator, freezer and combination microwave. The extra-high worktop also provides added comfort while cooking.
THIRD FLOOR
The internal staircase in the hallway leads to the upper floor, where you will find three bedrooms, the bathroom and a separate laundry cupboard. The bedrooms can be used flexibly as bedrooms, a home office or guest room.
The attractive bathroom is fitted with a bathtub, walk-in shower with rain shower, window, washbasin unit, mirror and recessed spotlights.
Because the property is arranged over two floors, it offers a wonderful sense of peace and privacy. Living and cooking are clearly separated from bathing and sleeping. This really is one of the luxuries of living across multiple levels.
LOCATION & ACCESSIBILITY
Burmandwarsstraat is a hidden gem in one of the characteristic side streets off Weesperzijde. Here, tranquillity, atmosphere and Amsterdam city life come together beautifully. The wide pavements, characteristic buildings and the traffic-calmed Weesperzijde give the neighbourhood a relaxed, almost village-like feel.
There is also a genuine sense of community among local residents. Neighbours know one another, look out for each other and even organise their own neighbourhood day together. Quite special, especially in the heart of the city.
There are plenty of great hotspots nearby. Imagine starting a free morning with a walk to Hartog bakery for a delicious loaf of wholemeal bread, followed by coffee at De IJsbreker. In the evening, dine at Baut, Rijsel or Alba and then stroll towards Carré for a performance.
Fancy visiting the market? Both the Albert Cuyp Market and Dappermarkt are within easy cycling distance. For everyday shopping, you will find Albert Heijn XL, Gall & Gall and Etos on Wibautstraat, among others.
Public transport connections are excellent. Metro, tram and bus stops are all within walking distance, while by bicycle you can quickly reach the city centre, De Pijp or Amsterdam Oost. Amstel Station is also close by.
YOUR OWN PRIVATE PARKING SPACE IN THE GARAGE
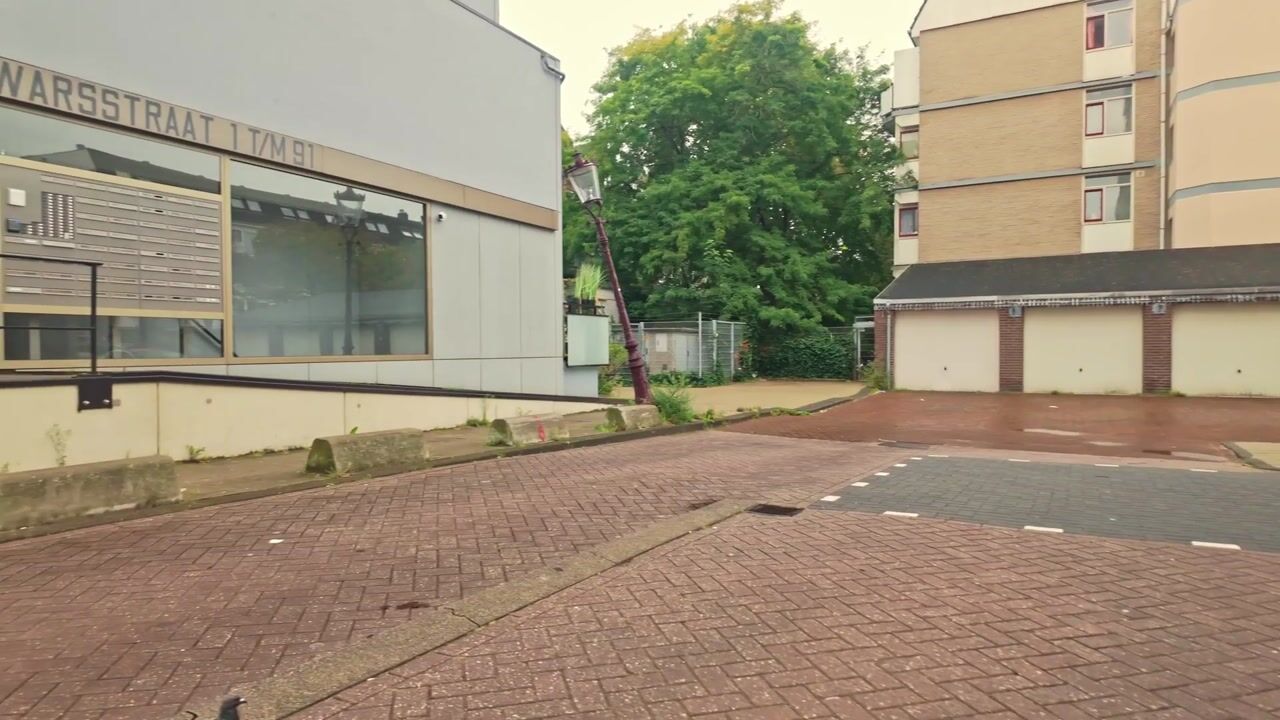
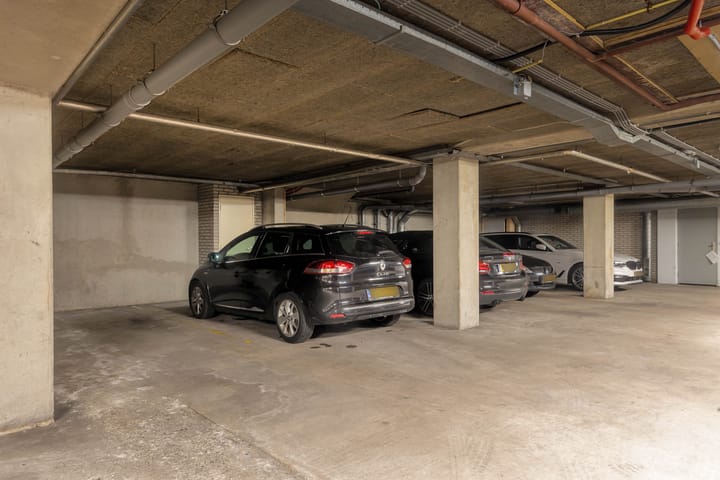
Do you own a car? Then the private parking space in the secure underground parking garage is a major advantage. No searching for a parking space and no waiting for a permit. Via Wibautstraat, you can also quickly reach the A10 ring road.
In short, this is a charming and energy-efficient maisonette with the feeling of a house, three bedrooms, a balcony, lift and private parking space. Peaceful living in a close-knit neighbourhood, with Weesperzijde and the very best of Amsterdam within easy reach.
HIGHLIGHTS
• Attractive maisonette of approx. 86 m², situated on the second and third floors;
• Private parking space in a secure underground parking garage;
• Lift available;
• Energy label A;
• Sun blinds installed;
• 8 solar panels on the roof;
• Three bedrooms;
• Full-width sliding doors, which can be opened on both sides, providing access to the west-facing balcony;
• Private lockable storage room in the basement;
• Secure communal bicycle storage;
• Bathroom with bathtub, walk-in shower and rain shower;
• High water pressure thanks to a booster pump in the complex;
• Intergas HRE central heating boiler dating from 2016;
• Mechanical ventilation renewed in 2021;
• Professionally managed owners’ association (VvE) via Stedeplan;
• Monthly service charges for the apartment and storage room: €338.42;
• Monthly service charges for the parking space: €43.00;
• Ground lease for the apartment and storage room prepaid until 31 August 2051;
• Thereafter, the perpetual ground lease has already been secured under favourable conditions at €1,335.83 per year, subject to annual indexation;
• Ground lease for the parking space has been bought out in perpetuity;
• Due to the year of construction, an age clause and asbestos clause will apply;
• Transfer date by mutual agreement.
We would be delighted to arrange a viewing of this fantastic maisonette for you. While you take a look around, our estate agent will be happy to tell you everything about the property. Will we be seeing you soon?
This information has been compiled by us with due care. However, no liability is accepted for any incompleteness, inaccuracies or otherwise, nor for any consequences thereof.
Highlights
AI-generated from the description
Charming duplex with space
Approx. 86 m² maisonette with three bedrooms.
Bright living with balcony
Open KVIK kitchen, full-width sliding doors and west-facing balcony.
Private parking and lift
Private space in secure garage and lift in the building.
Advertisement
Features
Transfer of ownership
- Listed since
- Acceptance
- Available in consultation
- Asking price
- € 750,000 kosten koper
- Asking price per m²
- € 8,721
- Status
- Available
- VVE (Owners Association) contribution
- € 338.42 per month
Construction
- Type apartment
- Maisonnette (double upstairs apartment)
- Building type
- Resale property
- Year of construction
- 1984
- Type of roof
- Flat roof covered with asphalt roofing
- Quality marks
- Energie Prestatie Advies
Surface areas and volume
- Areas
- Living area
- 86 m²
- Exterior space attached to the building
- 6 m²
- External storage space
- 20 m²
- Volume in cubic meters
- 273 m³
Layout
- Number of rooms
- 4 rooms (3 bedrooms)
- Number of bath rooms
- 1 bathroom and 1 separate toilet
- Bathroom facilities
- Walk-in shower, bath, sink, and washstand
- Number of stories
- 2 stories
- Facilities
- Outdoor awning, elevator, mechanical ventilation, sliding door, and TV via cable
- Located at
- 2nd floor
Energy
- Energy label
- A
- Insulation
- Completely insulated
- Heating
- CH boiler
- Hot water
- CH boiler
- CH boiler
- Intergas (gas-fired combination boiler from 2016, in ownership)
Cadastral data
- AMSTERDAM W 8188
- Cadastral map
- Ownership situation
- Municipal ownership encumbered with long-term leaset
- Fees
- Bought off for eternity
- AMSTERDAM W 8188
- Cadastral map
- Ownership situation
- Municipal ownership encumbered with long-term leaset (end date of long-term lease: 31-08-2051)
- Fees
- Paid until 31-08-2051
Exterior space
- Location
- Alongside a quiet road, in centre and unobstructed view
- Balcony/roof terrace
- Balcony present
Storage space
- Shed / storage
- Storage box
- Facilities
- Electricity
Garage
- Type of garage
- Parking place
Parking
- Type of parking facilities
- Parking garage
VVE (Owners Association) checklist
- Registration with KvK
- Yes
- Annual meeting
- Yes
- Periodic contribution
- Yes (€ 338.42 per month)
- Reserve fund present
- Yes
- Maintenance plan
- Yes
- Building insurance
- Yes
Popularity
793x
Viewed
43x
Saved
15-9-2026
On Funda
Neighborhood
Weesperzijde-Midden/Zuid
Amsterdam- Residents
- 3,240
- Family with children
- 17%
- Avg. asking price / m²
- € 9,339
Discover the neighborhood
Curious about the housing supply, residents and local real estate agents?

Don’t want to forget this home?
Save it as a favorite. You’ll easily find it back and get notified when something changes.
