Luxe, volledig gerenoveerd en heerlijk licht 3-kamerappartement 52m²
Description
Recently renovated and beautifully bright three-room apartment, ideally located in the popular De Baarsjes neighbourhood in Amsterdam West.
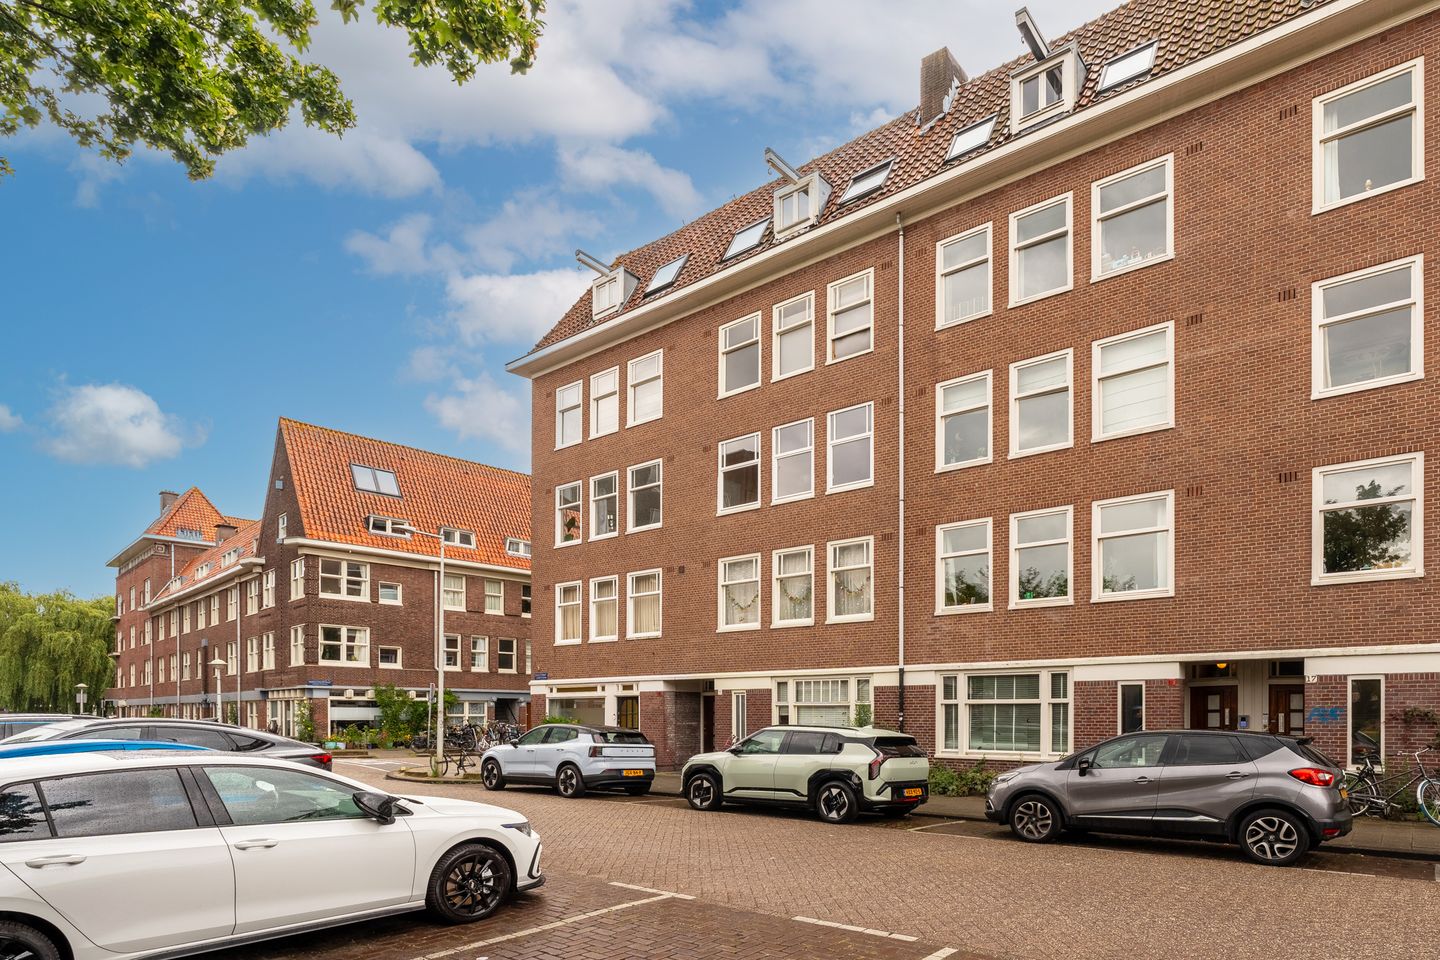
On Cabotstraat, on the corner of Marco Polostraat, this turn-key apartment of approximately 52 m² is located on the second floor of a characteristic building from 1922. The apartment features two spacious bedrooms and offers unobstructed views over Balboaplein.
The property was fully renovated in 2025/2026 and fitted with a brand-new kitchen and bathroom. Thanks to the light colour scheme and high-quality contemporary finishes, the apartment has a fresh and modern appearance.
The Columbusplein neighbourhood is one of the most pleasant areas of Amsterdam and is particularly popular among young residents. All imaginable amenities are within walking distance, and the city centre can be reached within minutes by bicycle.
LAYOUT
The apartment is accessed via the communal staircase and is located on the second floor.
Entrance into the central hallway.
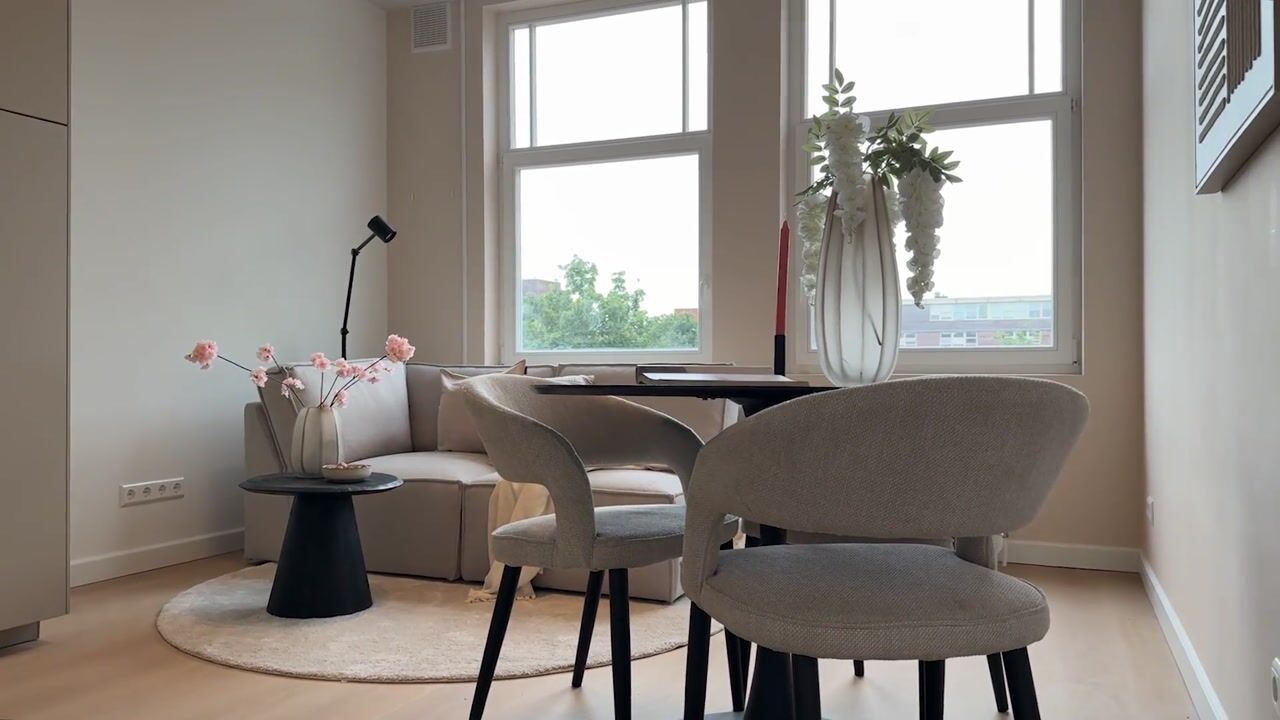
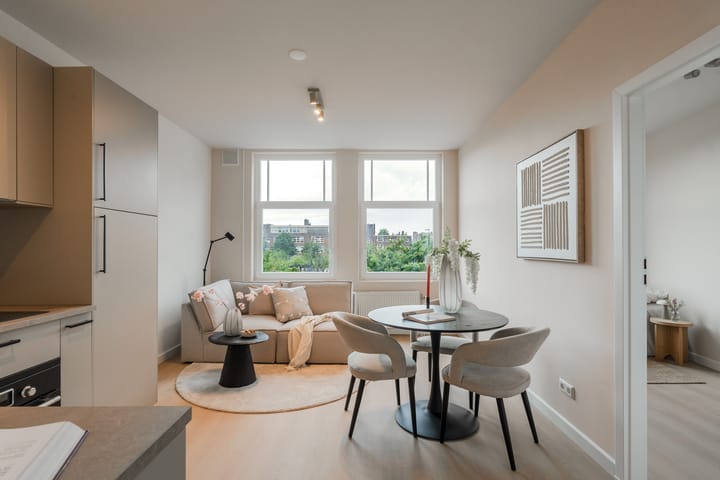
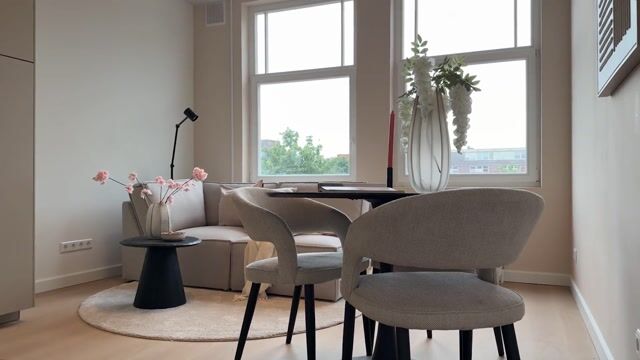
At the front of the apartment you will find the living room with open kitchen and an adjacent bedroom. The living room is wonderfully bright and offers ample space for a comfortable lounge sofa and dining table. The newly installed corner kitchen is equipped with a hob, extractor hood, combi oven/microwave, fridge-freezer and dishwasher.
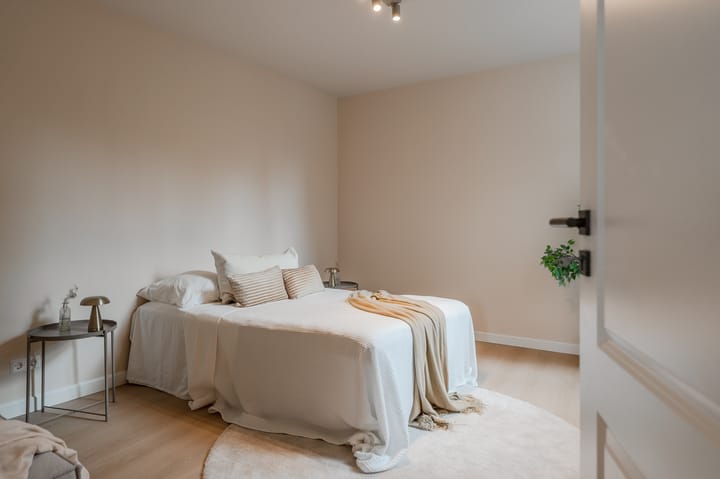
At the quiet rear of the apartment is the generous master bedroom. The second bedroom is ideal as a guest room, but can of course also be used as a home office.
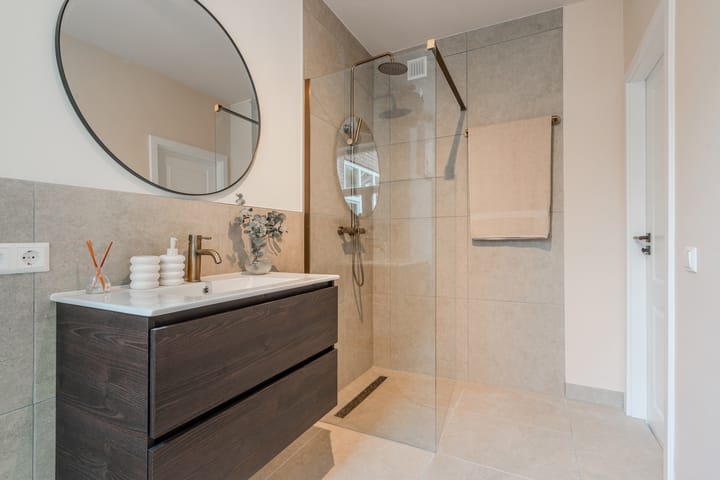
The apartment also features a spacious bathroom with walk-in shower with rain shower, washbasin unit and towel radiator. The toilet is located in a separate room.
LOCATION AND ACCESSIBILITY
The property is situated in a quiet street with a wide range of cosy coffee spots, lunch cafés and shopping streets within walking distance, such as Jan Evertsenstraat, Postjesweg, Kinkerstraat and Jan Pieter Heijestraat, offering a broad selection of shops, supermarkets and restaurants. Rembrandt Park, Erasmus Park, Ten Katemarkt and the Foodhallen are also just a short walk away.
Public transport connections are excellent, providing quick access to locations such as Lelylaan, Sloterdijk, Zuid WTC and Amsterdam Central Station. By car, the A10 ring road can be reached within minutes via exits S105 or S106.
HOMEOWNERS’ ASSOCIATION (VvE)
This concerns a small-scale homeowners’ association consisting of four apartments. The VvE is registered with the Chamber of Commerce and is professionally managed by De Nieuwe Wereld Vastgoed Beheer. Monthly service charges amount to €132.82. Building insurance and a long-term maintenance plan (MJOP) are in place.
LEASEHOLD
The property is situated on land issued on a continuous leasehold basis by the Municipality of Amsterdam. The current lease period runs until 16 August 2053. The annual ground rent amounts to €398.37.
GENERAL
- Year of construction: 1922
- Two spacious bedrooms
- Fully renovated in 2025/2026
- New kitchen and bathroom
- High-quality contemporary finish
- Living area: 51.5 m²
- Prime location in Amsterdam West
- Non-owner-occupancy clause applies
Disclaimer:
Until the purchase agreement has been signed by all parties, no rights or obligations can be derived from negotiations or draft agreements.
Highlights
AI-generated from the description
Bright living with open kitchen
Beautifully bright living room with new corner kitchen.
Turn-key three-room apartment
Recently renovated 3-room apartment with 2 spacious bedrooms.
Prime De Baarsjes location
Quiet street with cafés, parks and shops within walking distance.
Advertisement
Features
Transfer of ownership
Listed since
Acceptance
Available in consultation
Asking price
€ 450,000 kosten koper
Asking price per m²
€ 8,654
Status
Available
VVE (Owners Association) contribution
€ 132.00 per month
Construction
Type apartment
Upstairs apartment (apartment with open entrance to street)
Building type
Resale property
Year of construction
1922
Specific
Partly furnished with carpets and curtains
Type of roof
Combination roof covered with asphalt roofing and roof tiles
Surface areas and volume
Areas
Living area
52 m²
Volume in cubic meters
175 m³
Layout
Number of rooms
3 rooms (2 bedrooms)
Number of bath rooms
1 bathroom and 1 separate toilet
Bathroom facilities
Walk-in shower, sink, and washstand
Number of stories
1 story
Facilities
Mechanical ventilation
Located at
2nd floor
Energy
Energy label
C
Insulation
Double glazing and energy efficient window
Heating
CH boiler
Hot water
CH boiler
CH boiler
Intergas Kombi Kompakt HRE 24/18 (gas-fired combination boiler from 2010, in ownership)