

New
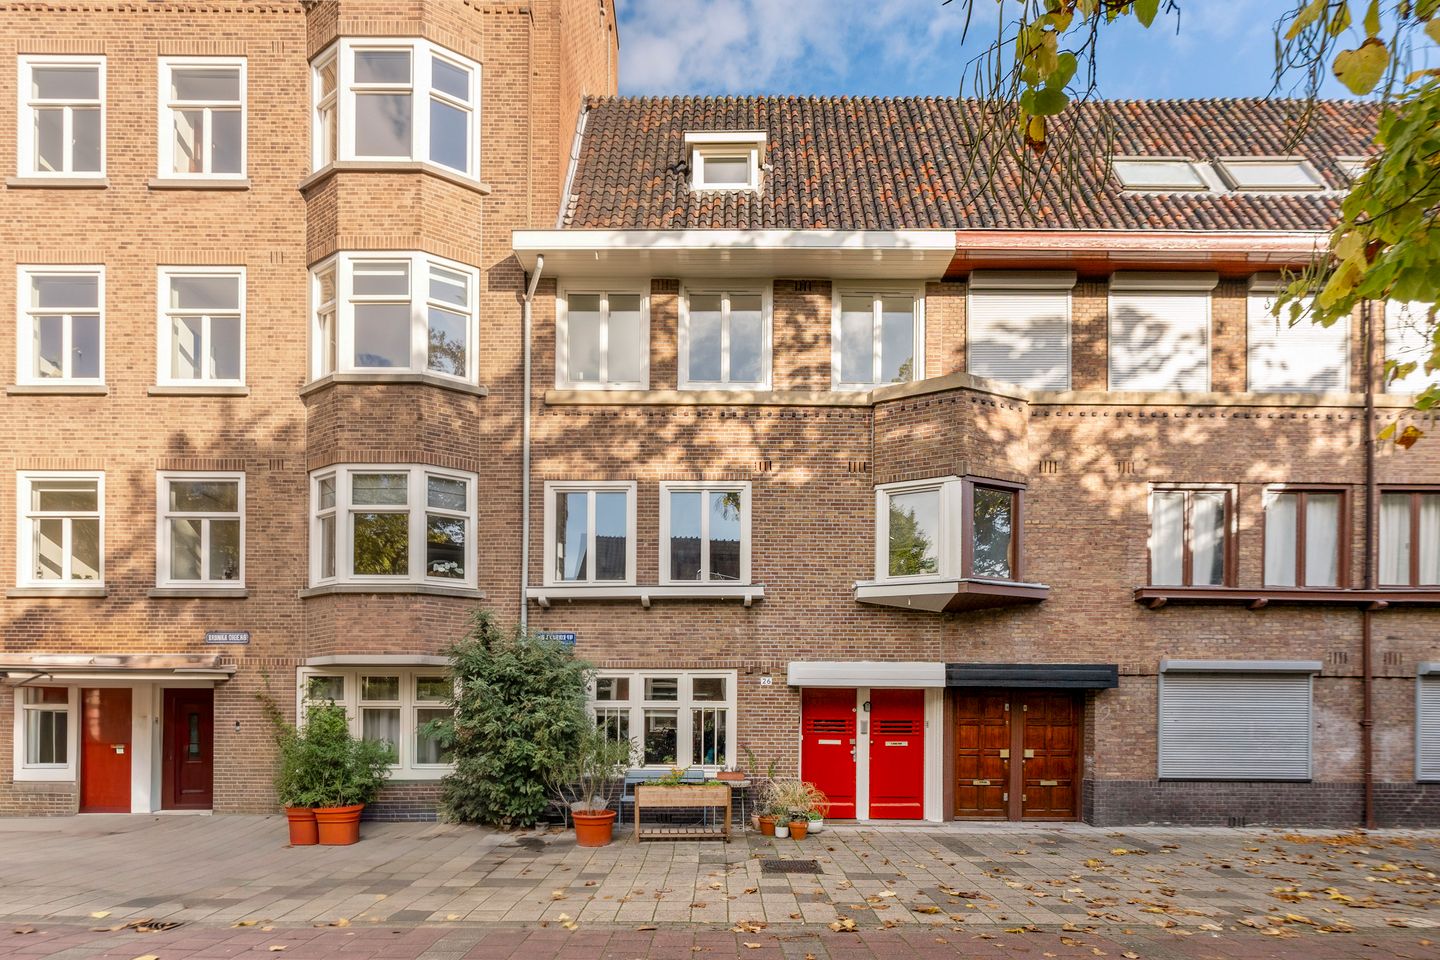
Cabotstraat 26-21057 VR AmsterdamBalboaplein e.o.
€ 875,000 k.k.

- 95 m²living area
- 2bedrooms
- Aenergy label
Description
LIGHT, SPACE, AND A VIEW OF THE GREEN BALBOAPLEIN!
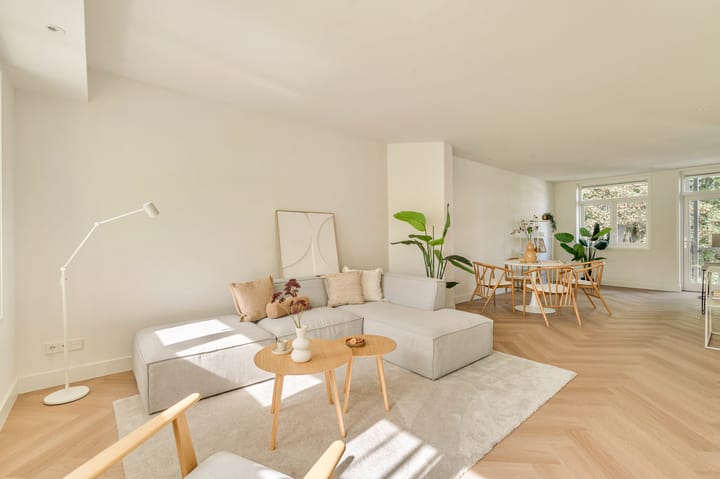
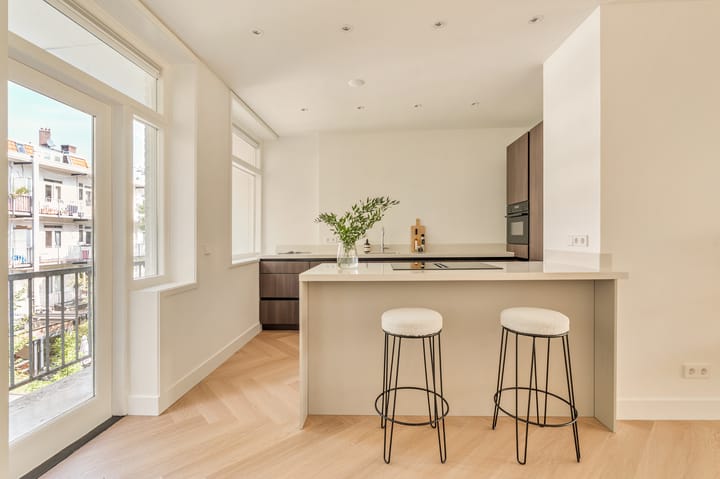
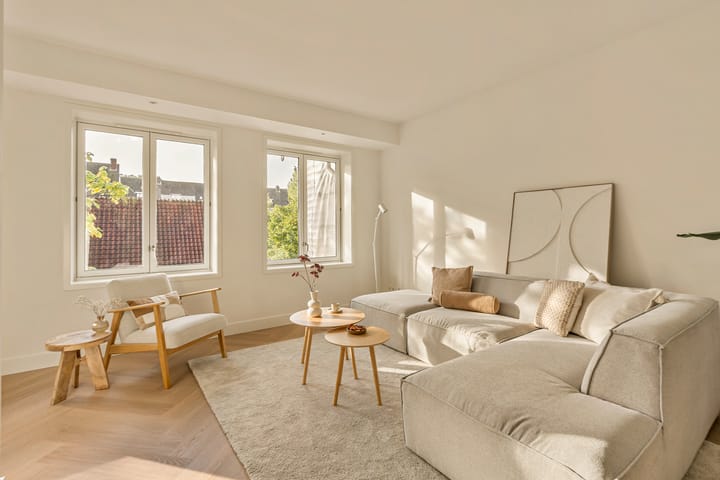
This charming split-level upper apartment (spanning two floors) of approximately 95 m² combines light, space, and a practical layout with a lovely location overlooking the green Balboaplein. The home features a bright living room with a view of the square, a cozy eat-in kitchen, two spacious bedrooms, and a sunny south-facing balcony. It is a wonderful place for those seeking comfortable living in a lively neighborhood, with plenty of greenery and amenities right at hand. The leasehold has been bought off until 2051.
LOCATION AND SURROUNDINGS
The property is situated on the quiet, green Balboaplein in the popular De Baarsjes district of Amsterdam. Here, you live in a pleasant area where urban vibrancy meets relaxation. Rembrandtpark is nearby—ideal for a walk, a run, or a picnic on a sunny day.
There is also no shortage of great places to eat and drink. With spots like Bar Tack and De Huiskamer van Rembrandt in the neighborhood, there is always a nice place to settle in. Additionally, Kinkerstraat, Foodhallen, and Filmhallen are within walking distance. Shops, supermarkets, and schools are also plentiful in the area.
ACCESSIBILITY
The property is conveniently located for access to both the city center and the rest of Amsterdam. You can reach the center by bike in about 10 minutes. Various destinations are also easily accessible via public transport, thanks to local tram and bus connections and metro links from stations such as Jan van Galenstraat. Amsterdam Lelylaan Station is a short bike ride away and offers connections to trains, the metro, trams, and buses. This makes other parts of the city and destinations outside Amsterdam—including Schiphol—easily accessible.
By car, you can easily reach the A10 ring road via nearby arterial roads, such as exit S105.
LAYOUT
Second floor – entrance: You access the home via a private entrance on the second floor.
Third floor – living and dining: The living level is characterized by pleasant natural light and a spacious, dynamic layout. At the front lies the generous L-shaped living room, featuring large windows that provide abundant daylight and a lovely view of the green square. The layout also allows space for a separate workspace. Centrally located on this floor is the hallway, which includes a modern, separate toilet. At the rear, you will find the inviting eat-in kitchen, equipped with various built-in appliances, including a fridge-freezer, cooktop, and dishwasher. French doors open directly onto the south-facing balcony—a wonderful spot to start the day with a cup of coffee or enjoy a meal outdoors in the sun. Additionally, there is a practical storage room with connections for a washing machine and dryer.
Fourth floor – sleeping and relaxing: A fixed staircase leads to the top floor. Here, there are two spacious bedrooms, both featuring skylights and access to the south-facing balcony.
The bathroom is fitted with a shower, washbasin, and toilet.
An inviting and practically laid-out upper-floor apartment in a green setting, offering plenty of light, pleasant outdoor space, and all the amenities of the De Baarsjes neighborhood within easy reach. SURFACE AREA
Living area: 94.70 m²
Building-related outdoor space: 12 m²
Internal storage space: 0.10 m²
Volume: 323.33 m³
In accordance with NEN-2580 standards
MAINTENANCE
The property has recently undergone a complete renovation, featuring new electrical wiring, heating, kitchen, sanitary facilities, and floor and wall finishes.
LAND REGISTRY DETAILS
Municipality: Sloten (North Holland)
Section: C
Number: 11963
Index: A3
ZONING
Residential
YEAR OF CONSTRUCTION
1927
OWNERS' ASSOCIATION (VvE)
Owners' Association for the building at Cabotstraat 26, Amsterdam (registered with the Chamber of Commerce under number 58835059), comprising 3 members.
Monthly service charges are €276 (2026; increasing to €295 in 2027), and current reserves stand at approximately €13,000.
Administration is professionally managed by VvE.NL.
LEASEHOLD
General Provisions for Perpetual Leasehold 2016 (Municipality of Amsterdam).
Current period: 16 April 2021 through 30 June 2051.
Current ground rent: €657.80 (period 1 January 2026 through 31 December 2026).
The ground rent has been bought out for the period following 2051!
KEY FEATURES
-No elevated foundation risk
-Energy label A (valid until 29-06-2036)
-Ground lease paid off beyond 2051
-Fully renovated; everything is new
-A non-occupancy clause will be included in the purchase agreement;
-Sold on an "as-is" basis;
-Delivery in consultation; quick completion possible.
DISCLAIMER
This information has been compiled by Keij & Stefels B.V. with due care. However, we accept no liability for any incompleteness, inaccuracy, or otherwise, nor for the consequences thereof.
All stated dimensions and surface areas are indicative. The usable floor area has been calculated in accordance with the industry-standard NEN2580 norm. Consequently, the surface area may differ from that of comparable properties and/or previous references; this is primarily due to this (new) calculation method. We make every effort to calculate the correct surface area and to provide as much supporting information as possible by including dimensioned floor plans. However, we wish to emphasize that no rights may be derived from any discrepancy between the stated size and the actual size.
The buyer has a duty to conduct their own investigation into all matters of importance to them. With regard to this property, the real estate agent acts as the seller's advisor. We recommend engaging a qualified (NVM) real estate agent to guide you through the purchasing process. If you have specific requirements regarding the property, we advise you to communicate these to your buying agent in a timely manner and to conduct (or have conducted) independent research into these matters. If you do not engage a qualified representative, you are deemed by law to possess sufficient expertise to assess all relevant matters. The NVM terms and conditions apply.
Express reservation regarding the formation of an agreement
All oral and written correspondence is entirely non-binding. An agreement regarding the property offered is only concluded once a formal agreement to that effect has been initialed and signed by both parties. Prior to this, there is at no time any agreement from which rights and/or obligations could be derived. Furthermore, the conclusion of an agreement is at all times subject to the approval of the property owner(s).
Highlights
AI-generated from the description
Sunny south-facing balcony
South-facing balcony on both floors with views.
Bright living with view
L-shaped living room with large windows and square view.
Recently fully renovated
New electrics, heating, kitchen, sanitary and finishes.
Advertisement
Features
Transfer of ownership
- Listed since
- Acceptance
- Available in consultation
- Asking price
- € 875,000 kosten koper
- Asking price per m²
- € 9,211
- Status
- Available
- VVE (Owners Association) contribution
- € 276.00 per month
Construction
- Type apartment
- Upstairs apartment (apartment)
- Building type
- Resale property
- Year of construction
- 1927
- Specific
- Partly furnished with carpets and curtains
Surface areas and volume
- Areas
- Living area
- 95 m²
- Exterior space attached to the building
- 12 m²
- Volume in cubic meters
- 323 m³
Layout
- Number of rooms
- 3 rooms (2 bedrooms)
- Number of bath rooms
- 1 bathroom and 1 separate toilet
- Bathroom facilities
- Walk-in shower, toilet, and washstand
- Number of stories
- 2 stories
- Located at
- 2nd floor
Energy
- Energy label
- A
- Insulation
- Double glazing
- Heating
- CH boiler
- Hot water
- CH boiler
- CH boiler
- Gas-fired combination boiler, in ownership
Cadastral data
- SLOTEN NOORD-HOLLAND C 11963
- Cadastral map
- Ownership situation
- Municipal long-term lease (end date of long-term lease: 31-12-2051)
- Fees
- Bought off for eternity
Exterior space
- Balcony/roof terrace
- Balcony present
Parking
- Type of parking facilities
- Paid parking, public parking and resident's parking permits
VVE (Owners Association) checklist
- Registration with KvK
- Yes
- Annual meeting
- Yes
- Periodic contribution
- Yes (€ 276.00 per month)
- Reserve fund present
- Yes
- Maintenance plan
- No
- Building insurance
- Yes
Popularity
0x
Viewed
0x
Saved
15-10-2026
On Funda
Neighborhood

Balboaplein e.o.
Amsterdam- Residents
- 2,945
- Family with children
- 17%
- Avg. asking price / m²
- € 8,316
Discover the neighborhood
Curious about the housing supply, residents and local real estate agents?

Don’t want to forget this home?
Save it as a favorite. You’ll easily find it back and get notified when something changes.
