BRIGHT AND ATTRACTIVE 3-ROOM FLAT IN DE BAARSJES
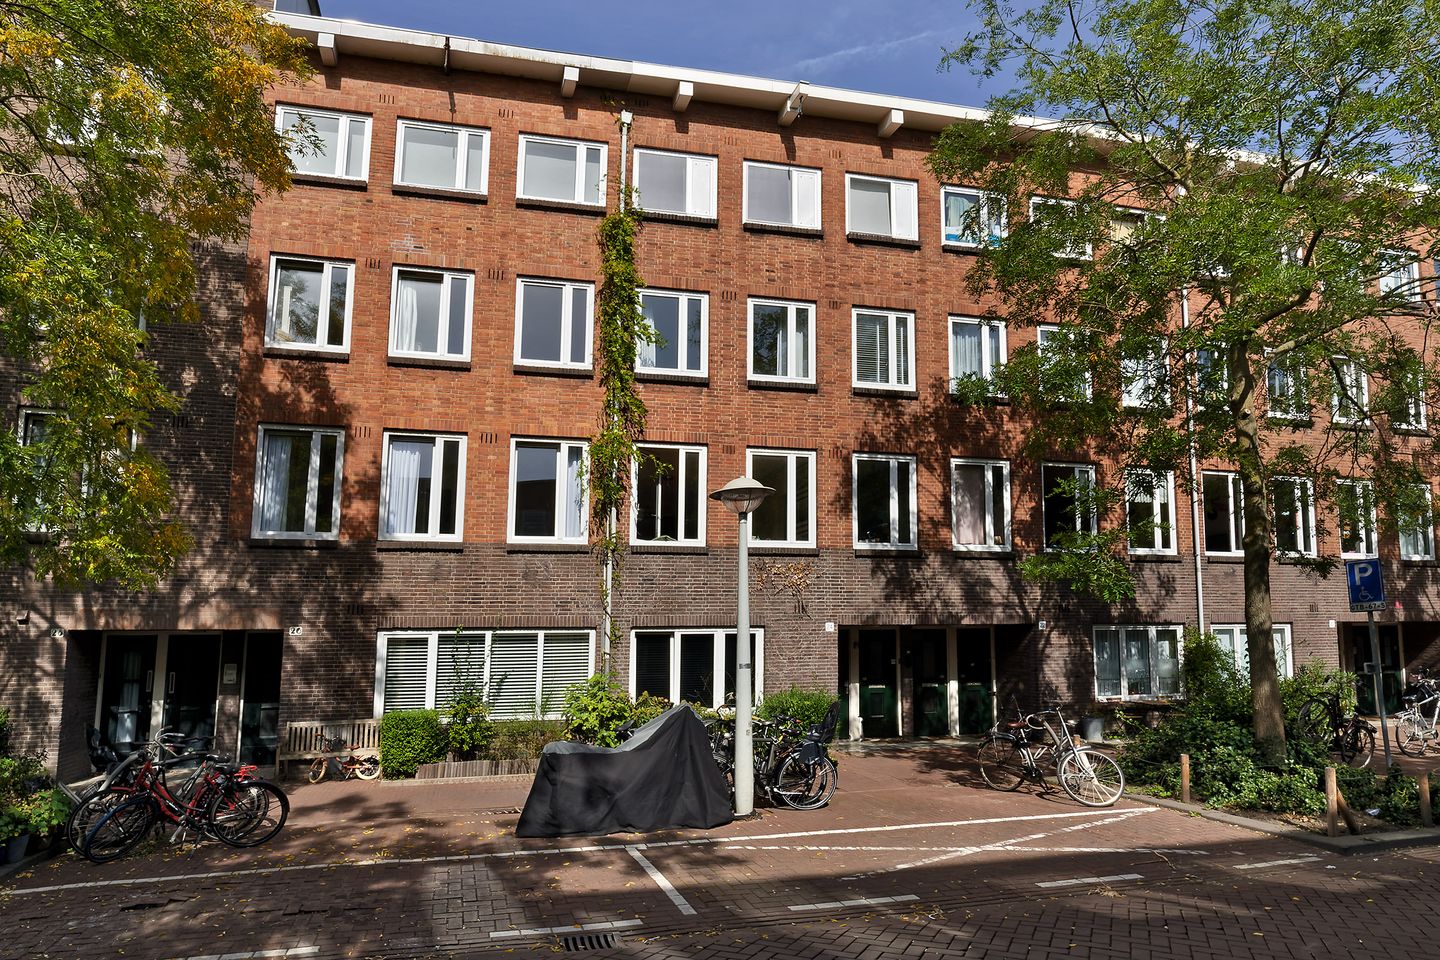
Are you looking for a charming and well-planned 3-room flat in the sought-after De Baarsjes neighbourhood in Amsterdam-West? Then Cabralstraat 24-2 is definitely worth a viewing!
The flat features a sunny living room, a separate kitchen, a spacious bedroom, a practical study/workroom and a wide north-west-facing balcony, where you can enjoy the evening sun. Are you looking for a cosy, well-maintained flat with a paid-off leasehold? Then book a viewing appointment today.
LOCATION
The property is situated in a quiet street in the popular De Baarsjes neighbourhood, just a stone’s throw from Mercatorplein and Jan Evertsenstraat. The neighbourhood is lively, with a wide range of shops, supermarkets, restaurants, specialist shops and sports/wellness facilities. The choice is so varied that you don’t really need to leave the neighbourhood for either your daily shopping or a delicious coffee (White Label Coffee) and sourdough bread (Ulmus & Fort Negen)!
For relaxation and green spaces, both Rembrandtpark and Erasmuspark are within walking distance. The Ten Katemarkt, Jan Pieter Heijestraat and Westerpark are also easily accessible by bike. The neighbourhood also boasts plenty of sports facilities, such as yoga studios (BlueBirds, Equal and Studio191) and running routes.
Accessibility is excellent. Various tram and bus services are within walking distance, and you can reach the city centre in no time by bike. By car, you can quickly reach the A10 ring road via the nearby main roads.
LAYOUT
The communal staircase leads to the entrance of the flat on the second floor.
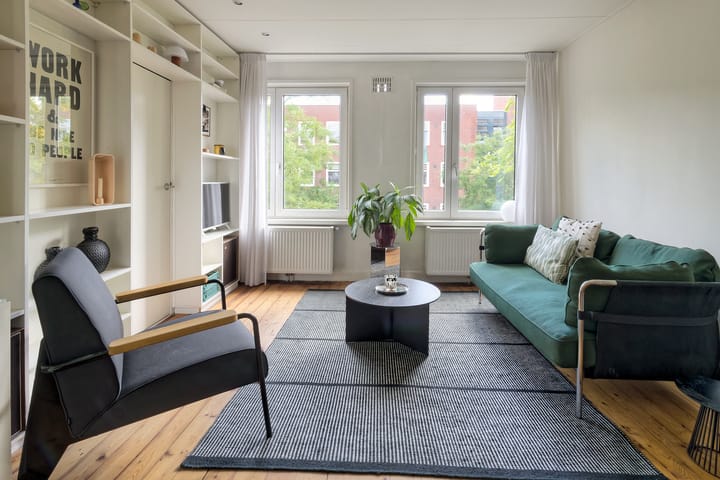
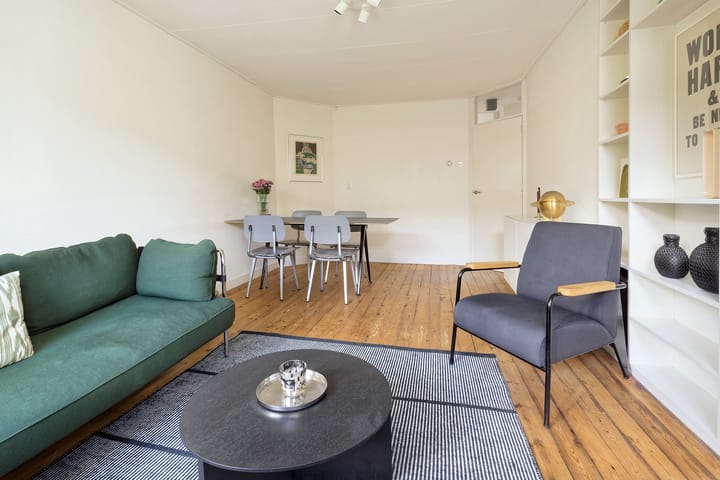
The central hall provides access to the various rooms. At the front is the bright and cosy living room with a lively, green view across the street. The living room features a bespoke built-in cupboard unit and offers ample space for both a comfortable seating area and a spacious dining table.
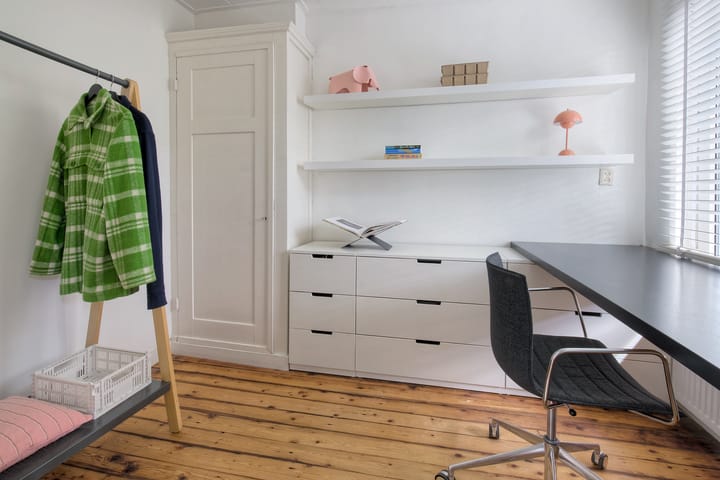
Adjacent to the living room is a separate study or home office. This space is ideal as a quiet home office, but would also be perfect as a guest room or hobby room.
The separate kitchen provides access to the spacious balcony and is practically laid out, featuring modern white cabinet fronts, a wooden worktop, a four-burner gas hob, an electric oven, an extractor hood, a fridge-freezer and a connection for a washing machine.
The spacious bedroom is situated at the quiet rear of the property. There is ample space here for a double bed and a generous built-in wardrobe. French doors lead from the bedroom onto the wide north-west-facing balcony – a lovely spot to start the morning in peace and quiet.
The centrally located bathroom is finished in a modern, dark colour scheme and features a walk-in shower, washbasin and toilet.
SPECIFIC DETAILS
•? ?Living area: approximately 49m²;
•? ?Year of construction: 1926;
•? ?Energy rating: C;
•? ?The leasehold has been bought out in perpetuity;
•? ?The property has double glazing throughout;
•? ?Active and well-run owners’ association;
•? ?Service charges: €215.16 per month;
•? ?The roof was replaced and additionally insulated approximately two years ago;
•? ?Handover by mutual agreement.
Highlights
AI-generated from the description
Bright living with balcony
Sunny living room, separate kitchen and access to wide balcony.
Popular area near parks
Quiet street near Mercatorplein, Rembrandtpark and Erasmuspark.
Well maintained and insulated
Double glazing, renewed insulated roof, active owners’ association.
Advertisement
Features
Transfer of ownership
Listed since
Acceptance
Available in consultation
Asking price
€ 425,000 kosten koper
Asking price per m²
€ 8,500
Status
Available
VVE (Owners Association) contribution
€ 215.00 per month
Construction
Type apartment
Upstairs apartment (apartment)
Building type
Resale property
Year of construction
1926
Type of roof
Flat roof covered with asphalt roofing
Surface areas and volume
Areas
Living area
50 m²
Other space inside the building
1 m²
Exterior space attached to the building
6 m²
Volume in cubic meters
161 m³
Layout
Number of rooms
3 rooms (2 bedrooms)
Number of bath rooms
1 bathroom and 1 separate toilet
Bathroom facilities
Walk-in shower, toilet, and sink
Number of stories
1 story
Facilities
Passive ventilation system and TV via cable
Located at
3rd floor
Energy
Energy label
C
Insulation
Double glazing
Heating
CH boiler
Hot water
CH boiler
CH boiler
Remeha (gas-fired combination boiler from 2023, in ownership)