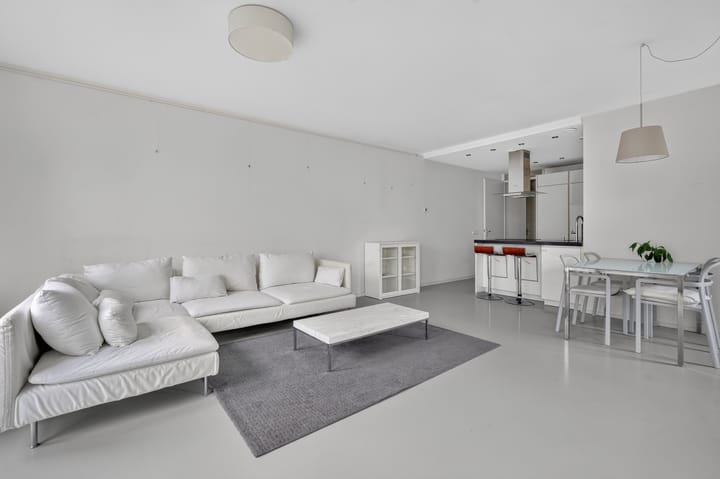
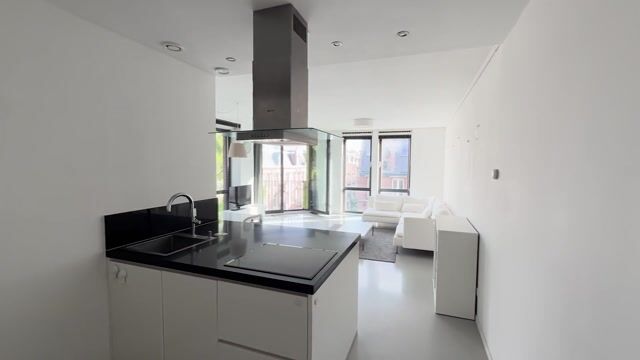
Unique opportunity! Luxurious and exceptionally well-maintained two-bedroom corner apartment, situated in a beautiful location in Amsterdam East, close to Oosterpark. The modern apartment complex features a lift and a communal courtyard garden.
Location
Camperstraat is situated in the highly sought-after Oosterpark neighbourhood in Amsterdam East, a vibrant and charming area where tranquillity and urban living go hand in hand.
Accessibility is excellent. Wibautstraat and Weesperplein metro stations are within walking distance, while Amsterdam Amstel railway station is also easily accessible. By bicycle, you can reach Amsterdam's city centre or the lively De Pijp neighbourhood in approximately 10 minutes.
The surrounding area offers a wide variety of trendy cafés, bars and restaurants, including popular hotspots such as Bar Bukowski, De Biertuin and Loetje Oost. The charming Beukenplein, with its inviting cafés and restaurants, is also just around the corner.
By car, the A10 ring road and major motorways towards the A1 and A2 are easily accessible.
In short, a wonderful residential location where you can enjoy the peace and quiet of a pleasant street, while having all the amenities and vibrant atmosphere of Amsterdam East right on your doorstep.
Good to know
* Ground lease (erfpacht) has been bought out in perpetuity;
* Living area: 82 m² (NEN measurement report available);
* Year of construction: 2010;
* Energy label A;
* South-facing terrace;
* Modern residential development completed in 2010;
* Communal courtyard garden of approximately 200 m²;
* Communal bicycle storage available;
* Financially sound and active Homeowners' Association (VvE); monthly service charges of €158.24;
* Furniture may be included in the sale upon agreement;
* Quick completion possible.
The apartment
Upon entering the apartment, you are welcomed into the hallway, which provides access to the various rooms. From here, you can reach both bedrooms, the bathroom, a practical storage room and the separate toilet.
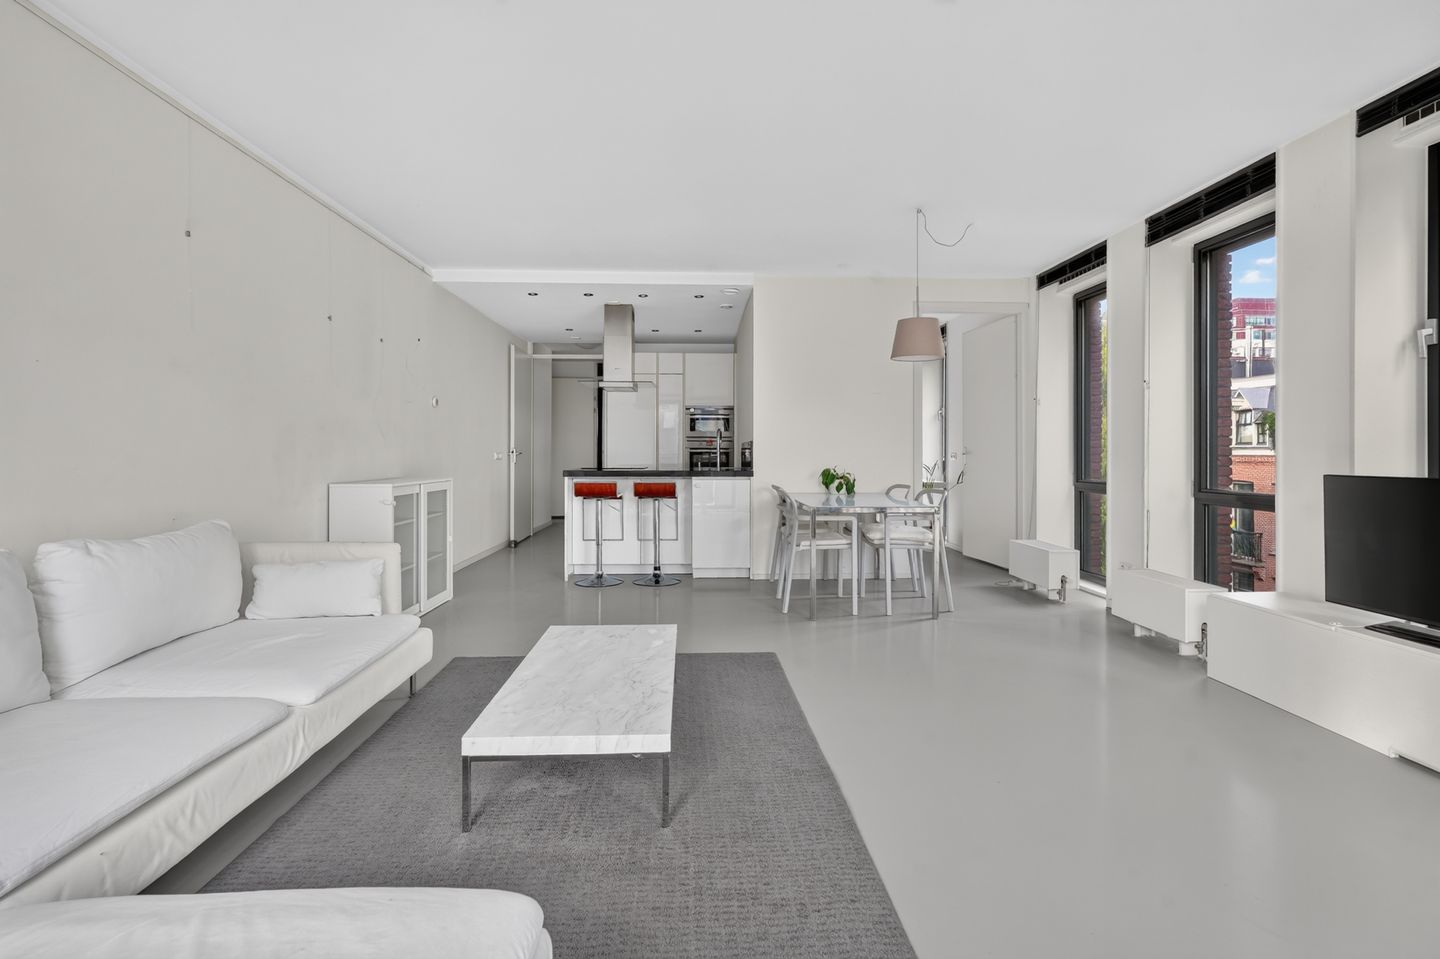
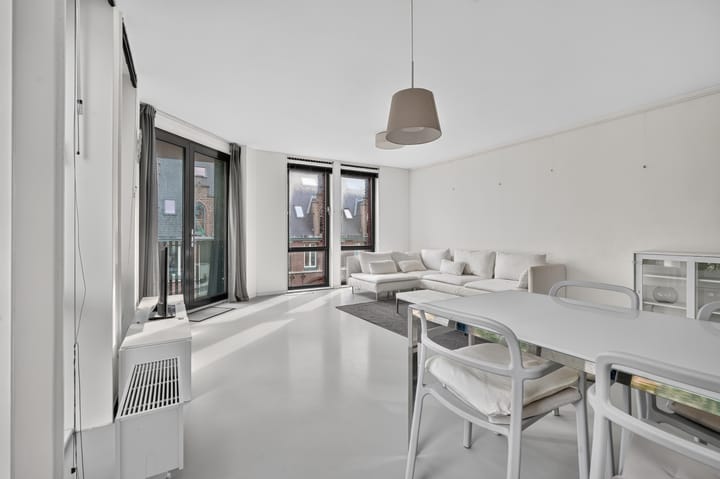
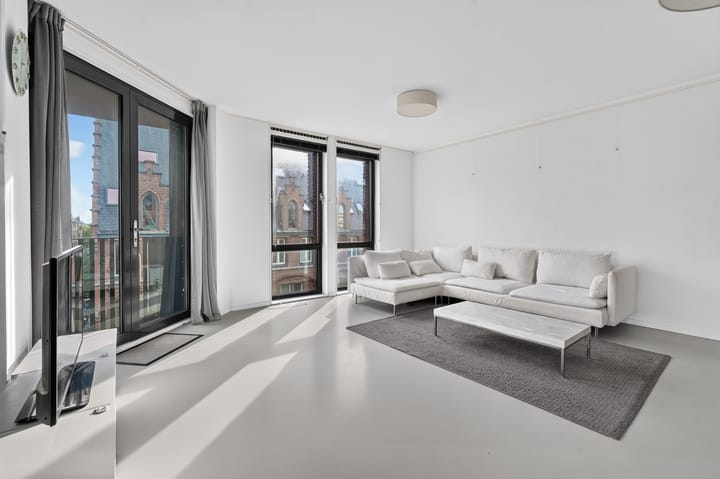
The spacious living room forms the heart of the apartment and is characterised by its distinctive layout and large windows, allowing an abundance of natural light to flow in. The generous proportions provide ample space for both a comfortable seating area and an inviting dining area. French doors open onto the charming balcony, where you can relax and enjoy the fresh air.
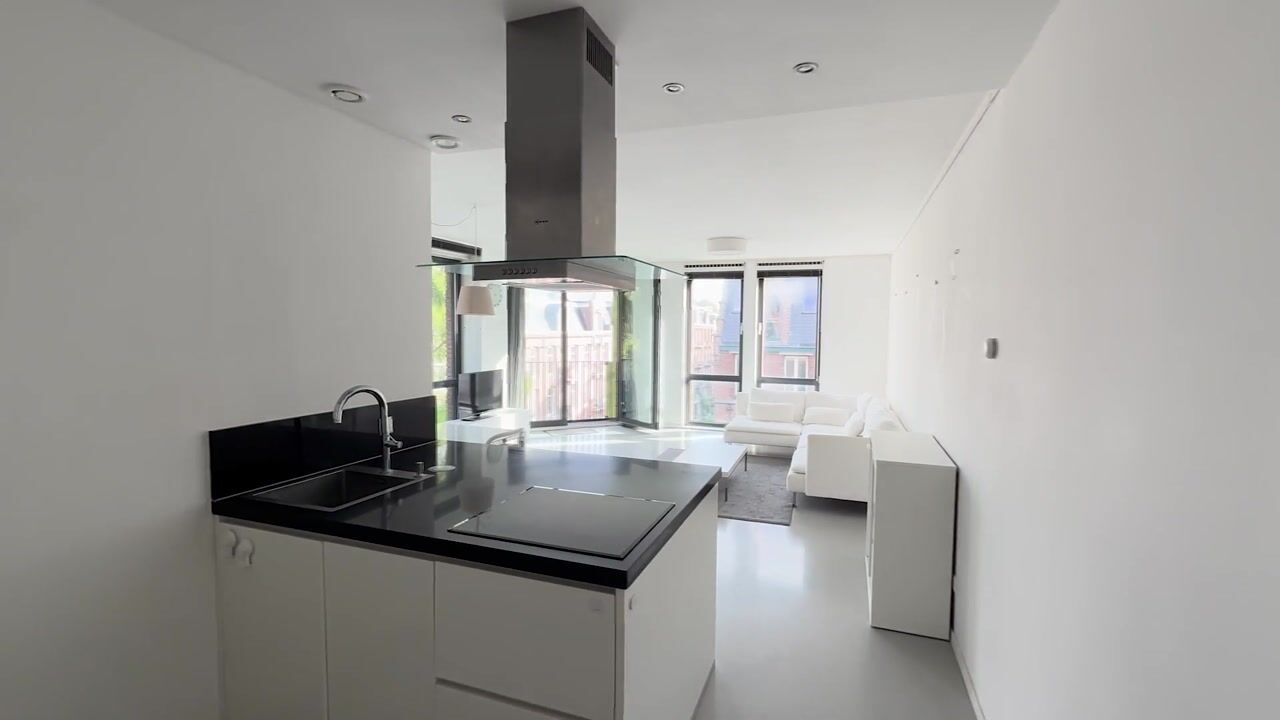
Adjacent to the living room is the kitchen, featuring a kitchen unit with a sink and ample cupboard space.
The apartment offers two generously sized bedrooms. The main bedroom is spacious and easily accommodates a double bed and a large wardrobe. The second bedroom is also well-proportioned and is perfectly suited for use as a guest bedroom, children's room or home office.
The bathroom is accessible from the hallway and features a shower and washbasin. In addition, there is a separate toilet with a small washbasin, as well as a practical internal storage room with connections for a washing machine.
A beautifully laid-out apartment featuring two bedrooms, a spacious living room and a charming balcony, where space and comfort come together effortlessly.
Highlights
AI-generated from the description
Prime spot near Oosterpark
In sought-after Oosterpark area, metro and station nearby.
Spacious corner apartment with light
Two-bedroom corner apartment with spacious living room and large windows.
South terrace and courtyard
Charming south-facing balcony and communal courtyard garden of approx. 200 m².