
Camperstraat 22-T1091 AG AmsterdamOosterparkbuurt-Noordwest
€ 650,000 k.k.

- 76 m²living area
- 2bedrooms
- Aenergy label
Ruim, praktisch ingedeeld driekamer appartement uit 2010 met lift
Description
**English version below**
Ruim en praktisch ingedeeld driekamerappartement in een gebouw uit 2010 met lift, midden in Amsterdam-Oost.
Op zoek naar een instapklare woning in een van de meest geliefde buurten van Amsterdam? Dit moderne appartement van circa 76 m² heeft alles wat ertoe doet: een eigentijdse afwerking, prettige lichtinval, een praktische indeling, een energiezuinig gebouw en een tot 2057 afgekochte erfpachtcanon. Of je nu een starter bent, samen een woning zoekt of een fijne uitvalsbasis in de stad wilt met parken en gezellige cafés om de hoek: deze woning moet je zelf ervaren.
Het gebouw
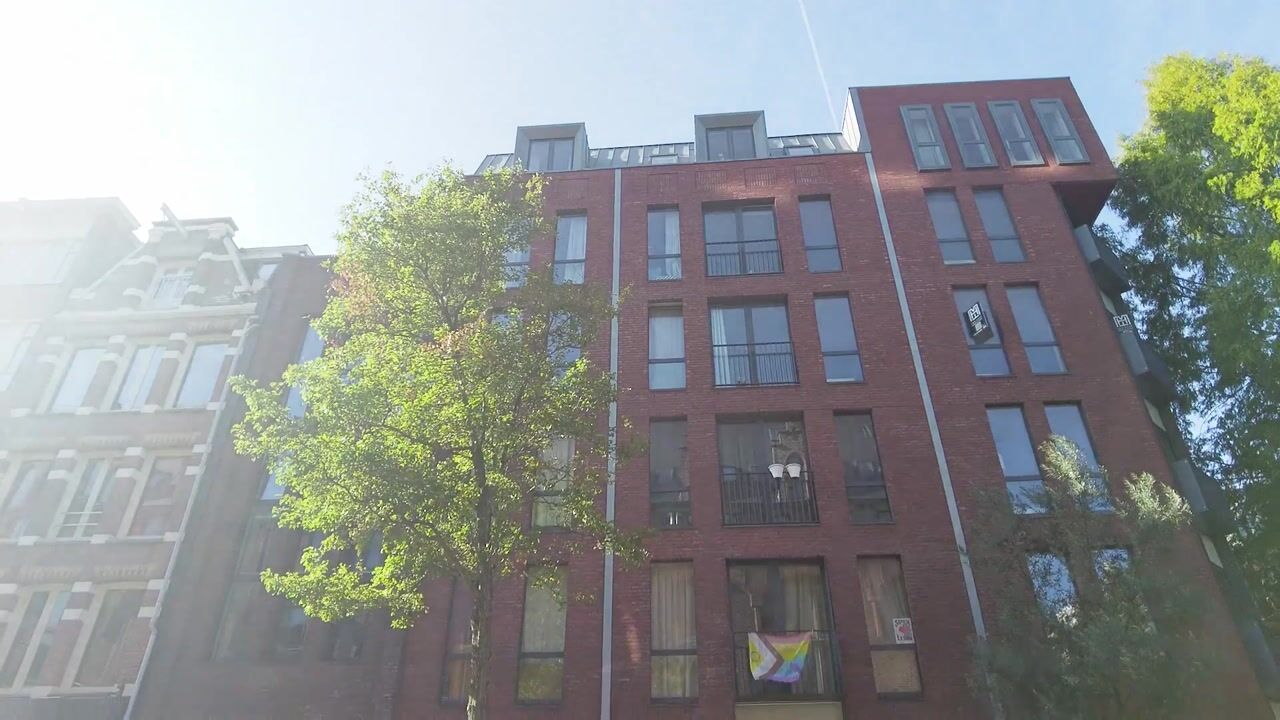
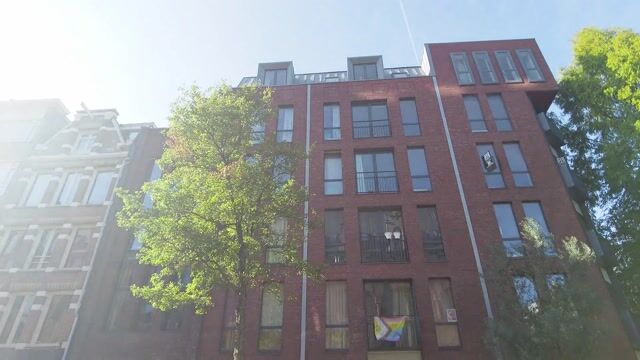
Het complex is gebouwd in 2010 en verkeert in zeer goede staat. Bewoners beschikken over een verzorgde gezamenlijke entree met lift, een aangelegde binnentuin op de begane grond en een afgesloten inpandige fietsenstalling met twee gereserveerde plaatsen voor dit appartement. De binnentuin vormt een rustige, groene plek, beschut van de straat, waar alle bewoners gebruik van kunnen maken.
Indeling
Met de lift of de trap bereik je de bovenste verdieping, waar een brede galerij toegang geeft tot het appartement. Verschillende buren hebben hier een klein zitje ingericht om van de zon te genieten. Ook bij dit appartement is daar ruimte voor. Achter de voordeur bevindt zich een ruime hal die toegang geeft tot alle vertrekken, zonder onnodig ruimteverlies aan gangen.
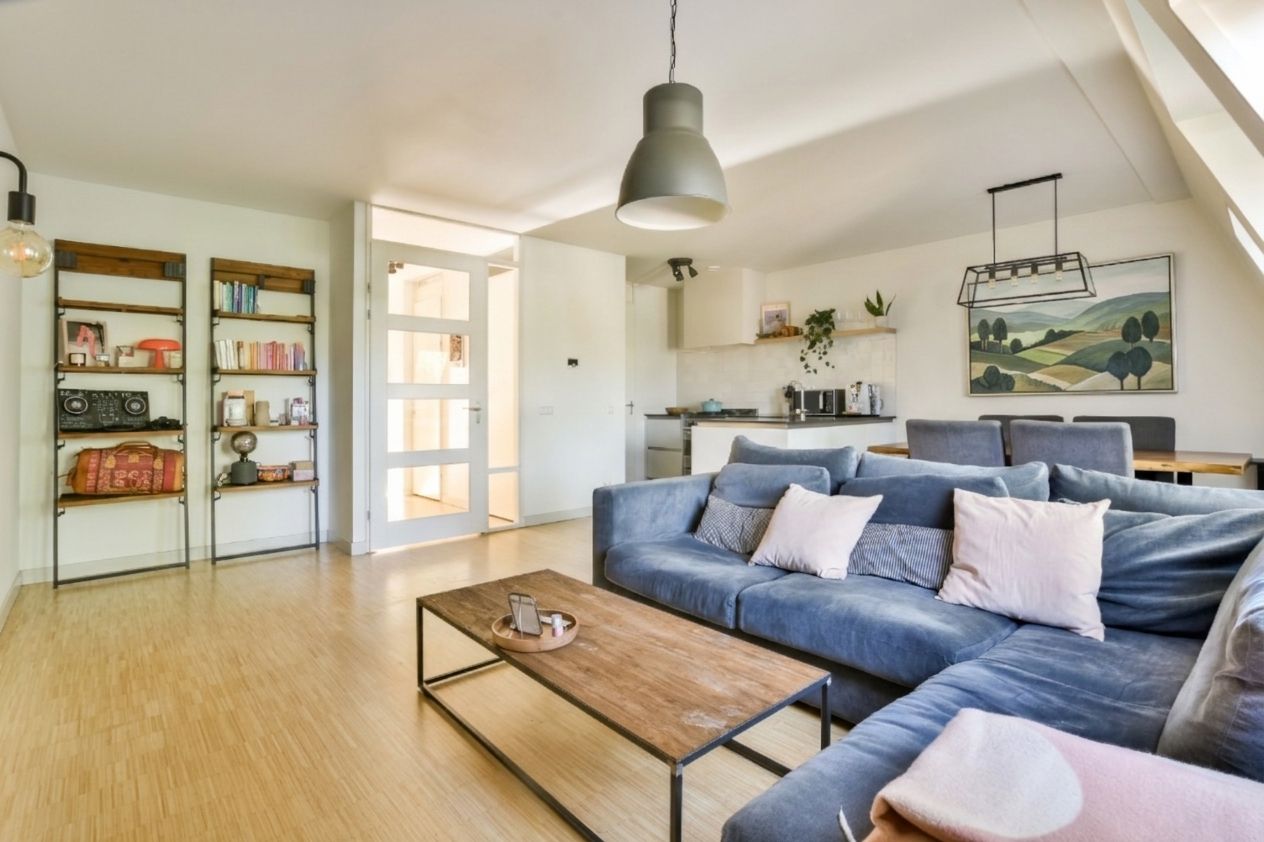
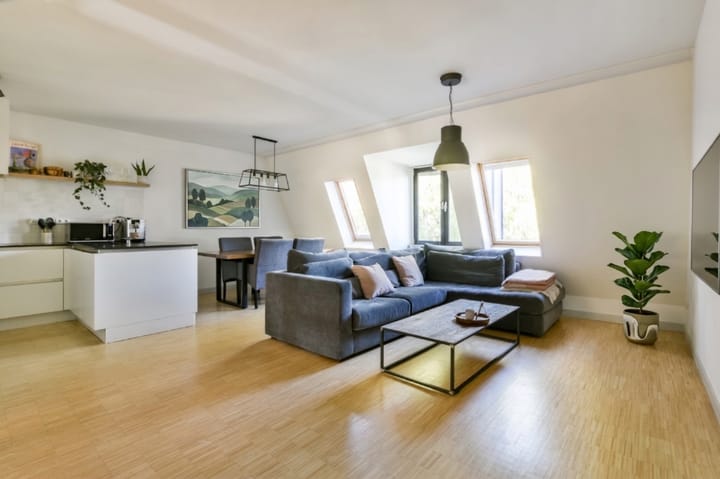
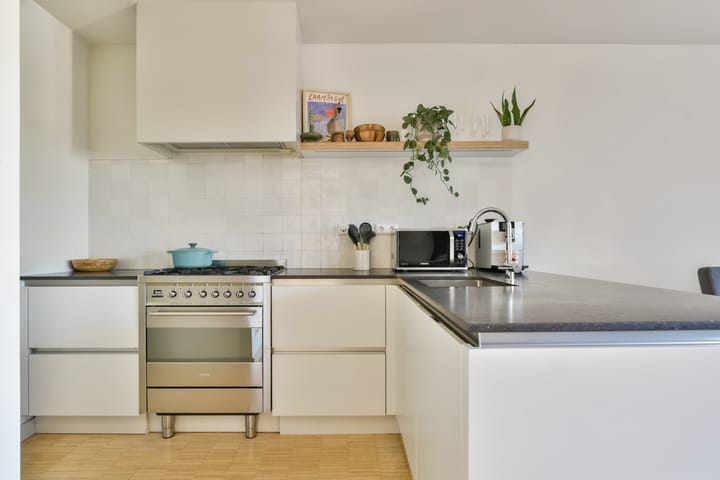
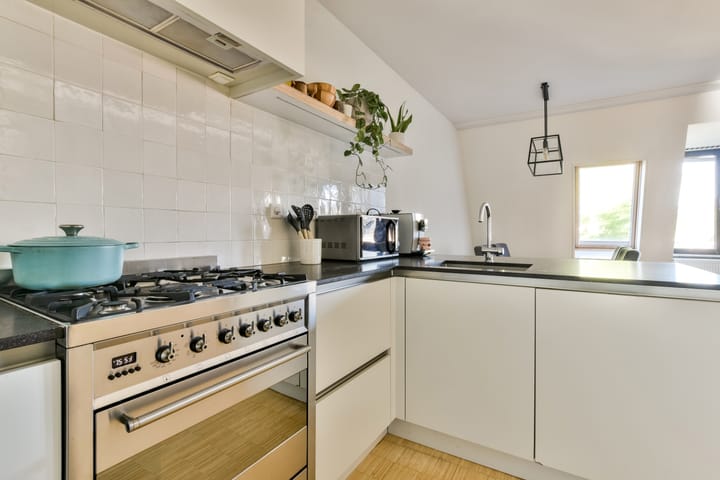
De woonkamer vormt het hart van de woning. De ramen op het noorden zorgen de hele dag voor prettig, natuurlijk licht. Er is voldoende ruimte voor een afzonderlijke eet- en zithoek en zelfs een werkplek. De open keuken staat in verbinding met de woonkamer en is voorzien van inbouwapparatuur, waaronder een in 2026 vernieuwde vaatwasser. Aangrenzend ligt een aparte bijkeuken met de cv-ketel, wasmachine, droger en koelkast. Daarnaast biedt deze ruimte volop extra bergruimte, zodat spullen netjes uit het zicht kunnen worden opgeborgen.
Het appartement heeft twee comfortabele slaapkamers met royale afmetingen en grote ramen. Beide kamers beschikken over een inbouwkast over de volledige breedte van de kamer. De badkamer is uitgevoerd in rustige, neutrale kleuren en voorzien van een inloopdouche en een compact wastafelmeubel met wastafel. Het separate toilet met fonteintje biedt extra gemak voor gasten en tijdens drukke ochtenden.
Energie en comfort
Met energielabel A is deze woning gericht op een laag energieverbruik en een kleinere ecologische voetafdruk. Goede isolatie, moderne ramen en een in 2026 vernieuwde cv-ketel zorgen voor verwarming en warm water. Hierdoor blijven de maandelijkse energiekosten beperkt en is het appartement het hele jaar door comfortabel.
Locatie
Je woont in de Oosterparkbuurt, een levendige negentiende-eeuwse wijk die is uitgegroeid tot een van de populairste buurten van Amsterdam. Het Oosterpark ligt op enkele minuten lopen: ideaal voor een rondje hardlopen, een wandeling of een picknick. Aan de Eerste Oosterparkstraat en om de hoek op de Dappermarkt vind je alles voor de dagelijkse boodschappen, verse producten en speciaalzaken. Een gevarieerd en groeiend aanbod aan cafés, bars en restaurants zorgt ook ’s avonds voor een levendige sfeer. Ook Park Frankendael en de Albert Cuypmarkt zijn goed bereikbaar.
De bereikbaarheid is uitstekend. Diverse tram-, bus- en metrolijnen bevinden zich in de omgeving en station Muiderpoort ligt dichtbij. Met de fiets bereik je het centrum in circa vijf tot tien minuten. Met de auto rijd je via de Wibautstraat binnen enkele minuten de Ring A10 op. Parkeren gebeurt via een vergunningenstelsel.
Vereniging van Eigenaars (VvE) en kosten
Het gebouw heeft een actieve, professioneel beheerde Vereniging van Eigenaars met 59 leden. Het beheer wordt verzorgd door Stedeplan. De vereniging vergadert regelmatig, beschikt over een meerjarenonderhoudsplan (MJOP) en heeft gezonde financiële reserves. De servicekosten bedragen circa € 175,- per maand.
Erfpacht
De woning is gelegen op gemeentelijke erfpachtgrond. De erfpachtcanon is afgekocht tot 2057, waardoor je ruim dertig jaar geen canon hoeft te betalen.
Bijzonderheden
- Woonoppervlakte circa 76 m², gemeten conform NEN 2580;
- Bouwjaar 2010, gebouw voorzien van een lift;
- Energielabel A;
- Erfpachtcanon afgekocht tot 2057;
- Gemeenschappelijke binnentuin en inpandige fietsenstalling;
- Toegang via een galerij met ruimte voor een eigen klein zitje;
- Aparte bijkeuken met cv-ketel, wasmachineaansluiting en bergruimte;
- Separaat toilet;
- Servicekosten circa € 175,- per maand;
- Actieve, professioneel beheerde VvE met MJOP en financiële reserves;
- Oplevering in overleg.
Disclaimer
Deze informatie is met zorg samengesteld door Visch & Van Zeggelaar Makelaars. Voor de juistheid en volledigheid ervan wordt geen aansprakelijkheid aanvaard. Alle opgegeven maten en oppervlakten zijn indicatief. De meetinstructie is gebaseerd op NEN 2580 en heeft als doel een eenduidige manier van meten te bevorderen. Verschillen in meetuitkomsten kunnen niet volledig worden uitgesloten. Kopers worden aangemoedigd om informatie die voor hen van belang is zelfstandig te verifiëren.
___________________
A spacious & functional two-bedroom apartment in a 2010 building with lift, in the heart of Amsterdam East.
Looking for a ready-to-live-in home in one of Amsterdam’s most sought-after neighborhoods? This contemporary apartment of approximately 76 m² has all the things that matter: modern finishes, consistent daylight, a practical floor plan, an energy-efficient building and a ground lease that paid through 2057. Whether you’re a first-time buyer, a couple or someone who wants a city base with parks and cafés on the doorstep, this is a home to see in person.
The building
The complex dates from 2010 and has been kept in very good condition. Residents share a tidy entrance hall with a lift, a landscaped inner courtyard on the ground floor, and secure indoor bicycle parking with two spaces reserved for this apartment. The courtyard is a quiet green spot, away from the street, that every resident can use.
Layout
Take the lift or the stairs to the top floor, where you reach the apartment along a wide access gallery. Many neighbors have set up a small seating area here to catch the sun, and there is room for you to do the same. Behind your front door, a generous hallway connects every room, so no space is wasted on corridors.
The living room is the heart of the home. North-facing windows provide all-day natural light, and there’s plenty of room for separate dining, lounging and even a desk. The kitchen is open to the living room and fitted with built-in appliances, including a brand new dishwasher in 2026. Next to it, a separate utility room holds the central heating boiler, washing machine, dryer and refrigerator, while providing plenty of extra storage so clutter stays out of sight.
There are two comfortable bedrooms with ample floor space and big windows. Each comes with a built-in wardrobe that spans the width of the room. The bathroom is finished in a calm, neutral palette and has a walk-in shower, a small vanity unit and a washbasin. A separate room with a toilet with a small hand basin gives extra convenience for guests and busy mornings.
Energy and comfort
With energy label A, this home is built for lower running costs and a smaller footprint. Good insulation, modern windows and a brand new central heating boiler in 2026 take care of heating and hot water. Your monthly energy bill stays modest, and the apartment stays comfortable through the seasons.
Location
You live in the Oosterparkbuurt, a lively nineteenth-century neighborhood that has become one of Amsterdam’s most popular. The Oosterpark is a few minutes’ walk away for a morning run, a stroll or a picnic. On Eerste Oosterparkstraat and around the corner at the Dappermarkt you’ll find everyday groceries, fresh produce and specialty shops, while a growing mix of cafés, bars and restaurants keeps the area lively into the evening. Frankendael park and the Albert Cuyp market are also within easy reach.
Getting around is simple. Several tram, bus and metro lines run nearby, Muiderpoort station is close, and the city center is only five to ten minutes by bike. By car, the Wibautstraat gets you onto the A10 ring road in a few minutes. Parking is by permit.
Homeowners’ Association (VvE) and costs
The building has an active, professionally managed Homeowners’ Association (VvE) with 59 members, managed by Stedeplan. The association holds regular meetings, works from a multi-year maintenance plan (MJOP) and keeps healthy reserves. Service charges are approximately €175 per month.
Ground lease
The property is on municipal leasehold land, and the ground lease has been paid off until 2057, so there are no ground rent payments to worry about for over 30 years!
Particulars
? Living area approx. 76 m² (measured to NEN2580 standard)
? Built in 2010, with lift
? Energy label A
? Ground lease paid off until 2057
? Communal inner courtyard and indoor bicycle storage
? Gallery access with space for your own small seating area
? Separate utility room with boiler, washing machine connection and storage
? Separate toilet
? Service charges € 175 per month
? Active, professionally managed VvE with MJOP and reserves
? Delivery in consultation
Disclaimer
This information has been compiled with care by Visch & Van Zeggelaar Makelaars. No liability is accepted for its accuracy or completeness. All stated measurements and floor areas are indicative. The measurement instructions are based on NEN 2580 and aim to provide a consistent method of measurement. Differences in measurement results cannot be entirely excluded. Buyers are encouraged to independently verify any information that is important to them.
Highlights
AI-generated from the description
Bright living with kitchen
Spacious living room with open kitchen and utility room
Green communal courtyard
Landscaped courtyard and gallery with seating space
Energy-efficient living label A
Energy label A, good insulation and new boiler
Advertisement
Features
Transfer of ownership
- Listed since
- Acceptance
- Available in consultation
- Asking price
- € 650,000 kosten koper
- Asking price per m²
- € 8,553
- Status
- Available
- VVE (Owners Association) contribution
- € 175.00 per month
Construction
- Type apartment
- Upstairs apartment (apartment)
- Building type
- Resale property
- Year of construction
- 2010
- Type of roof
- Flat roof covered with asphalt roofing
Surface areas and volume
- Areas
- Living area
- 76 m²
- Volume in cubic meters
- 250 m³
Layout
- Number of rooms
- 3 rooms (2 bedrooms)
- Number of bath rooms
- 1 bathroom and 1 separate toilet
- Bathroom facilities
- Walk-in shower and sink
- Number of stories
- 1 story
- Facilities
- Skylight, elevator, mechanical ventilation, and TV via cable
- Located at
- 5th floor
Energy
- Energy label
- A
- Insulation
- Completely insulated
- Heating
- CH boiler
- Hot water
- CH boiler
- CH boiler
- Gas-fired combination boiler
Cadastral data
- AMSTERDAM S 9677
- Cadastral map
- Ownership situation
- Municipal ownership encumbered with long-term leaset (end date of long-term lease: 15-12-2057)
- Fees
- Paid until 15-12-2057
Exterior space
- Location
- Alongside a quiet road and in residential district
Parking
- Type of parking facilities
- Paid parking and resident's parking permits
VVE (Owners Association) checklist
- Registration with KvK
- Yes
- Annual meeting
- Yes
- Periodic contribution
- Yes (€ 175.00 per month)
- Reserve fund present
- Yes
- Maintenance plan
- Yes
- Building insurance
- Yes
Popularity
819x
Viewed
24x
Saved
23-10-2026
On Funda
Neighborhood

Oosterparkbuurt-Noordwest
Amsterdam- Residents
- 3,805
- Family with children
- 15%
- Avg. asking price / m²
- € 8,438
Discover the neighborhood
Curious about the housing supply, residents and local real estate agents?

Don’t want to forget this home?
Save it as a favorite. You’ll easily find it back and get notified when something changes.
