
New
Carnapstraat 1691062 KZ AmsterdamKoningin Wilhelminaplein
€ 650,000 k.k.

- 100 m²living area
- 2bedrooms
- Aenergy label
moderne keuken en badkamer, 2 slaapkamers, parkeergarage, balkon
Description
Are you looking for a move-in ready, two-bedroom apartment in Amsterdam with a private parking space, located just outside the ring road but close to all amenities? Then read on...
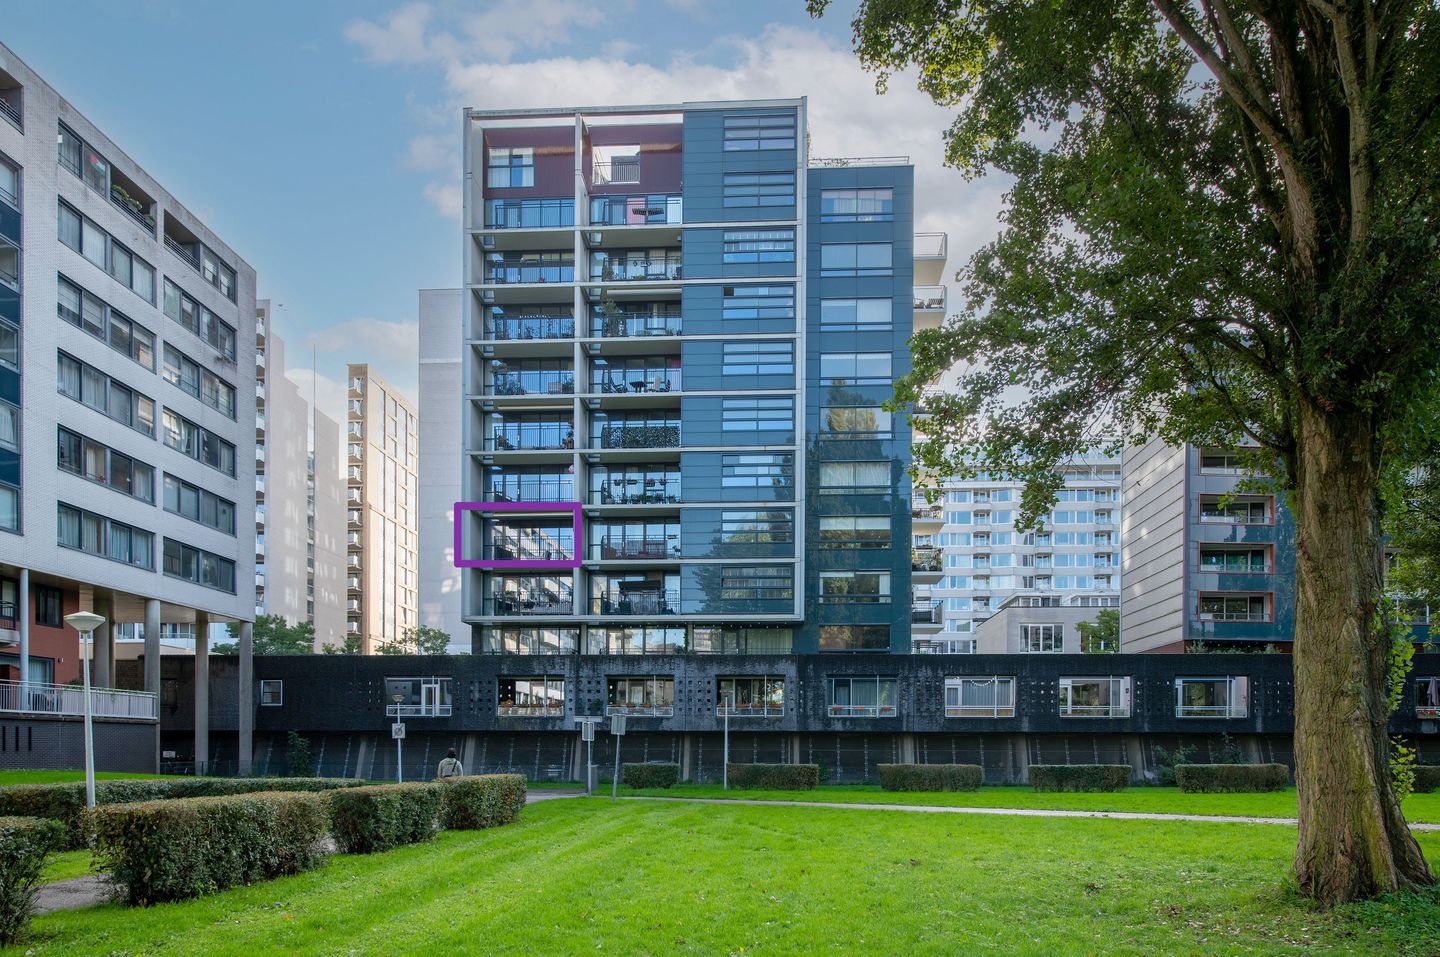
This charming, modern apartment is situated on the edge of the Koningin Wilhelminapark and is easily accessible via the A10 ring road (World Fashion Centre exit), which is where this apartment complex is located. You have an Albert Heijn supermarket, various gyms, and multiple public transport stops well within reach. The complex features a private entrance secured by a barrier, where the outdoor parking spaces are located.
The main entrance to the complex is situated at the rear of the street. The doorbell panel with intercom is located inside the building, leading you into the central hall. From here, you have direct access to your private parking spot in the garage. You also have your own indoor storage room here, equipped with electricity, as well as a communal bicycle parking area. The elevator takes you to the 4th floor, which houses only four apartments, ensuring a beautiful corner position for this home.
Upon entering, you will find the sleeping quarters with two bedrooms on your right, and the living area on your left. The modern kitchen consists of three sections and features black natural stone countertops. The kitchen island is equipped with an AEG dishwasher, the sink, and wide drawers offering ample storage. The back wall of the kitchen provides plenty of cabinets and drawers to ensure you have enough storage options, along with a wide 5-burner gas-on-glass hob and an extractor hood. Additionally, there is a separate cabinet housing the built-in oven, conveniently equipped with a slide-and-hide door system. Next to the kitchen, you will find access to the indoor utility room, which accommodates the fridge and freezer. This space also features ample shelving, the electrical distribution board, connections for the washing machine, the central heating boiler, a water softener for even better-tasting water, and the mechanical ventilation unit.
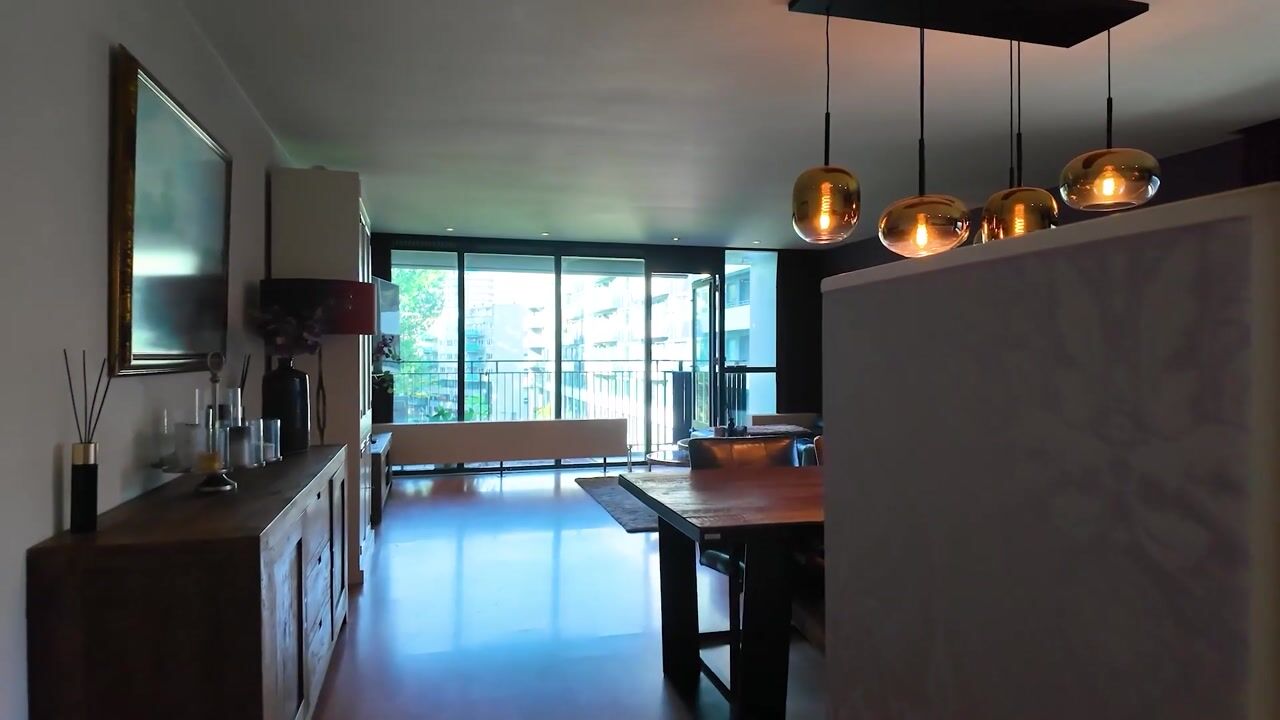
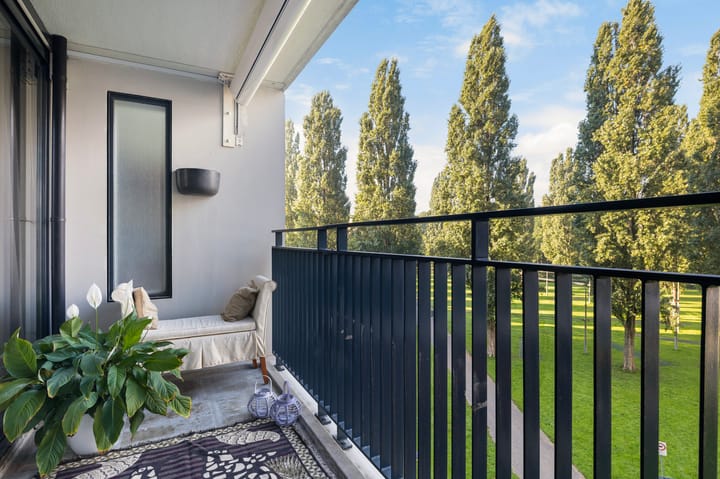
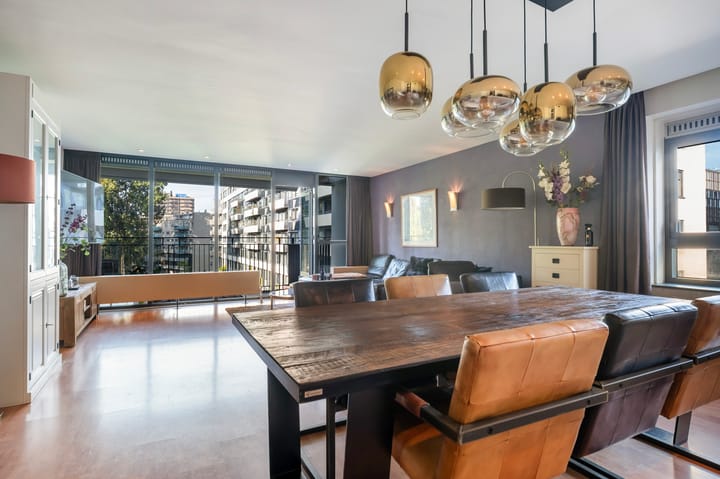
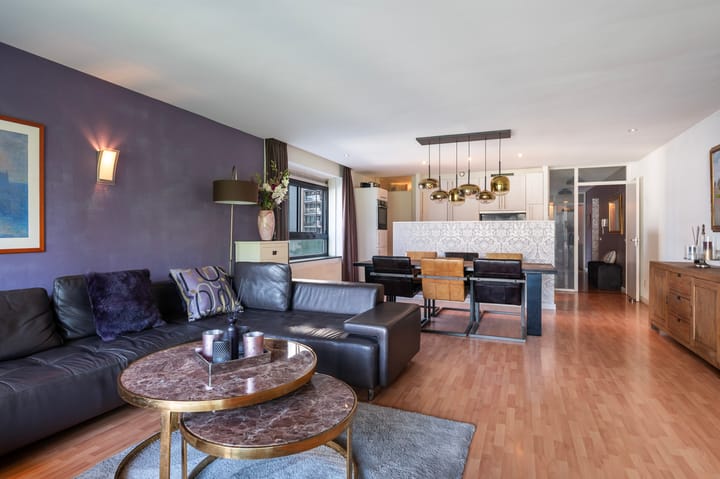
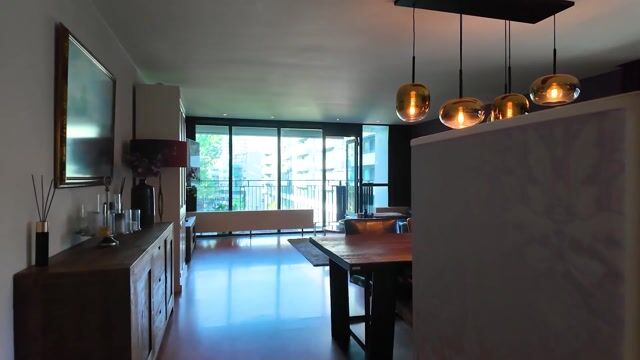
From the kitchen, you have a wonderful view over your spacious living room. There is plenty of room for an extra-large dining table with plenty of chairs for hours of dining enjoyment. Your large corner sofa and TV setup will also easily find a place here. Naturally, the living room provides direct access to the balcony, surrounded by lush greenery. The apartment overlooks the park, offering a delightfully tranquil, nature-infused atmosphere. The balcony spans the length of the apartment, providing enough space for lounge beds so you can fully enjoy the sunshine. It also features an ultra-modern, remote-controlled shade sail/awning to ensure plenty of shade during hot summers.
Furthermore, there is, of course, a beautifully modern toilet and bathroom. The bathroom features a spacious walk-in shower with a large rain shower for ultimate relaxation. There is also a designer radiator for warm towels and a wide washbasin vanity. The two bedrooms are situated on the north side, keeping them nice and cool. The generous master bedroom easily accommodates a king-size bed. The expansive wardrobe covering the entire back wall will remain, offering extensive hanging and folding space for all your clothing. The second bedroom is an excellent space for a guest room, a nursery, or a convenient home office.
In short, a fantastic, move-in ready apartment!
Just to summarize the highlights:
* Quiet location with unobstructed views of the Koningin Wilhelminapark
* 2 bedrooms
* Private parking space in the garage (with the option to rent a second outdoor space on the premises)
* Year of construction: 1998
* Energy label A
* HR++ double glazing
* Luxurious, modern kitchen, bathroom, and toilet
* Continuous leasehold, bought off until 2046
* Professionally managed Homeowners' Association (VvE)
* Option to purchase fully furnished
* Train, metro, trams (1, 2, 17), and night buses within walking distance
* Delivery in consultation, ideally per March 1, 2027
Have you become enthusiastic and do you want to see and experience this exceptional opportunity in Amsterdam for yourself?
Do not hesitate to contact me to schedule a viewing.
How to request a viewing? You can read how right here:
Please leave your details via:
1.The Funda contact form, or
2.The response form on the property page of my own website, or
3.Send an email directly to me.
Please make sure to include the following: your name, your current address (postal code and city), your email address, AND your phone number. I will personally contact you by phone as soon as possible to schedule a private tour, during which I will take all the time needed to answer your questions and show you the property.
Be sure to follow me on Instagram (esthervandijk_makelaartaxateur) for the latest news and exclusive previews. This way, you will always be the first to know about new listings and you will always have priority when booking a viewing, even on popular Saturdays.
Highlights
AI-generated from the description
Private parking and transit
Private garage space, public transport and A10 nearby.
Luxury kitchen and living
Modern kitchen with island, spacious living room and light.
Balcony with park view
Long balcony with green views over Koningin Wilhelminapark.
Advertisement
Features
Transfer of ownership
- Listed since
- Acceptance
- Available in consultation
- Asking price
- € 650,000 kosten koper
- Asking price per m²
- € 6,500
- Status
- Available
- VVE (Owners Association) contribution
- € 262.00 per month
Construction
- Type apartment
- Apartment with shared street entrance (apartment)
- Building type
- Resale property
- Year of construction
- 1998
- Specific
- Furnished
- Type of roof
- Flat roof covered with asphalt roofing
Surface areas and volume
- Areas
- Living area
- 100 m²
- Exterior space attached to the building
- 7 m²
- External storage space
- 4 m²
- Volume in cubic meters
- 200 m³
Layout
- Number of rooms
- 3 rooms (2 bedrooms)
- Number of bath rooms
- 1 bathroom and 1 separate toilet
- Bathroom facilities
- Walk-in shower and washstand
- Number of stories
- 1 story
- Facilities
- Outdoor awning, elevator, mechanical ventilation, passive ventilation system, and TV via cable
- Located at
- 4th floor
Energy
- Energy label
- A
- Insulation
- Roof insulation, energy efficient window, insulated walls, floor insulation and completely insulated
- Heating
- CH boiler and partial floor heating
- Hot water
- CH boiler
- CH boiler
- Remeha Avanta (gas-fired combination boiler from 2010, in ownership)
Cadastral data
- SLOTEN NOORD-HOLLAND E 6742
- Cadastral map
- Ownership situation
- Municipal ownership encumbered with long-term leaset
- Fees
- Paid until 30-06-2046
Exterior space
- Location
- Alongside park, alongside a quiet road, sheltered location, in residential district and unobstructed view
- Balcony/roof terrace
- Balcony present
Storage space
- Shed / storage
- Built-in
- Facilities
- Electricity
- Insulation
- Completely insulated
Garage
- Type of garage
- Built-in and parking place
- Capacity
- 1 car
- Insulation
- No insulation
Parking
- Type of parking facilities
- Paid parking, parking on gated property, parking on private property, public parking, parking garage and resident's parking permits
VVE (Owners Association) checklist
- Registration with KvK
- Yes
- Annual meeting
- Yes
- Periodic contribution
- Yes (€ 262.00 per month)
- Reserve fund present
- Yes
- Maintenance plan
- Yes
- Building insurance
- Yes
Popularity
0x
Viewed
0x
Saved
13-10-2026
On Funda
Neighborhood
Koningin Wilhelminaplein
Amsterdam- Residents
- 3,405
- Family with children
- 10%
- Avg. asking price / m²
- € 6,902
Discover the neighborhood
Curious about the housing supply, residents and local real estate agents?

Don’t want to forget this home?
Save it as a favorite. You’ll easily find it back and get notified when something changes.
