Sold under reservation
Carolina MacGillavrylaan 41098 XA AmsterdamScience Park-Noord
€ 1,175,000 k.k.

- 175 m²living area
- 5bedrooms
- Aenergy label
Ruime 4-laagse woning: 5 slaapkamers, dakterras & eigen parkeerplek!
Description
YES! A surprisingly spacious home in the modern, architecturally striking Science Park in Amsterdam-East! Spread over four floors, this home features a spacious living room with an open kitchen, no fewer than five bedrooms, two bathrooms, a private parking space in the underground garage (with the option for two), and two lovely outdoor areas.
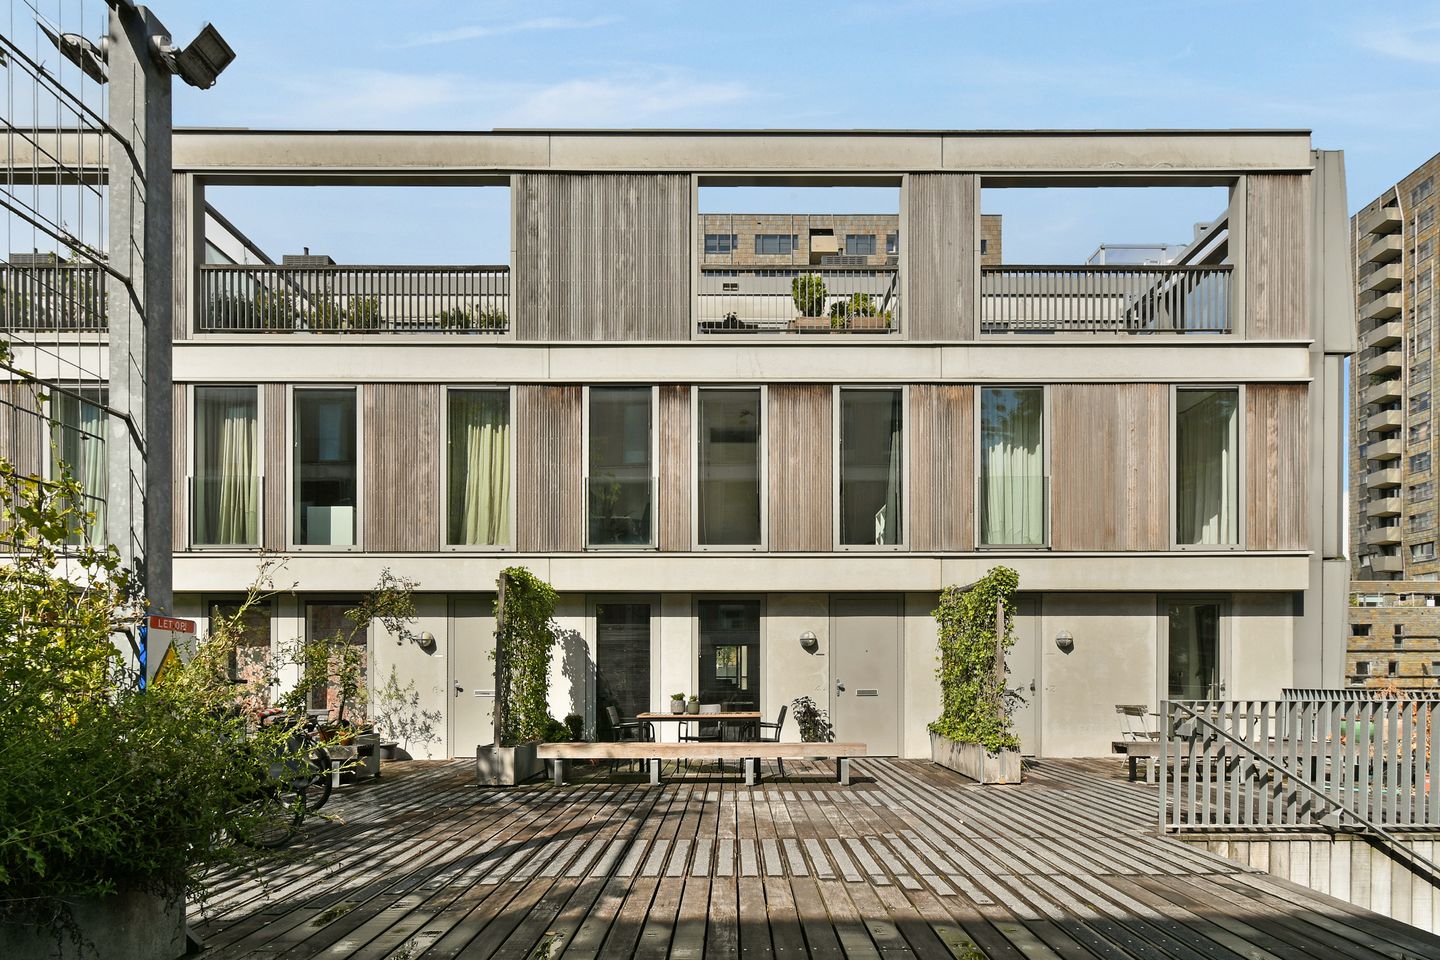
With a front terrace and a spacious rooftop terrace, there’s plenty of room to sit outside and enjoy the sun all day long. The location is ideal: Flevopark, Oostpoort, the Indische Buurt, and various shops, restaurants, and amenities are all nearby. A fantastic combination of space, comfort, and the vibrancy of Amsterdam-East.
LAYOUT
FIRST FLOOR
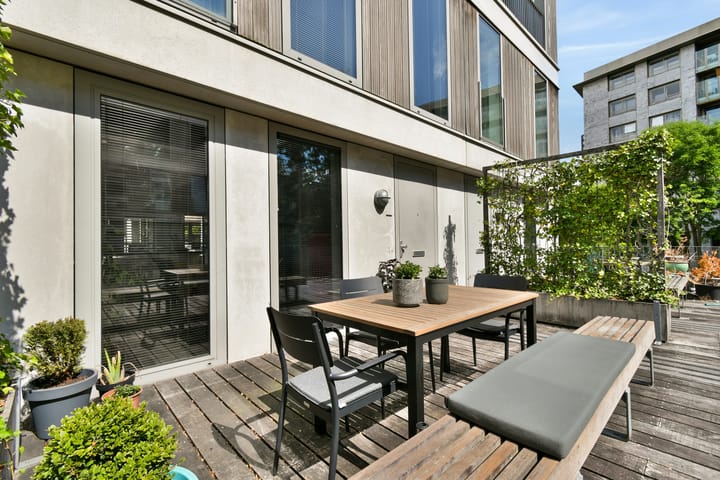
- The entrance is located on the terrace;
- Upon entering, you’ll find the entryway with a separate toilet and the utility closet;
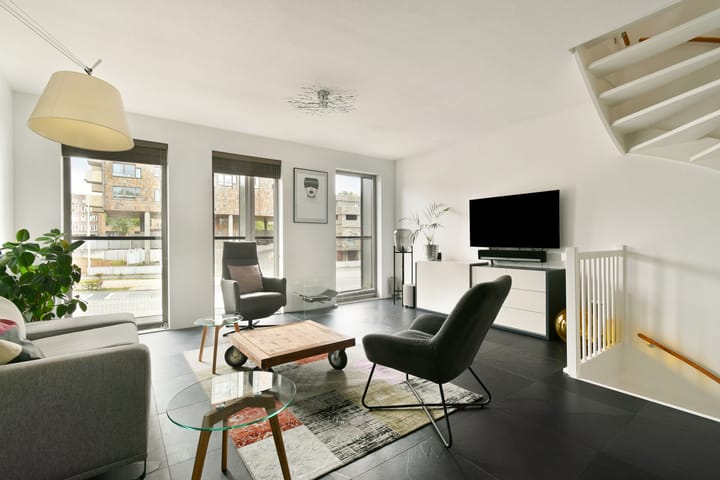
- The bright living room is flooded with natural light thanks to three large windows and
offers space for a cozy sitting area;
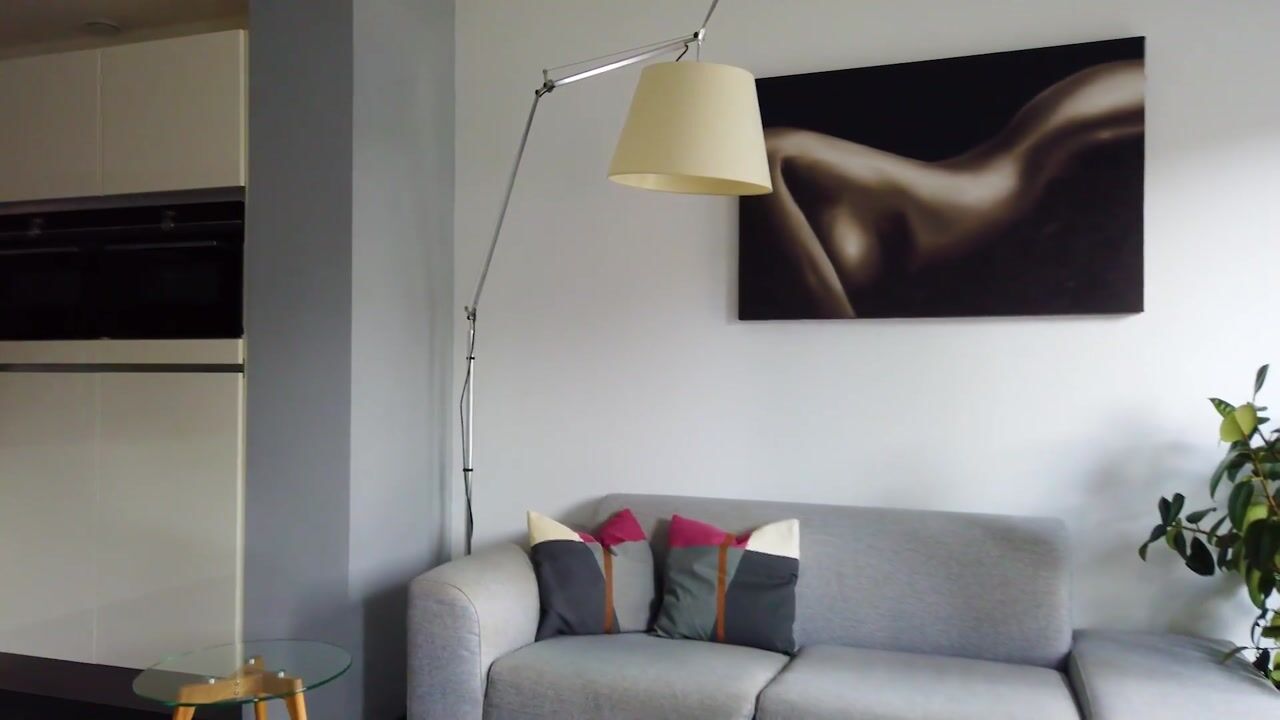
- The modern, open kitchen forms the heart of the home and offers plenty of counter and cabinet space;
- The kitchen features white cabinets with a dark gray countertop and is equipped with various built-in appliances: a 4-burner gas stove (Atag), range hood, two combination ovens (Siemens), and a dishwasher (Siemens);
- There is ample space for a large dining table, ideal for long dinners and cozy evenings with friends or family.
SECOND FLOOR
- The second floor is accessed via the fixed staircase;
- The landing provides access to the two bedrooms, the bathroom, and a practical laundry room;
- The master bedroom is generously sized and offers ample space for a double bed and a large closet;
- The second bedroom is also a good size and can easily be used as a guest room, children’s room, home office, or hobby room;
- The centrally located, neat, and very spacious bathroom features a corner bathtub, a double sink with a mirror above it, a shower, a toilet, and a towel radiator.
THIRD FLOOR
- A fixed staircase leads to the third floor, where the spacious landing provides access to the various rooms;
- Here you’ll find the third and fourth bedrooms, which are also generously sized;
- The second bathroom is also located here;
- It features a walk-in shower, sink, toilet, and a towel radiator;
- Sliding doors also provide access to the lovely rooftop terrace.
OUTDOOR SPACES
- The home features no fewer than two outdoor spaces;
- At the front, on the first floor, there is a lovely terrace where you can enjoy the sun from morning until evening;
- In addition, there is a spacious rooftop terrace with plenty of room for a lounge set and dining table; here, too, you can enjoy the sun all day long;
- Thanks to the property’s location, the outdoor spaces offer a pleasant place to enjoy the weather outdoors for virtually the entire day.
GROUND FLOOR / PARKING GARAGE
- The home has a private parking space in the underground garage;
- Right next to the parking space is a private entrance, making the home easily accessible;
- Through the homeowners’ association, there is the option to obtain a private charging station;
- There is also the option to purchase a second parking space for €37,500.
- The entryway leads to the utility room, the fifth bedroom, and the staircase to the upper floor;
- The practical utility room is equipped with white kitchen cabinets and offers plenty of extra storage space;
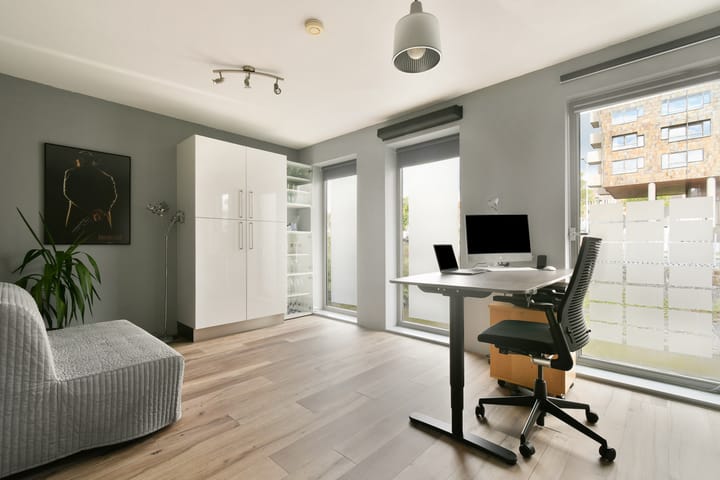
- The fifth bedroom is currently furnished as a comfortable home office and offers ample space for a large desk and a wall of cabinets;
- Thanks to the floor-to-ceiling windows, the home office is wonderfully bright and offers views of the canal surrounding the complex.
LIVING AREA
- The living area is 174.90 m²;
- The building-related outdoor space is 43.50 m².
Note: The stated area was measured by a specialized company in accordance with NEN 2580.
CONSTRUCTION & TECHNICAL INFORMATION
- The home is located in a building constructed around 2007;
- Concrete frame;
- Foundation code: Not raised (A, B, C)
- Aluminum window frames with double glazing (HR++);
- Double-skin facade at the rear for insulation and soundproofing;
- Heating and hot water provided by a central heating boiler, brand: Intergas, year of manufacture: 2018;
- Electricity: sufficient circuit breakers with ground-fault circuit interrupters;
- Energy efficiency rating: A
LAND REGISTRY & SUBDIVISION
- Cadastral designation: Watergraafsmeer B 4872 A14;
- The property was subdivided into 214 condominium units on March 16, 2006;
- Condominium unit A14 is entitled to a 19/1426th share in the common property.
LEASEHOLD
- The property is located on perpetual leasehold land owned by the City of Amsterdam
- The 2016 General Provisions for Perpetual Leaseholds apply;
- The current term runs from February 16, 2006, through February 15, 2056, and has been bought out;
- The leasehold has been bought out through February 15, 2056.
HOMEOWNERS’ ASSOCIATION
- The homeowners’ association consists of 120 members and is professionally managed by Velzel VvE Diensten;
- The service fees amount to €350 per month;
- A long-term maintenance plan (MJOP) is available.
LOCATION
- The home is located on Carolina MacGillavrylaan in the modern Science Park in
Amsterdam, in the Amsterdam-Oost district;
- The University of Amsterdam’s Science Park is within walking and biking distance, offering
various educational and sports facilities;
- For daily shopping, the Oostpoort shopping center is a short bike ride away, as are the Indische Buurt and Middenweg neighborhoods, which feature various specialty shops and supermarkets;
- The Albert Heijn is just a 2-minute walk away, and the LIDL is a 7-minute walk away;
- For leisure and recreation, Flevopark, Middenmeer Sports Park, and Oosterpark are all within easy reach;
- The popular neighborhoods Indische Buurt and Watergraafsmeer are also just around the corner;
- The surrounding area offers a diverse selection of dining options in Amsterdam-Oost, with numerous cafés and restaurants, such as: Poesiat en Kater, Roef, Restaurant de Kas, Badhuis, Restaurant Wilde Zwijnen, and Bar Basquiat;
- For a delicious cup of coffee, visit: Bakkerij Mas, Borista, Cafecito, Coffecompany, and Harvey;
- In addition, there are several (international) schools and daycare centers in the area.
ACCESSIBILITY AND PARKING
- The property is easily accessible by both car and public transportation;
- The Amsterdam Science Park NS station is a short distance away and offers direct
train connections to Amsterdam Central Station and Schiphol, among other destinations;
- The Amstel and Muiderpoort NS stations are also a short distance away;
- There are various bus routes in the immediate vicinity to Amsterdam Central, Amstel, and other parts of the city;
- The Carolina Macgillavrylaan bus stop, served by bus line 40, is right outside the door;
- The center of Amsterdam is a 15-minute bike ride away;
- By car, there is easy access to the A10 ring road, providing quick access to highways leading to the rest of the Netherlands;
- Paid street parking is available. Additionally, there are 10 visitor parking spaces available in the complex’s parking garage.
OPTION ON A SECOND PARKING SPACE
- The seller owns a second parking space. The asking price for this is €37,500.
SPECIAL FEATURES
- A wonderfully spacious home of approximately 175 m² spread over four floors:
- No fewer than five bedrooms and two bathrooms;
- The home features two outdoor spaces, a terrace and a rooftop terrace where you can enjoy the weather all day long;
- Private parking space in the underground garage, with direct access to the home;
- Energy efficiency rating: A;
- The ground lease has been bought out until 2056;
- Located in the modern Science Park in Amsterdam-East, near Oostpoort, Flevopark, and various shops, restaurants, and amenities.
- In short: a wonderfully spacious home that’s completely move-in ready!
TRANSFER
Transfer will take place by mutual agreement.
AVAILABLE UPON REQUEST
- Deed of ownership
- Energy label A
- Deed of division
- Homeowners’ association documents
- Survey report
Highlights
AI-generated from the description
Bright living with open kitchen
Spacious living room with lots of light and modern open kitchen.
Two sunny outdoor spaces
Front terrace and large rooftop terrace with all-day sun.
Private parking and entrance
Private garage space with direct, private entrance to the home.
Advertisement
Features
Transfer of ownership
- Listed since
- Acceptance
- Available in consultation
- Asking price
- € 1,175,000 kosten koper
- Asking price per m²
- € 6,714
- Status
- Sold under reservation
- VVE (Owners Association) contribution
- € 350.00 per month
Construction
- Type apartment
- Ground-floor + upstairs apartment
- Building type
- Resale property
- Year of construction
- 2007
- Type of roof
- Flat roof covered with other
Surface areas and volume
- Areas
- Living area
- 175 m²
- Exterior space attached to the building
- 44 m²
- External storage space
- 13 m²
- Volume in cubic meters
- 596 m³
Layout
- Number of rooms
- 6 rooms (5 bedrooms)
- Number of bath rooms
- 2 bathrooms and 1 separate toilet
- Bathroom facilities
- Double sink, bath, 2 toilets, 2 washstands, walk-in shower, and sink
- Number of stories
- 4 stories
- Facilities
- Passive ventilation system and sliding door
- Located at
- Ground floor
Energy
- Energy label
- A
- Insulation
- Double glazing
- Heating
- CH boiler
- Hot water
- CH boiler
- CH boiler
- Intergas (gas-fired from 2018, in ownership)
Cadastral data
- WATERGRAAFSMEER B 4872
- Cadastral map
- Ownership situation
- Municipal ownership encumbered with long-term leaset
- Fees
- Paid until 15-02-2056
Exterior space
- Location
- Alongside a quiet road and in residential district
- Garden
- Sun terrace
- Sun terrace
- 23 m² (4.26 metre deep and 5.40 metre wide)
- Garden location
- Located at the south
- Balcony/roof terrace
- Roof terrace present and balcony present
Parking
- Type of parking facilities
- Parking garage
VVE (Owners Association) checklist
- Registration with KvK
- Yes
- Annual meeting
- Yes
- Periodic contribution
- Yes (€ 350.00 per month)
- Reserve fund present
- Yes
- Maintenance plan
- Yes
- Building insurance
- Yes
Popularity
3,162x
Viewed
55x
Saved
2-9-2026
On Funda
Neighborhood
Science Park-Noord
Amsterdam- Residents
- 2,675
- Family with children
- 6%
Discover the neighborhood
Curious about the housing supply, residents and local real estate agents?

Don’t want to forget this home?
Save it as a favorite. You’ll easily find it back and get notified when something changes.
