Gerenoveerd, energielabel A én eigen grond in De Pijp!
Description

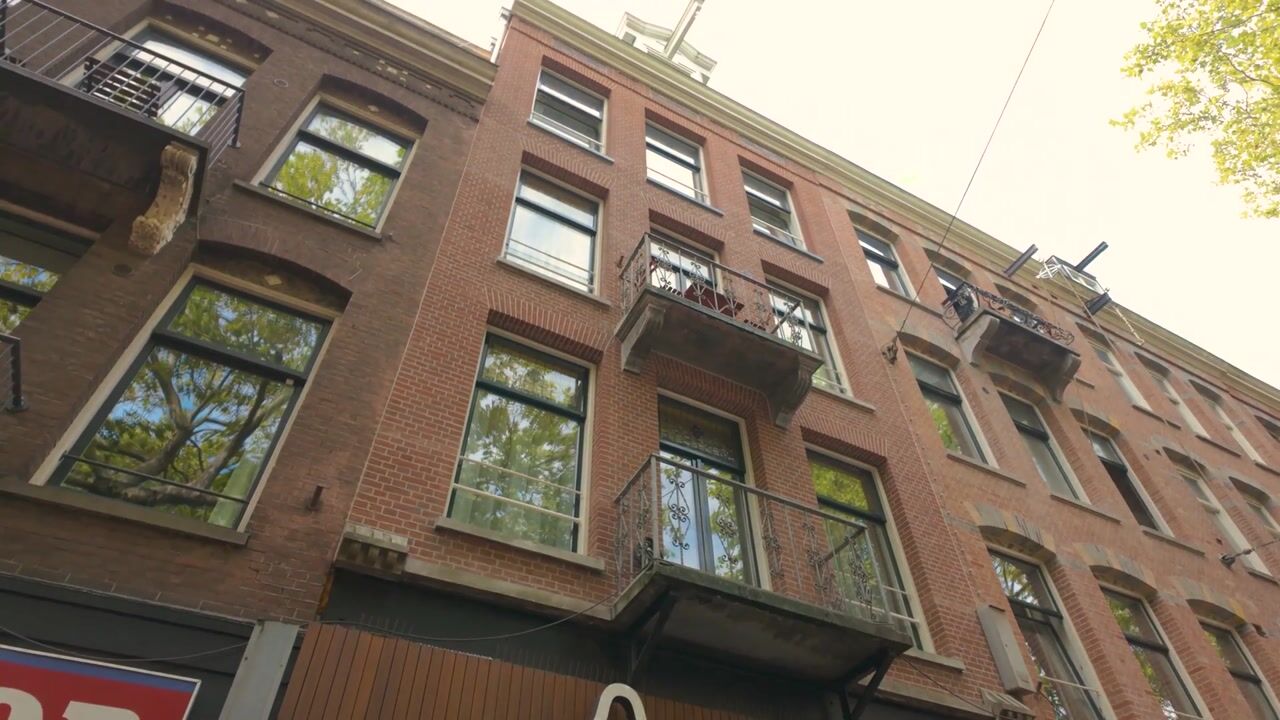
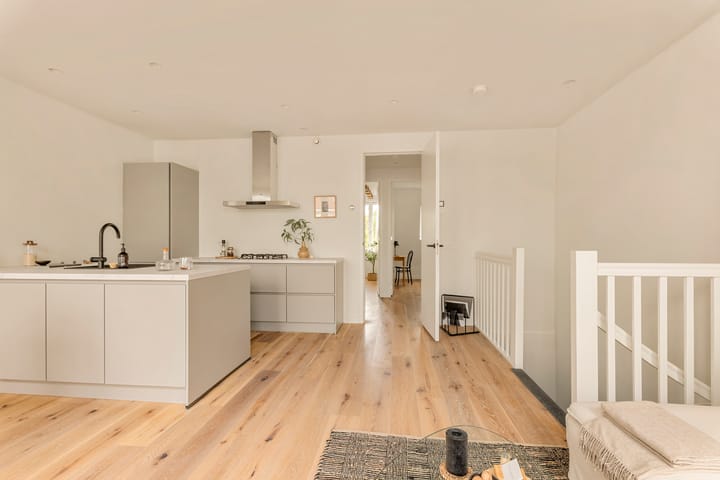
Renovated top-floor apartment of approximately 61 m², located in the heart of the popular De Pijp neighbourhood, close to Sarphatipark. The apartment has a very practical layout and features a bright living room with open-plan kitchen, two well-proportioned bedrooms and a full-width south-facing balcony. The property is situated on freehold land and has an energy label A. In short, comfortable living in a highly desirable location.
LAYOUT
Communal, spacious and well-maintained staircase. Entrance to the apartment is on the fourth floor.
Fourth floor
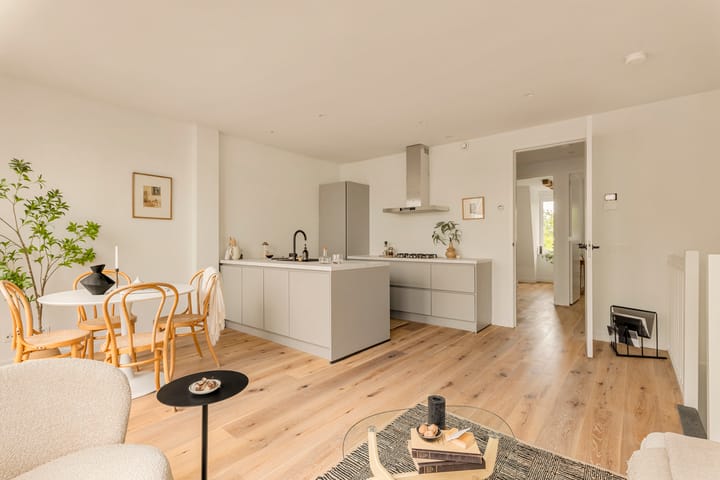
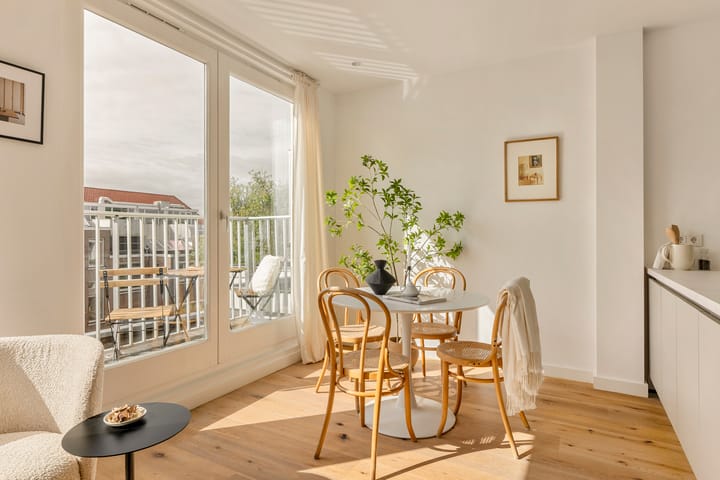
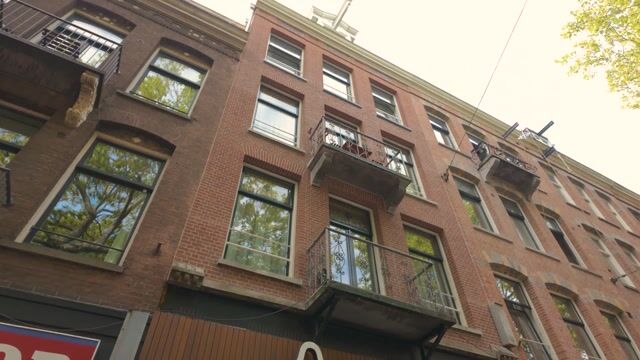
Central hallway. Bright living room with open-plan kitchen and access to a full-width south-facing balcony. The two French doors and the transom windows in the front window frames feature attractive stained-glass details.
The kitchen is equipped with a 5-burner gas hob, an attractive extractor hood, dishwasher, combination oven/microwave and fridge/freezer. The built-in appliances are by AEG.
From the central hallway there is access to the central heating/laundry room (Intergas HRE, 2022), the separate toilet and the bathroom. The bathroom is fitted with a washbasin unit and a walk-in shower with hand shower.
Both bedrooms are located at the front of the apartment. The principal bedroom benefits from plenty of natural light thanks to the opening windows and a skylight.
OWNERS’ ASSOCIATION
In July 2024, the buildings at Ceintuurbaan 308 and 310 were divided into apartment rights. In April 2025, the deed of division was amended with the required permit and the Owners’ Association (VvE) now consists of seven apartment rights: one commercial/retail unit and six residential apartments.
As of 1 January 2026, the Owners’ Association became active and the service charges were set at approximately € 93 per month. Amstarr VvE Beheer has been appointed as the professional managing agent.
LOCATION AND ACCESSIBILITY
The apartment is located in the popular Amsterdam-Zuid district, formerly known as Oud-Zuid, in the vibrant De Pijp neighbourhood. The beautiful Sarphatipark is within walking distance.
For those looking for a lively atmosphere, the apartment is situated right in the heart of De Pijp, with countless cafés, terraces and restaurants in the immediate vicinity.
Accessibility is excellent. Various tram and bus connections provide easy access to the rest of the city, while the A10 ring road and the A2 motorway can be reached within just a few minutes by car. De Pijp metro station on the North/South line is just around the corner.
NEN CLAUSE
The usable floor area has been calculated in accordance with the industry-standard NEN 2580 measurement guidelines. The stated floor area may therefore differ from comparable properties and/or older reference measurements, mainly as a result of this measurement method. The buyer acknowledges having been sufficiently informed about the aforementioned measurement standard. The seller and the seller’s estate agent have made every effort to calculate the correct floor area and volume based on their own measurements and, where possible, to support this by providing floor plans with dimensions. Should the dimensions unexpectedly not have been determined fully in accordance with the applicable standard, the buyer accepts this. The buyer has been given sufficient opportunity to verify or have the dimensions verified independently. Any differences in the stated dimensions or floor area shall not entitle either party to any claim, including any adjustment of the purchase price. The seller and the seller’s estate agent accept no liability in this respect.
PARTICULARS
- Fully renovated top-floor apartment of approximately 61 m² (measurement report);
- Very practical layout, including a living room with open-plan kitchen and two well-proportioned bedrooms;
- Sunny full-width south-facing balcony;
- Energy label A;
- Situated on freehold land;
- Finished to a high standard with attractive wooden flooring, a fully equipped kitchen, various recessed ceiling spotlights, video intercom, etc.;
- The Owners’ Association has recently become active and is professionally managed;
- Monthly Owners’ Association contribution of approximately € 93;
- No upstairs neighbours;
- Located in the popular De Pijp neighbourhood;
- The buildings at Ceintuurbaan 308 and 310 were divided into apartment rights in 2025 pursuant to a division permit (amendment to the division);
- An age clause, asbestos clause, “as is, where is” clause and NEN clause apply;
Project civil-law notary Hartman LMH in Amsterdam.
Highlights
AI-generated from the description
Bright living with open kitchen
Bright living room with open kitchen and stained glass.
Sunny south-facing balcony
Full-width south-facing balcony with plenty sun.
Heart of De Pijp
Prime location near Sarphatipark, cafés and restaurants.
Advertisement
Features
Transfer of ownership
Listed since
Acceptance
Available in consultation
Asking price
€ 575,000 kosten koper
Asking price per m²
€ 9,426
Status
Sold under reservation
VVE (Owners Association) contribution
€ 93.00 per month
Construction
Type apartment
Upstairs apartment (apartment)
Building type
Resale property
Year of construction
1894
Specific
Protected townscape or village view (permit needed for alterations)
Surface areas and volume
Areas
Living area
61 m²
Exterior space attached to the building
5 m²
Volume in cubic meters
194 m³
Layout
Number of rooms
3 rooms (2 bedrooms)
Number of bath rooms
1 bathroom and 1 separate toilet
Bathroom facilities
Walk-in shower, sink, and washstand
Number of stories
1 story
Located at
4th floor
Energy
Energy label
A
Insulation
Double glazing
Heating
CH boiler
Hot water
CH boiler
CH boiler
Intergas HRE (gas-fired combination boiler from 2022, in ownership)